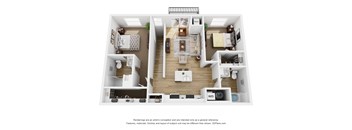
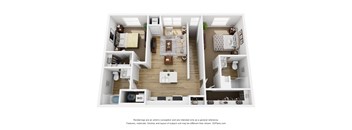
Base rent $1,349 - $2,580
Beds 1-3 Beds
Baths 1-2

The Daniels 1 And 2

842 Market Street, Suite 101, Saukville, WI

Request a tour

Select a date to start scheduling a tour.
Loading...

Floor plans

Updated today
This listing displays base rent, which is the rent provided by the property and may not include recurring monthly fees and costs. Contact the property for more information. It does not include application fees, variable costs, and optional charges such as application fees, utility costs, pet charges, etc.
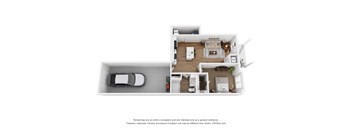
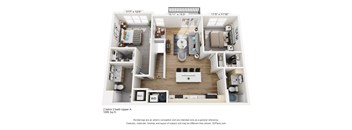
A top down view of a car in a garage and a top down view of a living room and kitchen.
1 Bedroom C
1 Bed / 1 Bath / 762 Sqft
$1,510 - $1,715
Unit Base rent Availability
04-210 $1,715 Sep 14
View
03-212 $1,510 Oct 8
View
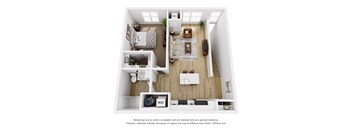
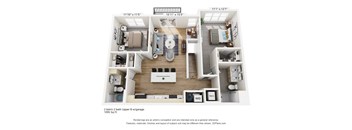
A 3D floor plan of a small apartment with a kitchen, living room, and bathroom.
1 Bedroom D
1 Bed / 1 Bath / 762 Sqft
$1,349
Unit Base rent Availability
04-206 $1,349 Nov 14
View
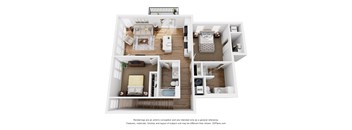
A 3D floor plan of a small apartment with a kitchen, living room, and bathroom.
1 Bedroom C2
1 Bed / 1 Bath / 714 Sqft
$1,590 - $1,630
Unit Base rent Availability
07-108 $1,630 Sep 30
View
06-107 $1,615 Oct 31
View
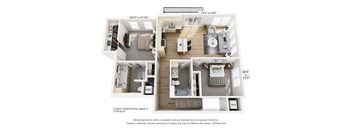
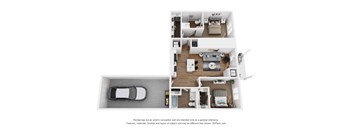
A 3D floor plan of a home with a garage.
1 Bedroom A2
1 Bed / 1 Bath / 734 Sqft
$1,725 - $1,765
Unit Base rent Availability
07-102 $1,765 Sep 30
View
06-102 $1,750 Oct 31
View
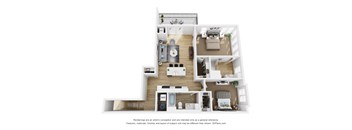
A 3D floor plan of a 1333 square foot studio apartment with a living room, kitchen, and bedroom.
1 Bedroom E2
1 Bed / 1 Bath / 734 Sqft
$1,575 - $1,615
Unit Base rent Availability
07-202 $1,615 Sep 30
View
06-202 $1,600 Oct 31
View
A 3D floor plan of a one bedroom apartment with a balcony.
1 Bedroom D2
1 Bed / 1 Bath / 759 Sqft
$1,575 - $1,750
Unit Base rent Availability
07-203 $1,615 Sep 30
View
07-211 $1,615 Sep 30
View
A 3D floor plan of a 1 bedroom apartment.
1 Bedroom F2
1 Bed / 1 Bath / 734 Sqft
$1,725 - $1,765
Unit Base rent Availability
07-210 $1,765 Sep 30
View
06-210 $1,725 Oct 31
View
A 3D floor plan of a one-bedroom lower-level apartment with a garage.
1 Bedroom B2
1 Bed / 1 Bath / 759 Sqft
$1,750 - $1,765
Unit Base rent Availability
06-105 $1,750 Oct 31
View
10-103 $1,750 Nov 30
View
A 3D floor plan of a house with labeled rooms.
2 Bedroom F
2 Beds / 2 Baths / 1,124 Sqft
$1,899
Unit Base rent Availability
04-211 $1,899 Oct 23
View
A 3D floor plan of a house with a garage and a car parked in it.
2 Bedroom A2
2 Beds / 2 Baths / 1,167 Sqft
$2,140 - $2,180
Unit Base rent Availability
10-101 $2,165 Nov 30
View
09-101 $2,140 Dec 31
View
A 3D floor plan of a two bedroom, two bathroom apartment.
2 Bedroom E2
2 Beds / 2 Baths / 1,139 Sqft
$1,990 - $2,030
Unit Base rent Availability
07-207 $2,015 Sep 30
View
07-212 $2,030 Sep 30
View
A 2 Bedroom 2 Bathroom Upper 2 Bedroom Garage apartment.
2 Bedroom C2
2 Beds / 2 Baths / 1,167 Sqft
$2,140 - $2,180
Unit Base rent Availability
07-201 $2,180 Sep 30
View
06-201 $2,165 Oct 31
View
A 3D floor plan of a two bedroom apartment.
2 Bedroom F2
2 Beds / 2 Baths / 1,059 Sqft
$1,975 - $2,015
Unit Base rent Availability
07-204 $2,000 Sep 30
View
06-204 $2,015 Oct 31
View
A 3D floor plan of a two bedroom, two bathroom apartment.
2 Bedroom D2
2 Beds / 2 Baths / 1,095 Sqft
$2,125
Unit Base rent Availability
07-209 $2,125 Sep 30
View
06-209 $2,125 Oct 31
View
A 3D floor plan of a 1095 square foot home with two bathrooms and a garage.
2 Bedroom B2
2 Beds / 2 Baths / 1,095 Sqft
$2,150 - $2,365
Unit Base rent Availability
06-104 $2,350 Oct 31
View
10-104 $2,150 Nov 30
View
A 3D floor plan of a house with a garage and a car parked in it.
3 Bedroom A2
3 Beds / 2 Baths / 1,271 Sqft
$2,565 - $2,580
Unit Base rent Availability
06-106 $2,580 Oct 31
View
10-106 $2,565 Nov 30
View
1 Bedroom  A
1 Bedroom A
1 Bed / 1 Bath / 762 Sqft
Ask for pricing

Check for available units

Contact us
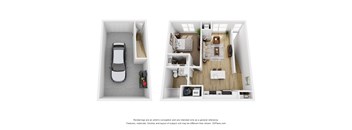
A 3D floor plan of a small apartment with a car parked in the garage.
1 Bedroom B
1 Bed / 1 Bath / 762 Sqft
Ask for pricing

Check for available units

Contact us
A 3D floor plan of a small apartment with a kitchen, living room, and bedroom.
1 Bedroom E
1 Bed / 1 Bath / 762 Sqft
Ask for pricing

Check for available units

Contact us
A 3D floor plan of a 1 bedroom apartment with a garage for a 1999 Audi A4.
1 Bedroom Ansi
1 Bed / 1 Bath / 759 Sqft
Ask for pricing

Check for available units

Contact us
A 3D floor plan of a house with a car parked in the garage.
2 Bedroom A
2 Beds / 2 Baths / 1,124 Sqft
Ask for pricing

Check for available units

Contact us
A 3D floor plan of a house with a kitchen, living room, and bathroom.
2 Bedroom B
2 Beds / 2 Baths / 1,124 Sqft
Ask for pricing

Check for available units

Contact us
A 3D floor plan of a house with a kitchen, living room, and bathroom.
2 Bedroom D
2 Beds / 2 Baths / 1,124 Sqft
Ask for pricing

Check for available units

Contact us
A 3D floor plan of a house with labeled rooms.
2 Bedroom E
2 Beds / 2 Baths / 1,124 Sqft
Ask for pricing

Check for available units

Contact us
A 2 bedroom apartment with a garage is shown in this image.
2 Bedroom Ansi
2 Beds / 2 Baths / 1,095 Sqft
Ask for pricing

Check for available units

Contact us
A 3D floor plan of a house with a garage and a car.
3 Bedroom
3 Beds / 2 Baths / 1,310 Sqft
Ask for pricing

Check for available units

Contact us

Policies

One-time pet fees $150

Security pet deposit $150

Monthly pet rent $40

Pet limit 2 allowed. Max two pets per household in any combination (2 Cats, 2 Dogs, 1 Cat and 1 Dog).

View more
One-time pet fees $150

Security pet deposit $150

Monthly pet rent $40

Pet limit 2 allowed. One time doggy DNA set up fee** Call for more details. Breed Restrictions, Max two pets per household in any combination (2 Cats, 2 Dogs, 1 Cat and 1 Dog).

View more

Pets allowed. The Daniels welcomes pets with a maximum of two per home. Acceptable combinations include two dogs, one dog and one cat or two cats. A pet interview, which involves a DNA swab collection for our PooPrints program, is mandatory for all dogs. Please provide up-to-date proof of immunizations and a current photo of your pet(s) upon request. Dogs: $300 deposit per animal - refundable  $150 one-time pet fee per animal due at move-in $65 dog DNA registration fee $25 monthly pet rent per animal (25lbs or less) $40 monthly pet rent per animal (26lbs or more) Must be spayed/neutered *Breed restrictions apply (*Chow Chow, *Pit Bull, *Mastiff, *Presa Canario, *Rottweiler, *German Shepherd, *Doberman, *Staffordshire Bull Terrier, *American Staffordshire Terrier) Cats: $300 deposit per animal - refundable  $150 one-time pet fee per animal due at move-in $25 monthly pet rent per animal (25lbs or less) $40 monthly pet rent per animal (26lbs or more) Must be spayed/neutered Gel-capped nails preferred *Restrictions apply, call for details.

View more

The fees are estimates and actual amounts may vary. Pricing and availability are subject to change. For details, contact the property.


Amenities

The Daniels gives you room to breathe and spaces to gather. These luxury apartments in Saukville combine premium interiors that are equipped with all the necessities with inviting leisure areas designed for everyone to enjoy. Nestled in a peaceful setting with tree-lined views, this is suburban charm with a polished edge, and you’re invited to join.

Apartment amenities

  • One- Two- and Three-Bedroom Apartments
  • Full Size In-Home Washer & Dryer
  • Central Air Conditioning
  • Airy 9' Ceilings
  • Sleek Modern Kitchen
  • Premium Stainless Steel Appliances
  • Premium Quartz Countertops
  • Upscale Cabinetry
  • Designer Fixtures
  • Wood-Look Hard Surface Flooring
  • Carpet in Bedrooms
  • Window Coverings
  • Expansive Walk-in Closets
  • Oversized Covered Balcony - Select Units
  • Private Balcony/Patio
  • Heated Garages - Select Units (Coming Soon)
  • Modular Closets - Select Units (Coming Soon)

Community amenities

  • Parcel Hub
  • Fairway Lounge (Coming Soon)
  • Health & Wellness (Coming Soon)
  • Pool (Coming Soon)
  • Clubhouse (Coming Soon)
  • Off Street Parking
  • On-Site Management
  • Private Dog Run
  • 24-hr Emergency Maintenance
  • Smoke-Free Community
  • Peaceful Community in Suburban Setting
  • Convenient Commuting
  • Pet Friendly Community*
  • Outdoor Grilling Station
  • Big Green Egg Smoker
  • Gas Fire Pit and Seating Area
  • Social Lounge
New Saukville Apartments With Thrilling Amenities Community Amenities At these Saukville luxury apartments, community spaces are designed to bring people together and make every day feel elevated. Spend time unwinding by the pool, challenge neighbors in the golf simulator, or gather around the fire pit and outdoor grilling area featuring a Big Green Egg smoker. Pet owners will appreciate the dedicated dog run, while conveniences like off-street parking, on-site management, and 24-hour emergency maintenance ensure a seamless living experience. Plus, residents enjoy a complimentary 12-month YMCA membership, making it easy to stay active and connected all year long. Apartment Amenities Inside, enjoy central air conditioning, washers and dryers, and spacious walk-in closets that make daily routines effortless. Modern kitchens shine with quartz countertops, stainless-steel appliances, and sleek finishes, while wood-look flooring adds a touch of warmth throughout. Carpeted bedrooms create cozy retreats, and private patios or balconies offer the perfect spot to relax. Select homes also feature oversized covered balconies for an added layer of outdoor living. Schedule a tour of our Saukville, WI, apartments and experience quiet luxury just minutes from everything you need!

Ratings and reviews

3.5 Company rating
14 Reviews
Maintenance 3.5
Staff 4.0
Value 3.5
Location 4.0
Parking 4.0
Noise 3.0
Amenities 4.0
Ratings based on reviews from other properties managed by Impact Seven, Inc..

Property description

The Daniels offers a collection of unique homes with a stylish, flexible design. Our one, two, and three-bedroom apartments in Saukville feature sleek kitchens with quartz countertops and stainless-steel appliances, airy nine-foot ceilings, and private balconies or patios. From cozy to expansive, you’ll find a floor plan that feels like it was made for you. Start a New Chapter in Our Saukville...

The DanielsĀ offers a collection of unique homes with a stylish, flexible design. Our one, two, and three-bedroom apartments in Saukville feature sleek kitchens with quartz countertops and stainless-steel appliances, airy nine-foot ceilings, and private balconies or patios. From cozy to expansive, you’ll find a floor plan that feels like it was made for you. Start a New Chapter in Our Saukville Apartments Smartly designed and move-in ready, each of our Saukville apartments comes equipped with the amenities you need to feel your best. Enjoy 9-foot ceilings, wood-style flooring, plush bedroom carpeting, and a private balcony or patio. The chef-inspired kitchens feature stainless-steel appliances, premium cabinetry, and quartz countertops. With in-home washer/dryer sets, plus walk-in closets and air conditioning, comfort is part of the blueprint. One Bedroom: With 762 square feet, these options are ideal for those who want a well-sized space and, in select layouts, the bonus of an attached garage. Two Bedrooms: Spanning 1,124 square feet, you’ll enjoy two bathrooms, generous closet space, and intimate layouts, great for sharing or spreading out. Three Bedrooms: Our largest homes come with two bathrooms, attached garages, and 1,310 square feet, perfect for growing households or those who just like extra space. Explore our apartments for rent in Saukville, WI, and find the layout that works best for how you live.

Neighborhood

Use the map to explore the neighborhood and see how it matches your interests.

842 Market Street, Suite 101, Saukville, WI 53080
Loading content, please wait...
Loading...

Contact information

Property managed by: Impact Seven, Inc.

Call leasing office: (262) 500-4639

Property office hours:
Today 9:00AM-5:00PM
  • Monday 9:00AM-5:00PM
  • Tuesday 9:00AM-5:00PM
  • Wednesday 9:00AM-5:00PM
  • Thursday 9:00AM-5:00PM
  • Friday 9:00AM-5:00PM
  • Saturday 9:00AM-1:00PM


Frequently asked questions

When were prices and availability for this property last updated?

Prices and availability for this property were last updated Today.

What floorplans are available?

The following floorplans are available: 1-bedroom apartments from $1,349, 2-bedrooms apartments from $1,899 and 3-bedrooms apartments from $2,565.

What are the most popular nearby apartments?

The most popular nearby apartments are: The Daniels 1 And 2, Pine Shadows and Cedar Place Apartments.

How many units are available?

Currently, The Daniels 1 and 2 has 92 available units.

What neighborhood is The Daniels 1 and 2 in?

The Daniels 1 and 2 is located in the Greater Milwaukee neighborhood.

What are the business hours?

The business hours are:

  • Monday 9:00AM-5:00PM
  • Tuesday 9:00AM-5:00PM
  • Wednesday 9:00AM-5:00PM
  • Thursday 9:00AM-5:00PM
  • Friday 9:00AM-5:00PM
  • Saturday 9:00AM-1:00PM