.jpg?width=550&quality=80&height=450&mode=crop "The Park at Mill Plain Apartments Clubhouse Lounge")
.jpg?width=550&quality=80&height=450&mode=crop "The Park at Mill Plain Apartments Dining Area")
.jpg?width=550&quality=80&height=450&mode=crop "The Park at Mill Plain Apartments Spacious Bedrooms")
.jpg?width=550&quality=80&height=450&mode=crop "The Park at Mill Plain Apartments Vancouver, WA 98684")
.jpg?width=550&quality=80&height=450&mode=crop "The Park at Mill Plain Apartments Year Round Spa/ Hot Tub")
The Park At Mill Plain
Schedule a tour
Floor plans
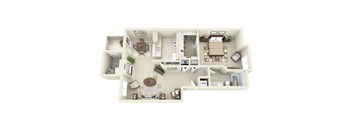
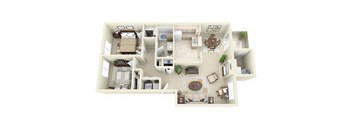
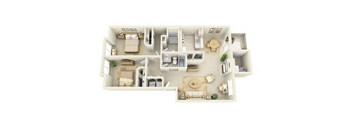
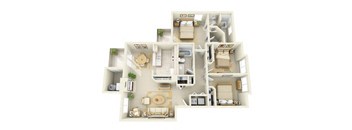
&cropxunits=300&cropyunits=188&width=352&quality=90&height=130 "Belmont Floor Plan at The Park Mill Plain")
| Unit | Base rent | Availability | |
|---|---|---|---|
| C023 | $1,827 - $1,900 | Nov 19 |
Check for available units
Contact usPolicies
There may be additional unit-specific fees. Please select a unit and move-in date here.
Pet limit 2 allowed. $55 Non-Refundable Pet Fee per Dog for DNA Registration. Pets under 40lbs on upper levels and any size on bottom level. Breed Restrictions apply. Pit Bull, Staffordshire Bull Terrier (American/English); Rottweiler; Doberman Pinscher; Chow; German Shepard; Mastiff (Bull or Cane Corso); Malamute; Husky; Presa Canario; American Bull Dog; Great Dane; Akita; Wolf Hybrid and any hybrids, combinations or mixes of the above. We are a pet-friendly community. All pets must be accompanied on leashes when walking around property grounds. Guests and residents are responsible for immediately and responsibly cleaning up after their animals. Pets under 40 lbs on upper levels only. We also require: Maximum of 2 Pets per Home $150 - $250 Non-Refundable Pet Fee $150 - $200 Fully-Refundable Pet Deposit $55 Non-Refundable Pet Fee per Dog for DNA Registration $20/month Pet Rent (per Pet) Breed Restrictions apply, and include: Pit Bull, Staffordshire Bull Terrier (American or English), Rottweiler, Doberman Pinscher, Chow, German Shepherd, Mastiff (Bull or Cane Corsos), Malamute, Husky, Presa Canario, American Bull Dog, Great Dane, Akita, Wolf Hybrid, and any hybrids, combinations, or mixes of the above.
View moreThe fees are estimates and actual amounts may vary. Pricing and availability are subject to change. For details, contact the property.
Up to $1,500 Move-In Special on Select Homes! Contact the local office for more details. Offers vary by floor plan.
Check detailsAmenities
Apartment amenities
- Full Electric Kitchen with Whirpool Appliances and Microwave
- Faux Wood Flooring*
- Vaulted Ceilings*
- Full Size Washer/Dryer Included in Every Home
- Patio or Balcony Option
- Upgraded Homes Available
- Walk-in Closets*
- Gas Fireplace with Mantle
- Storage Adjacent to Deck/Patio*
- Ceramic Tile Front Entry
- Bay Windows*
- Dual Pane Windows
- Horizontal Mini Blinds
- Central Air Conditioning/Central Gas Heating
- Digital Cable Available
- Carpeting
Community amenities
- Two Seasonal Pools
- Year Round Spa/Hot Tub
- Resident Clubhouse with Bar and Kitchen
- Business Center with High-Speed Internet
- Fitness Center with Free Weights
- Basketball Court
- Playground
- Tennis Court
- Package Receiving
- Garages Available
- Carports Available
- High Speed Internet and TV
- Seasonal Decor in Clubhouse
- Close to Schools/ Restaurants/ Shopping Etc.
- Online Payments Available
- Professional Staff
- Easy Access to Public Transportations
- Recycling
- 24-Hour Maintenance Response Program
- Smoke-Free Community
* Only available in select apartments
Building details
Property description
The Park at Mill Plain Apartment Homes in Vancouver, WA offers 1, 2, and 3-bedroom floor plans with great amenities such as a full electric kitchen, full-sized washer/dryer in every home, gas fireplace with mantle, vaulted ceilings, and a private patio/balcony. Our bright and spacious floor plans are designed for maximum comfort. Select floor plans may have different amenities depending on when they were upgraded or where they are located. To tour our floor plans and see what amenities may be available, please contact us or schedule your tour online. Note: All dimensions and square footage are approximate. Pricing subject to change. We are happy to discuss specific unit modifications, upgrades, or accommodations at your request.
Neighborhood
Use the map to explore the neighborhood and see how it matches your interests.
Contact information
&cropxunits=300&cropyunits=101&width=75&quality=90 "NALS Apartment Homes")
- Monday 9:00AM-5:00PM
- Tuesday 9:00AM-5:00PM
- Wednesday 9:00AM-5:00PM
- Thursday 9:00AM-5:00PM
- Friday 9:00AM-5:00PM
- Saturday 9:00AM-5:00PM
Schedule a tour today!