Total monthly cost $1,519 - $2,129
Beds 1-2 Beds
Baths 1-2

One Twenty Up

333 SE 120th Avenue, Vancouver, WA

Schedule a tour

Select a date to start scheduling a tour.
Loading...

Floor plans

Updated today
This listing displays total monthly cost, which is the base rent including recurring monthly fees and costs as provided by the property. It does not include application fees, variable costs, and optional charges such as application fees, utility costs, pet charges, etc.
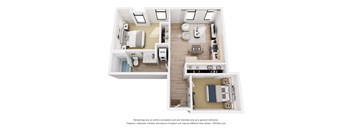
A floor plan of a small apartment with a kitchen, living room, and bathroom.
Lacamas
1 Bed / 1 Bath / 599 Sqft
$1,575
Unit Total monthly cost Availability
228 $1,575 Now
View
A 3D floor plan of a small apartment with a kitchen, living room, and bathroom.
Biddle
1 Bed / 1 Bath / 599 Sqft
$1,519 - $1,564
Unit Total monthly cost Availability
117 $1,544 Now
View
118 $1,564 Now
View
A 3D floor plan of a small apartment with a kitchen, living room, and bathroom.
Horseshoe
1 Bed / 1 Bath / 499 Sqft
$1,520
Unit Total monthly cost Availability
309 $1,520 Now
View
409 $1,520 Now
View
A 3D floor plan of a house with two bedrooms, a living room, a kitchen, and a bathroom.
Merwin
1 Bed / 1 Bath / 581 Sqft
$1,595
Unit Total monthly cost Availability
116 $1,595 Now
View
A floor plan of a two-bedroom apartment with a kitchen, living room, and bathroom.
Silver Star
2 Beds / 1 Bath / 748 Sqft
$1,799 - $1,819
Unit Total monthly cost Availability
109 $1,819 Now
View
125 $1,799 Now
View
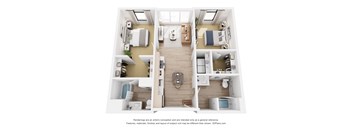
A 3D floor plan of a house with a kitchen, living room, and two bedrooms.
Table Mountain
2 Beds / 2 Baths / 900 Sqft
$1,999 - $2,029
Unit Total monthly cost Availability
121 $1,999 Now
View
212 $2,029 Now
View
A 3D floor plan of a house with a kitchen, living room, and two bedrooms.
Larch Mountain
2 Beds / 2 Baths / 910 Sqft
$2,059 - $2,079
Unit Total monthly cost Availability
219 $2,059 Now
View
317 $2,079 Now
View
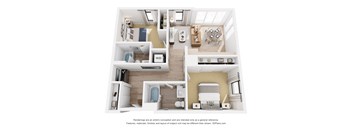
A 3D floor plan of a small apartment with a kitchen, living room, and bedroom.
Dog Mountain
2 Beds / 2 Baths / 815 Sqft
$1,879
Unit Total monthly cost Availability
233 $1,879 Now
View
A 3D floor plan of a small apartment with a kitchen, living room, and bathroom.
Mt. Rainier
2 Beds / 2 Baths / 804 Sqft
$1,859 - $1,929
Unit Total monthly cost Availability
311 $1,859 Now
View
411 $1,929 Now
View
A 3D floor plan of a small apartment with a kitchen, living room, and bathroom.
Mt. Adams
2 Beds / 2 Baths / 815 Sqft
$1,909
Unit Total monthly cost Availability
315 $1,909 Now
View
A 3D floor plan of a house with a kitchen, living room, and bathrooms.
Mt. St. Helens
2 Beds / 2 Baths / 912 Sqft
$2,059 - $2,129
Unit Total monthly cost Availability
114 $2,059 Now
View
240 $2,129 Now
View

Policies

Security deposit $500

Application fees $37

There may be additional unit-specific fees. Please select a unit and move-in date here.

Security pet deposit $300

Monthly pet rent $40

Pet limit 2 allowed. Two pets are allowed per apartment home. We collect a pet deposit of $300 per pet. Monthly pet rent is $40 per pet.

View more
Security pet deposit $300

Monthly pet rent $40

Pet limit 2 allowed. Two pets are allowed per apartment home. Breed restrictions do apply. We collect a pet deposit of $300 per pet. Monthly pet rent is $40 per pet. Breed restrictions include Pit Bull Terrier, Rottweiler, Doberman Pinscher, German Shepherd, Chow, Staffordshire Terrier, or any mix that includes any of these breeds.

View more
Two pets are allowed per apartment home. Breed restrictions do apply. We collect a pet deposit of $300 per pet. Monthly pet rent is $40 per pet. View more

The fees are estimates and actual amounts may vary. Pricing and availability are subject to change. For details, contact the property.

Cost calculator

See initial one-time fees and calculate total monthly cost based on different lease options. 

View more
Rent specials

Up to 6 weeks FREE rent!  Contact our leasing team for more information. Offers vary by floor plan.

Check details

Amenities

Apartment amenities

  • Bathe in Natural Light with Our Large Windows
  • Mountain Views
  • Custom Window Coverings
  • High Ceilings
  • Stainless Steel Kitchen Appliances
  • Built-In Microwave
  • Modern Flat Panel Cabinetry
  • Quartz Countertops
  • Luxury Vinyl Plank Flooring
  • Carpeting in Bedrooms
  • Large Closets with Flexible Shelving
  • In-home Ductless Air Conditioner
  • Full-Size Washer and Dryer
  • Smart Home Temperature Control in Main Space
  • Private Terraces on Select Ground Floor Apartments

Community amenities

  • Walkable to Shopping and Restaurants
  • Resident Lounge with Complimentary Coffee
  • Private Flex Office Spaces
  • Dog Walk and Greenspace
  • Parcel Package System
  • 24 Hour Fitness Center
  • EV Charging Parking
  • Assigned Parking Available
  • Controlled Access
  • Elevator
  • On-Site Maintenance
  • On-Site Management

* Only available in select apartments


Services

We prioritize your convenience with Renter Essentials that help you move in easily and live comfortably at One Twenty Up.

  • Flex rent payments

Ratings and reviews

5.0 Exceptional
1 Review
Parking 5.0
Amenities 5.0
Maintenance 5.0
Staff 5.0
Value 5.0
Location 5.0
Noise 4.5
Isaiah S. Verified Resident
Jun 22, 2026

Pleasant and clean property 5/5 recommend


Property description


Renderings are an artist's conception and are intended only as a general reference. Features may differ from actual unit. Pricing and availability are subject to change. SQFT listed is an approximate value for each unit.

Neighborhood

Use the map to explore the neighborhood and see how it matches your interests.

333 SE 120th Avenue, Vancouver, WA 98683
Loading content, please wait...
Loading...

Contact information

Property managed by: Affinity Property Management, LLC

Call leasing office: (833) 901-4949

Property office hours:
Today 9:00AM-6:00PM
  • Monday 9:00AM-6:00PM
  • Tuesday 9:00AM-6:00PM
  • Wednesday 9:00AM-6:00PM
  • Thursday 9:00AM-6:00PM
  • Friday 9:00AM-6:00PM
  • Saturday 9:00AM-6:00PM
  • Sunday 9:00AM-6:00PM


Frequently asked questions

When were prices and availability for this property last updated?

Prices and availability for this property were last updated Today.

What floorplans are available?

The following floorplans are available: 1-bedroom apartments from $1,519 and 2-bedrooms apartments from $1,799.

What are the most popular nearby apartments?

The most popular nearby apartments are: One Twenty Up, The Park at Mill Plain, Ellis Apartments and The Farmstead.

What neighborhood is One Twenty Up in?

One Twenty Up is located in the Riveridge neighborhood.

What are the business hours?

The business hours are:

  • Monday 9:00AM-6:00PM
  • Tuesday 9:00AM-6:00PM
  • Wednesday 9:00AM-6:00PM
  • Thursday 9:00AM-6:00PM
  • Friday 9:00AM-6:00PM
  • Saturday 9:00AM-6:00PM
  • Sunday 9:00AM-6:00PM