Base rent $2,002 - $4,165
Beds Studio-2 Beds
Baths 1-2

Walton Lofts

75 Vine St, Seattle, WA

Schedule a tour

Select a date to start scheduling a tour.
Loading...

Floor plans

Updated today
This listing displays base rent, which is the rent provided by the property and may not include recurring monthly fees and costs. Contact the property for more information. It does not include application fees, variable costs, and optional charges such as application fees, utility costs, pet charges, etc.
1x1 A Open MFTE
1x1 A Open MFTE
1 Bed / 1 Bath / 457 Sqft
$2,002
Rent specials
Unit Base rent Availability
0313 $2,002 Now
View
1x1 B Open
1x1 B Open
1 Bed / 1 Bath / 610 Sqft
$2,527 - $3,119
Rent specials
Unit Base rent Availability
0512 $2,527 - $3,119 Now
View
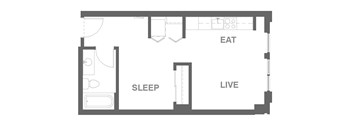
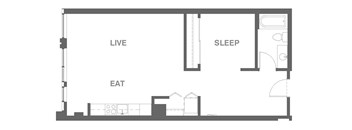
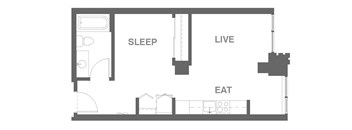
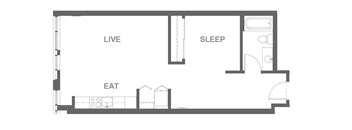
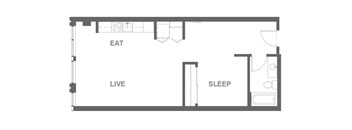
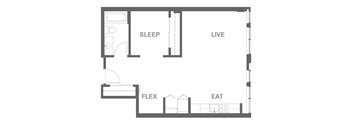
A floor plan of a small apartment with a sleeping area, a living area, and a kitchen.
1x1 B Open MFTE
1 Bed / 1 Bath / 467 Sqft
$2,002
Rent specials
Unit Base rent Availability
0312 $2,002 Now
View
0412 $2,002 Now
View
1x1 I Open
1x1 I Open
1 Bed / 1 Bath / 665 Sqft
$3,282 - $4,030
Rent specials
Unit Base rent Availability
1203 $3,282 - $4,030 Now
View
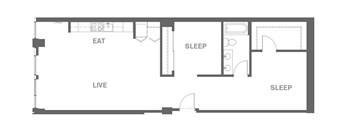
A floor plan of a small apartment with two bedrooms, a living room, and a kitchen.
2x1 A Open
2 Beds / 1 Bath / 995 Sqft
$3,355 - $4,165
Rent specials
Unit Base rent Availability
0416 $3,355 - $4,165 Now
View
1x1 I Open MFTE
1x1 I Open MFTE
1 Bed / 1 Bath / 692 Sqft
$2,002
Rent specials
Unit Base rent Availability
0710 $2,002 Jun 10
View
2x1 B Open MFTE
2x1 B Open MFTE
2 Beds / 1 Bath / 995 Sqft
$2,725
Rent specials
Unit Base rent Availability
0308 $2,725 Jul 7
View
Studio B MFTE
Studio B MFTE
Studio / 1 Bath / 480 Sqft
Ask for pricing

Check for available units

Contact us
Studio C
Studio C
Studio / 1 Bath / 529 Sqft
Ask for pricing

Check for available units

Contact us
Studio C MFTE
Studio C MFTE
Studio / 1 Bath / 529 Sqft
Ask for pricing

Check for available units

Contact us
1x1
1x1
1 Bed / 1 Bath / 808 Sqft
Ask for pricing

Check for available units

Contact us
1x1 A Open
1x1 A Open
1 Bed / 1 Bath / 607 Sqft
Ask for pricing

Check for available units

Contact us
1x1 C Open
1x1 C Open
1 Bed / 1 Bath / 624 Sqft
Ask for pricing

Check for available units

Contact us
1x1 C Open MFTE
1x1 C Open MFTE
1 Bed / 1 Bath / 485 Sqft
Ask for pricing

Check for available units

Contact us
1x1 D Open
1x1 D Open
1 Bed / 1 Bath / 625 Sqft
Ask for pricing

Check for available units

Contact us
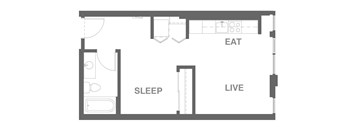
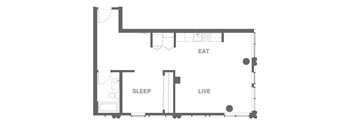
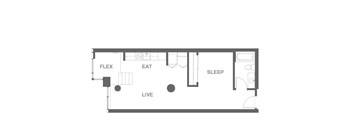
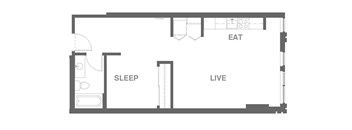
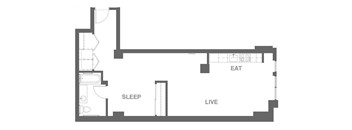
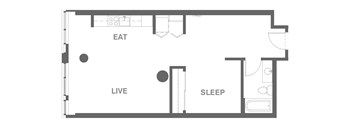
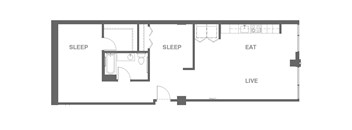
A floor plan of a house with labeled rooms for sleep, live, and eat.
1x1 D Open MFTE
1 Bed / 1 Bath / 523 Sqft
Ask for pricing

Check for available units

Contact us
1x1 E MFTE
1x1 E MFTE
1 Bed / 1 Bath / 562 Sqft
Ask for pricing

Check for available units

Contact us
1x1 E Open
1x1 E Open
1 Bed / 1 Bath / 645 Sqft
Ask for pricing

Check for available units

Contact us
1x1 F MFTE
1x1 F MFTE
1 Bed / 1 Bath / 607 Sqft
Ask for pricing

Check for available units

Contact us
1x1 F Open
1x1 F Open
1 Bed / 1 Bath / 646 Sqft
Ask for pricing

Check for available units

Contact us
1x1 G Open
1x1 G Open
1 Bed / 1 Bath / 651 Sqft
Ask for pricing

Check for available units

Contact us
1x1 G Open MFTE
1x1 G Open MFTE
1 Bed / 1 Bath / 636 Sqft
Ask for pricing

Check for available units

Contact us
1x1 H Open
1x1 H Open
1 Bed / 1 Bath / 653 Sqft
Ask for pricing

Check for available units

Contact us
1x1 H Open MFTE
1x1 H Open MFTE
1 Bed / 1 Bath / 691 Sqft
Ask for pricing

Check for available units

Contact us
1x1 J Open
1x1 J Open
1 Bed / 1 Bath / 666 Sqft
Ask for pricing

Check for available units

Contact us
1x1 J Open MFTE
1x1 J Open MFTE
1 Bed / 1 Bath / 725 Sqft
Ask for pricing

Check for available units

Contact us
1x1 K Open
1x1 K Open
1 Bed / 1 Bath / 678 Sqft
Ask for pricing

Check for available units

Contact us
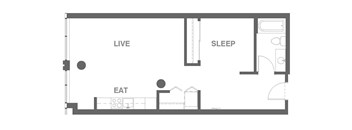
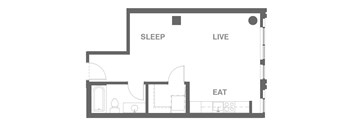
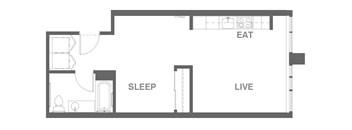
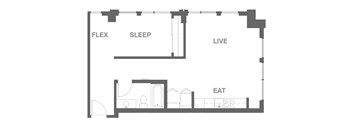
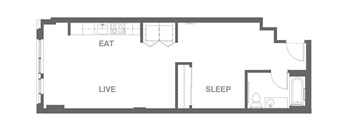
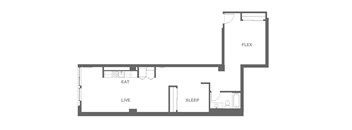
A floor plan of a small apartment with labeled rooms.
1x1 L Open
1 Bed / 1 Bath / 682 Sqft
Ask for pricing

Check for available units

Contact us
1x1 M Open
1x1 M Open
1 Bed / 1 Bath / 692 Sqft
Ask for pricing

Check for available units

Contact us
1x1 N Open
1x1 N Open
1 Bed / 1 Bath / 707 Sqft
Ask for pricing

Check for available units

Contact us
1x1 O Open
1x1 O Open
1 Bed / 1 Bath / 729 Sqft
Ask for pricing

Check for available units

Contact us
1x1 P Open
1x1 P Open
1 Bed / 1 Bath / 749 Sqft
Ask for pricing

Check for available units

Contact us
1x1 Q Open
1x1 Q Open
1 Bed / 1 Bath / 810 Sqft
Ask for pricing

Check for available units

Contact us
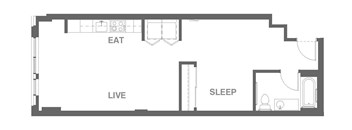
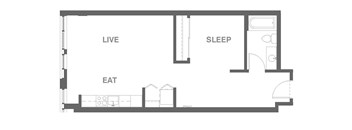
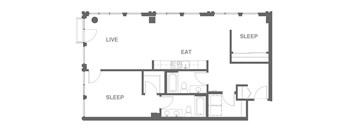
A floor plan of a small apartment with two bedrooms, a living room, and a kitchen.
2x1 A Open MFTE
2 Beds / 1 Bath / 995 Sqft
Ask for pricing

Check for available units

Contact us
2x1 C Open
2x1 C Open
2 Beds / 1 Bath / 1,014 Sqft
Ask for pricing

Check for available units

Contact us
2x1 C Open MFTE
2x1 C Open MFTE
2 Beds / 1 Bath / 1,014 Sqft
Ask for pricing

Check for available units

Contact us
2x2 A
2x2 A
2 Beds / 2 Baths / 1,091 Sqft
Ask for pricing

Check for available units

Contact us
2x2 A Open
2x2 A Open
2 Beds / 2 Baths / 1,091 Sqft
Ask for pricing

Check for available units

Contact us
2x2 B
2x2 B
2 Beds / 2 Baths / 1,113 Sqft
Ask for pricing

Check for available units

Contact us

Policies

Security deposit $350

Application fees $50

There may be additional unit-specific fees. Please select a unit and move-in date here.

Security pet deposit $300

Monthly pet rent $50

We welcome 2 pets per apartment with no weight limit. Fees are per pet. The following breeds are generally prohibited: Akita, American Staffordshire Terrier/Bull Terrier (aka Pit Bull), Presa Canario, Chow Chow, Doberman Pinscher, German Shepherd, Great Dane, all Husky & Malamute breeds, Rottweiler, wolf/restricted breed mix. Service animals are generally exempt regardless of breed. Management must approve all animals.

View more

The fees are estimates and actual amounts may vary. Pricing and availability are subject to change. For details, contact the property.

Rent specials

ASK US HOW TO GET UP TO 2 WEEKS FREE AND $1000 OFF WHEN YOU LOOK AND LEASE!* *Terms & restrictions apply/select apartments/subject to end without notice. Offers vary by floor plan.

Check details about rent specials

Amenities

SUSTAINABLE LIVING INSIDE Walton Lofts offers uniquely sophisticated amenities that allow you to enjoy the very best of Seattle living. Settle into the Grand Library with your favorite author and delight in the warmth of the fireplace, or savor your morning coffee from a window seat on the waterfront.   When your next special occasion is on the horizon, gather friends to celebrate on the rooftop deck with breathtaking views spanning across Puget Sound, from Mount Rainier to the Great Wheel, to the Olympic Mountains and beyond.   Steel beams and walls of glass rise to reflect dramatic views of the city and Puget Sound. Inside: elegant design, natural textures and modern touches form spaces where you'll love to linger.

Apartment amenities

  • Stunning Studio, One, and Two Bedroom Lofts
  • City and Water Views
  • Urban Inspired Kitchen
  • Stainless Steel Appliances with Flat Top Range
  • Luxury Slab Silestone Countertops
  • Oversized Undermount Kitchen Sink
  • Light-Filled Walls of Windows
  • Luxury Bamboo Wood Flooring Throughout*
  • 10-13 Foot High Ceilings
  • In-home Washer/Dryer
  • Patio/Balcony*
  • Exposed Ceilings in Select Lofts
  • Exposed Concrete Columns
  • Air Conditioning
  • Refrigerator
  • Microwave
  • Washer/Dryer
  • View

Community amenities

  • LEED Gold Certified Building
  • Rooftop Lounge with Stunning Panoramic City and Water Views
  • Rooftop Lounge with Fire Pit, Conversation Areas and Grills
  • Grand Lobby Library for Work-From-Home Residents
  • Community Grand Room
  • Rooftop Dog Run
  • Pet-Friendly Spaces
  • State-of-the-Art Fitness Center
  • 24/7 Package Lockers
  • Private Garage Parking
  • EV Chargers
  • Bike Storage and Workshop
  • Temperature-Controlled Storage Units
  • Berkshire's Resident Rewards Program Powered by Bilt
  • Green Building
  • Clubhouse

Ratings and reviews

4.0 Excellent
1 Review
Parking 3.0
Amenities 3.0
Maintenance 3.0
Staff 5.0
Value 4.0
Location 5.0
Noise 5.0
Anonymous Verified Resident
Nov 24, 2025

Best staff and an unbelievable view. The residents here are all beautiful and friendly. The workout room is a great place to relieve some stress and meet other tenants.


Building details

1 buildings in the community 137 apartments in the community 3 - 12 stories per building Building constructed in 2015

Property description


Luxury living comes in many layouts, sizes and finish palettes at Walton Lofts, where each spacious (and pet-friendly) floor plan features high-end interiors and floor-to-ceiling windows — most with city or water views.   Explore our studio, one-, and two-bedroom loft-style floor plans to select your future waterfront home.

Neighborhood

Use the map to explore the neighborhood and see how it matches your interests.

75 Vine St, Seattle, WA 98121
Loading content, please wait...
Loading...

Contact information

Property managed by: Berkshire Communities
Berkshire Communities Company

Call leasing office: (206) 441-4471


Frequently asked questions

When were prices and availability for this property last updated?

Prices and availability for this property were last updated Today.

What floorplans are available?

The following floorplans are available: 1-bedroom apartments from $2,002 and 2-bedrooms apartments from $2,725.

What are the most popular nearby apartments?

The most popular nearby apartments are: Walton Lofts, Skye Apartments, Bowman and Maris.

How many units are available?

Currently, Walton Lofts has 8 available units.

What neighborhood is Walton Lofts in?

Walton Lofts is located in the Downtown Seattle neighborhood.