Total monthly cost $2,780 - $7,187
Beds 1-2 Beds
Baths 1-2

The Olivian

809 Olive Way, Seattle, WA

Schedule a tour

Select a date to start scheduling a tour.
Loading...

Floor plans

Updated 3 days ago
This listing displays total monthly cost, which is the base rent including recurring monthly fees and costs as provided by the property. It does not include application fees, variable costs, and optional charges such as application fees, utility costs, pet charges, etc.
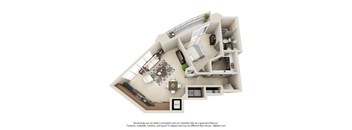
Floorplan C
Floorplan C
1 Bed / 1 Bath / 919 Sqft
$2,780
Unit Total monthly cost Availability
0412 $2,780 Now
View
A 3D floor plan of a house with a living room, dining room, kitchen, and two bedrooms.
Floorplan F
1 Bed / 1 Bath / 950 Sqft
$3,335 - $3,415
Unit Total monthly cost Availability
1709 $3,335 Now
View
1909 $3,415 Now
View
Floorplan H
Floorplan H
1 Bed / 1 Bath / 962 Sqft
$3,295 - $3,335
Unit Total monthly cost Availability
1708 $3,335 Now
View
1608 $3,295 Now
View
A 3D floor plan of a house with a living room, dining room, kitchen, and two bedrooms.
Floorplan I
1 Bed / 1 Bath / 1,042 Sqft
$3,654
Unit Total monthly cost Availability
1502 $3,654 Now
View
A 3D floor plan of a house with a kitchen, living room, dining room, and two bedrooms.
Floorplan E
1 Bed / 1 Bath / 1,080 Sqft
$3,275
Unit Total monthly cost Availability
0908 $3,275 Now
View
A 3D floor plan of a house with a kitchen, living room, and bathroom.
Floorplan KHC
2 Beds / 2 Baths / 1,287 Sqft
$4,385 - $4,625
Unit Total monthly cost Availability
0907 $4,625 Now
View
0807 $4,385 Now
View
Floorplan PH3
Floorplan PH3
2 Beds / 2 Baths / 1,626 Sqft
$7,187
Unit Total monthly cost Availability
2701 $7,187 Now
View
A 3D floor plan of a house with a kitchen, living room, dining room, and two bedrooms.
Floorplan P
2 Beds / 2 Baths / 1,731 Sqft
$4,870 - $5,030
Unit Total monthly cost Availability
1206 $4,870 Now
View
1605 $5,030 Now
View
A 3D floor plan of a house with a kitchen, living room, and bathroom.
Floorplan J
2 Beds / 2 Baths / 1,287 Sqft
$4,707 - $5,007
Unit Total monthly cost Availability
2505 $5,007 Now
View
2205 $4,707 Now
View
A 3D floor plan of a house with a kitchen, living room, and dining area.
Floorplan D
1 Bed / 1 Bath / 1,028 Sqft
$3,310 - $3,780
Unit Total monthly cost Availability
0805 $3,310 Nov 19
View
1105 $3,780 Nov 24
View

What makes this property special?

These apartments pair common-area comforts with practical extras, including a concierge, business center, resident lounge, coffee bar, and a demo kitchen. Shared spaces also include a fitness center, work areas, sky lounge, barbecue grills, and bike storage. Inside, select homes offer walk-in closets, a standalone shower or tub, hard-surface counters, and a washer and dryer.

Policies

Security deposit $500

Application fees $45

There may be additional unit-specific fees. Please select a unit and move-in date here.

Monthly pet rent $75

Rottweiler, doberman pinscher, pit bull terrier, staffordshire terrier, chow, presa canarias, akita, alaskan malamute, wolf hyrbid or any mix thereof.

View more

Pets allowed. Pet limit 2 allowed. 2 pet limit per apartment. Restricted breeds prohibited. Please inquire with leasing staff for more information. We welcome dogs and cats. Restrictions apply, please contact the leasing office for details.

View more

The fees are estimates and actual amounts may vary. Pricing and availability are subject to change. For details, contact the property.

Cost calculator

See initial one-time fees and calculate total monthly cost based on different lease options. 

View more
Rent specials

Up to 8 Weeks Free Base Rent! Minimum lease terms apply. Other costs and fees excluded. Offers vary by floor plan.

Check details

Amenities

Apartment amenities

  • Gas Stove*
  • Full-Size Washer & Dryer
  • * On Select Homes
  • Spacious Walk-In Closets*
  • Standalone Shower*
  • Hard Surface Counter Tops*
  • Gas Stove*
  • Tub*
  • Upgraded Washer/Dryer*

Community amenities

  • Climate Controlled Wine Storages
  • Multi-Level Controlled Access Parking Garage
  • Fitness Center (Precor Cardio & Paramount Strength Training Machines)
  • Work Spaces
  • Barbeque Grills
  • On-Site Concierge
  • Business Center
  • Resident Lounge
  • Coffee Bar
  • Demonstration Kitchen
  • Guest Suite Available
  • Wifi (In Common Areas)
  • Sky Lounge
  • Bike Storage

* Only available in select apartments


3D tours

Loading content, please wait...

Ratings and reviews

4.5 Fabulous
2 Reviews
Parking 4.0
Amenities 4.5
Maintenance 5.0
Staff 5.0
Value 3.5
Location 5.0
Noise 4.5
Anonymous Verified Resident
Oct 7, 2025

Staff is helpful - maintenance is extraordinary great

Anonymous Verified Resident
Sep 10, 2025

I do love living here, it is nice. The rent is out of control, but that's the case everywhere in Seattle...we're on our third lease and will probably renew if given the opportunity. <3


Building details

1 buildings in the community 224 apartments in the community 27 stories per building Building constructed in 2009 Green building

Property description

Welcome to The Olivian, where the vibrant energy of downtown Seattle meets the serene tranquility of a private retreat. These sophisticated high-rise apartments for rent offer more than just a home; they provide a sanctuary. Here, panoramic city views, intuitive design, and world-class service combine to create a perfectly balanced urban lifestyle. Discover luxury apartments in downtown Seattle...
Welcome to The Olivian, where the vibrant energy of downtown Seattle meets the serene tranquility of a private retreat. These sophisticated high-rise apartments for rent offer more than just a home; they provide a sanctuary. Here, panoramic city views, intuitive design, and world-class service combine to create a perfectly balanced urban lifestyle. Discover luxury apartments in downtown Seattle that are meticulously crafted to be your personal escape, placing you at the center of everything yet peacefully above it all.
**Total Monthly Leasing Price includes base rent, all monthly mandatory and any user-selected optional fees. Excludes variable, usage-based, and required charges due at or prior to move-in or at move-out. Security Deposit may change based on screening results, but total will not exceed legal maximums. Some items may be taxed under applicable law. Some fees may not apply to rental homes subject to an affordable program. All fees are subject to application and/or lease terms. Prices and availability subject to change. Resident is responsible for damages beyond ordinary wear and tear. Resident may need to maintain insurance and to activate and maintain utility services, including but not limited to electricity, water, gas, and internet, per the lease. Additional fees may apply as detailed in the application and/or lease agreement, which can be requested prior to applying.   Our goal is to help you plan your budget with ease. Planning your budget is essential, and we are here to make it simpler. The pricing you'll see may be labeled Total Monthly Leasing Price or Base Rent. Base Rent: The monthly rent for the rental home. Total Monthly Leasing Price: Base Rent plus fixed, mandatory monthly fees. To help budget your monthly fixed costs, add your base rent to the Essentials and any Personalized Add-Ons you will be selecting from the list of potential fees, which can be found at the bottom of the page. This way, you can easily see what your initial and monthly costs might be. To customize your Total Monthly Leasing Price and plan with confidence, use our Calculate My Costs tool found within the Map view.   Transparency meets convenience, so you can focus on finding the perfect home. *Pricing and availability are subject to change. Rent is based on monthly frequency. Additional fees may apply, such as but not limited to package delivery, trash, water, amenities, etc. Floor plans are artist’s rendering. All dimensions are approximate. Actual product and specifications may vary in dimension or detail. Not all features are available in every rental home. Please see a representative for details.

Neighborhood

A west-side neighborhood with an easygoing vibe built around local parks and a big selection of brewpubs, with Gas Works Park and Fremont Brewing Urban Beer Garden in the mix. • Fremont Brewing Urban Beer Garden and Union Saloon set the scene for casual hangouts and meeting friends. • Gas Works Park and B.F. Day Playfield bring plenty of green space and room to unwind outdoors. • Wallingford Laundromat and Wallingford Center make errands and daily life pretty straightforward here.
809 Olive Way, Seattle, WA 98101
Loading content, please wait...
Loading...

Contact information

Property managed by: Greystar

Call leasing office: (253) 452-3760

Property office hours:
Today 10:00AM-4:30PM
  • Monday-Friday 10:00AM-5:30PM
  • Saturday-Sunday 10:00AM-4:30PM

Explore popular searches


Frequently asked questions

When were prices and availability for this property last updated?

Prices and availability for this property were last updated 3 days ago.

What floorplans are available?

The following floorplans are available: 1-bedroom apartments from $2,780 and 2-bedrooms apartments from $4,385.

What are the most popular nearby apartments?

The most popular nearby apartments are: The Olivian, Skye Apartments, Bowman and Maris.

How many units are available?

Currently, The Olivian has 16 available units.

What neighborhood is The Olivian in?

The Olivian is located in the Downtown Seattle neighborhood.

What are the business hours?

The business hours are:

  • Monday-Friday 10:00AM-5:30PM
  • Saturday-Sunday 10:00AM-4:30PM