


The Modern
Schedule a tour
Floor plans


| Unit | Total monthly cost | Availability | |
|---|---|---|---|
| 1501 | $3,449 - $3,466 | Now |


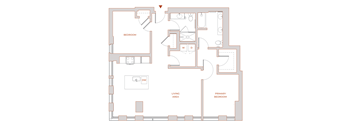


| Unit | Total monthly cost | Availability | |
|---|---|---|---|
| 1310 | $2,337 - $2,363 | Oct 25 |



| Unit | Total monthly cost | Availability | |
|---|---|---|---|
| 3107 | $4,329 - $4,373 | Oct 27 |

| Unit | Total monthly cost | Availability | |
|---|---|---|---|
| 1611 | $4,468 - $4,516 | Oct 27 |
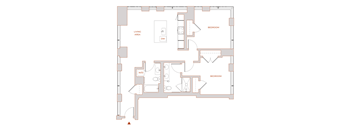
| Unit | Total monthly cost | Availability | |
|---|---|---|---|
| 1503 | $5,139 - $5,148 | Nov 3 |
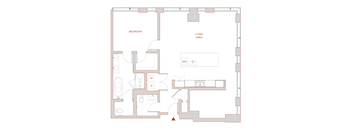
Check for available units
Contact us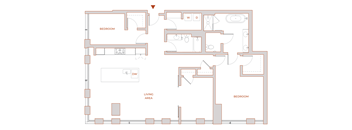
Check for available units
Contact us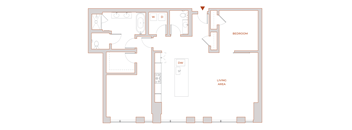
Check for available units
Contact us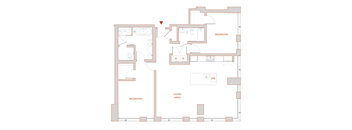
Check for available units
Contact us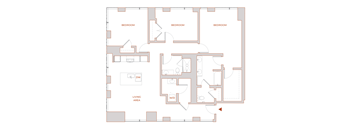
Check for available units
Contact us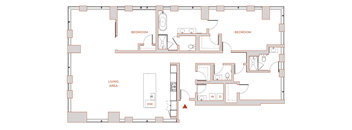
Check for available units
Contact usPolicies
There may be additional unit-specific fees. Please select a unit and move-in date here.
Pets allowed.
View moreThe fees are estimates and actual amounts may vary. Pricing and availability are subject to change. For details, contact the property.
See initial one-time fees and calculate total monthly cost based on different lease options.
View moreLimited Time Invitation - Up To 10 Weeks Free on Select Homes! Enjoy an Additional Leasing Credit of up to $1,000 on Qualifying Residences. Contact us today for more information or to schedule a tour. Offers vary by floor plan.
Check detailsAmenities
Apartment amenities
- Floor-to-ceiling windows with panoramic city, water, and mountain views
- Expansive corner-window layouts in select homes
- Contemporary chef-inspired kitchens with oversized islands
- Custom European-style cabinetry with integrated storage
- Under-cabinet kitchen lighting
- Premium stainless-steel appliances
- Frameless glass shower enclosures in select floor plans
- Dedicated linen and storage space
- Large primary bedrooms with floor-to-ceiling windows
- Energy-efficient recessed LED lighting
- Spacious walk-in closets with custom built-in shelving and drawers
- Open-concept living and dining spaces
- Quartz countertops and full-height slab backsplashes
- Spa-inspired bathrooms with porcelain tile finishes
- Designer pendant lighting
- Deep soaking tubs in select homes
- Floating-style bathroom vanities with integrated lighting mirrors
- Abundant natural light throughout
- Modern, minimalist interior design palette
- Air conditioning
Community amenities
- Large-format video wall for game days and entertainment
- Private dining for gatherings and celebrations
- Pet spa and outdoor pet deck
- 24/7 welcoming front desk
- The Conservatory – Exclusive top-floor lounge with a bar, TVs, and stylish seating
- Sweeping panoramic views of the Space Needle, Elliott Bay, and Cascade Mountains
- State-of-the-art fitness suite with premium equipment and free weights
- Package handling and in-home delivery services
- Dedicated children’s play studio
- EV charging stations
- Expansive North and East terraces with fire pits, grilling stations, and outdoor lounges
- Reservable Private Conference Room
- Restorative Sauna
- Envoy Tesla rentals
Building details
Property description
Floor plans are an artist's interpretation. All dimensions are approximate. Actual product and specifications may vary in dimension or detail. Not all features are available in every apartment. Prices and availability are subject to change. We may use a revenue management product to assist in determining rental rates. Please call our leasing office for details.
Neighborhood
Use the map to explore the neighborhood and see how it matches your interests.
Contact information
&cropxunits=300&cropyunits=123&width=75&quality=90)
- Monday 9:00AM-6:00PM
- Tuesday 9:00AM-6:00PM
- Wednesday 9:00AM-6:00PM
- Thursday 9:00AM-6:00PM
- Friday 9:00AM-6:00PM
- Saturday 9:00AM-6:00PM
- Sunday 9:00AM-6:00PM