Ask for pricing
Beds Studio-2 Beds
Baths 1-2

Oregon 42

4502 42nd Avenue SW, Seattle, WA

Floor plans

Updated today
This listing displays base rent, which is the rent provided by the property and may not include recurring monthly fees and costs. Contact the property for more information. It does not include application fees, variable costs, and optional charges such as application fees, utility costs, pet charges, etc.
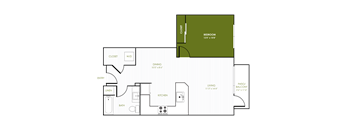
Studio 1 Bathroom floor plan 463 square feet
Studio 1 Bathroom A
Studio / 1 Bath / 463 Sqft
Call For Details

Check for available units

Contact us
01C Studio 1 Bathroom floor plan 505 square feet
Studio 1 Bathroom C
Studio / 1 Bath / 505 Sqft
Call For Details

Check for available units

Contact us
Studio 1 Bathroom floor plan 463 square feet
MFTE Studio A
Studio / 1 Bath / 463 Sqft
Call For Details

Check for available units

Contact us
Studio 1 Bathroom floor plan 463 square feet
MFTE Studio B
Studio / 1 Bath / 484 Sqft
Call For Details

Check for available units

Contact us
01C Studio 1 Bathroom floor plan 505 square feet
MFTE Studio C
Studio / 1 Bath / 505 Sqft
Call For Details

Check for available units

Contact us
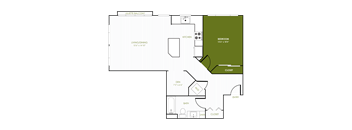
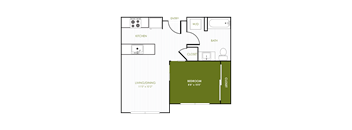
1 bedroom 1 bathroom floor plan 556 square feet
1 Bedroom 1 Bathroom A
1 Bed / 1 Bath / 556 Sqft
Call For Details

Check for available units

Contact us
1 bedroom 1 bathroom floor plan 580 square feet
1 Bedroom 1 Bathroom B
1 Bed / 1 Bath / 580 Sqft
Call For Details

Check for available units

Contact us
1 bedroom 1 bathroom floor plan 592 square feet
1 Bedroom 1 Bathroom C
1 Bed / 1 Bath / 592 Sqft
Call For Details

Check for available units

Contact us
1 bedroom 1 bathroom floor plan 614 square feet
1 Bedroom 1 Bathroom D
1 Bed / 1 Bath / 614 Sqft
Call For Details

Check for available units

Contact us
A 2D 1 bedroom 1 bathroom loft floor plan 659 square feet
1 Bedroom 1 Bathroom E
1 Bed / 1 Bath / 659 - 691 Sqft
Call For Details

Check for available units

Contact us
1 bedroom 1 bathroom floor plan 691 square feet
1 Bedroom 1 Bathroom F
1 Bed / 1 Bath / 691 Sqft
Call For Details

Check for available units

Contact us
1 bedroom 1 bathroom floor plan 717 to 721 square feet
1 Bedroom 1 Bathroom G
1 Bed / 1 Bath / 717 - 721 Sqft
Call For Details

Check for available units

Contact us
1 bedroom 1 bathroom floor plan 718 square feet
1 Bedroom 1 Bathroom H
1 Bed / 1 Bath / 718 Sqft
Call For Details

Check for available units

Contact us
1 bedroom 1 bathroom floor plan 717 to 721 square feet
1 Bedroom 1 Bathroom I
1 Bed / 1 Bath / 717 - 721 Sqft
Call For Details

Check for available units

Contact us
1 bedroom 1 bathroom floor plan 730 square feet
1 Bedroom 1 Bathroom J
1 Bed / 1 Bath / 730 Sqft
Call For Details

Check for available units

Contact us
1 Bedroom 1 Bathroom K
1 Bed / 1 Bath / 745 Sqft
Call For Details

Check for available units

Contact us
11L 1 Bedroom 1 Bathroom floor plan 800 square feet
1 Bedroom 1 Bathroom L
1 Bed / 1 Bath / 800 Sqft
Call For Details

Check for available units

Contact us
1 bedroom 1 bathroom floor plan with den 824 square feet
1 Bedroom 1 Bathroom M
1 Bed / 1 Bath / 824 Sqft
Call For Details

Check for available units

Contact us
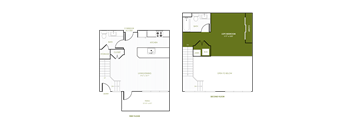
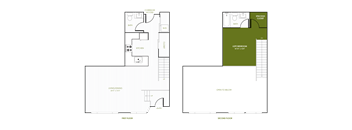
1 bedroom 1.5 bathroom loft floor plan 832 square feet
1 Bedroom 1 Bathroom N
1 Bed / 1.5 Baths / 832 Sqft
Call For Details

Check for available units

Contact us
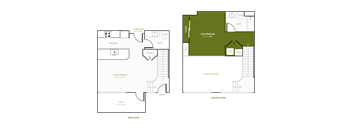
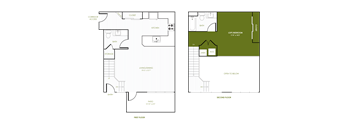
A 2D 1 bedroom 1.5 bathroom loft floor plan 856 square feet
1 Bedroom 1 Bathroom O
1 Bed / 1 Bath / 856 Sqft
Call For Details

Check for available units

Contact us
1 bedroom 1.5 bathroom loft floor plan 1018 square feet
1 Bedroom 1.5 Bathroom P
1 Bed / 1.5 Baths / 1,018 Sqft
Call For Details

Check for available units

Contact us
1 bedroom 1.5 bathroom loft floor plan 783 square feet.
1 Bedroom 2 Bathroom A
1 Bed / 1.5 Baths / 783 Sqft
Call For Details

Check for available units

Contact us
1 bedroom 1.5 bathroom loft floor plan 977 square feet
1 Bedroom 2 Bathroom B
1 Bed / 1.5 Baths / 977 Sqft
Call For Details

Check for available units

Contact us
2 bedroom 2 bathroom floor plan 984 to 1049 square feet
1 Bedroom 2 Bathroom C
1 Bed / 2 Baths / 890 Sqft
Call For Details

Check for available units

Contact us
1 bedroom 1 bathroom floor plan 592 square feet
MFTE 1 Bedroom C
1 Bed / 1 Bath / 592 Sqft
Call For Details

Check for available units

Contact us
1 bedroom 1 bathroom floor plan 614 square feet
MFTE 1 Bedroom D
1 Bed / 1 Bath / 614 Sqft
Call For Details

Check for available units

Contact us
1 bedroom 1 bathroom floor plan 691 square feet
MFTE 1 Bedroom F
1 Bed / 1 Bath / 691 Sqft
Call For Details

Check for available units

Contact us
1 bedroom 1 bathroom floor plan 717 to 721 square feet
MFTE 1 Bedroom G
1 Bed / 1 Bath / 717 Sqft
Call For Details

Check for available units

Contact us
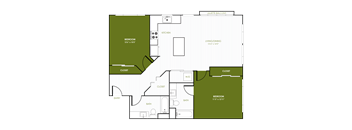
2 bedroom 2 bathroom floor plan 984 to 1049 square feet
2 Bedroom 2 Bathroom A, B, C, D
2 Beds / 2 Baths / 984 Sqft
Call For Details

Check for available units

Contact us
2 bedroom 2 bathroom floor plan 984 to 1049 square feet
MFTE 2 Bedroom A
2 Beds / 2 Baths / 984 Sqft
Call For Details

Check for available units

Contact us
2 bedroom 2 bathroom floor plan 984 to 1049 square feet
MFTE 2 Bedroom C
2 Beds / 2 Baths / 1,031 Sqft
Call For Details

Check for available units

Contact us

Policies

Security deposit $500
Security pet deposit $300

Monthly pet rent $35

Please contact the leasing center for details. Pet Policy: Looking for a place where you and your furry companion can thrive? Oregon 42 is the perfect spot. We're pet friendly and ready to welcome your four-legged family member. Oregon 42 welcomes cats and dogs to our apartment community. We permit a maximum of two (2) pets per apartment. There is a refundable pet deposit of $300.00 per pet. A monthly pet rent of $35.00 is required per cat and $50.00 required per dog. Aquariums 30 gallons and under are permitted at Oregon 42. Pets are required to complete a pet application and acceptance process. Please contact the leasing center for details. Service animals are welcome. Please contact the Community Manager to request information on a service animal’s acceptance process.

View more
Security pet deposit $300

Monthly pet rent $35

Pet limit 2 allowed. Please contact the leasing center for details.

View more
Security pet deposit $300

Monthly pet rent $50

Pet limit 2 allowed. Please contact the leasing center for details.

View more

The fees are estimates and actual amounts may vary. Pricing and availability are subject to change. For details, contact the property.


Amenities

Apartment amenities

  • Studio, One Bedroom, Two-Bedroom and Live/Work Loft Apartment Homes
  • Stacked Washer/Dryer in Every Unit
  • Quartz Counters in Kitchen & Bathroom
  • Stainless Steel Appliances
  • Amazing Skyline Views
  • Private & Juliet Balcony Options
  • Subway Tile Backsplashes
  • Espresso Cabinets
  • Refrigerator, Microwave, Dishwasher, and Oven/Range
  • Wood Plank-Style Flooring and Designer Carpet
  • Huge Windows for Tons of Natural Light
  • Plank, Carpet, & Tile Flooring Options
  • Built-in Shelving

Community amenities

  • 24-Hour Fitness Center with Weight & Cardio Machines
  • Gourmet Demonstration Kitchen
  • Expansive Rooftop Deck with Firepit, BBQ, P-patch, Dog Run, and 360° Panoramic Views
  • Off-Leash Pet Run & Pet Washroom
  • Secured Building Access
  • Floor Level Enclosed Courtyard with Firepit
  • WalkScore of 98 out of 100
  • Two Rooftop FIreplaces
  • Multi-Level Secure Parking Garage
  • Bike Storage with Air Pumps
  • EV Charging Stations
  • Built Green & Built Smart Certified

Ratings and reviews

4.0 Company rating
128 Reviews
Maintenance 4.0
Location 4.5
Amenities 4.0
Staff 4.5
Value 4.0
Parking 4.0
Noise 4.0
Ratings based on reviews from other properties managed by ConAm Management Corporation.

Property description

Located in the vibrant West Seattle Junction, Oregon 42 offers the perfect combination of convenience and luxury. From your home at Oregon 42, you can enjoy a variety of boutique shops, an eclectic mix of cafes and restaurants, and exciting nightlife just a few blocks away, and with a WalkScore of 98 out of 100 earning Oregon 42 “Walker’s Paradise” status, you might not even need to get your...
Located in the vibrant West Seattle Junction, Oregon 42 offers the perfect combination of convenience and luxury. From your home at Oregon 42, you can enjoy a variety of boutique shops, an eclectic mix of cafes and restaurants, and exciting nightlife just a few blocks away, and with a WalkScore of 98 out of 100 earning Oregon 42 “Walker’s Paradise” status, you might not even need to get your vehicle out of our secured garage to enjoy them. On top of our amazing location, we also offer an expansive rooftop deck with a fire pit and barbecue grills, a dog run and dog washing station for your pets, bike racks, a resident lounge with kitchen, and so much more! You will fall in love with the modern design of our studio, 1, 2, and live/work loft bedroom apartments! Our homes are equipped with gorgeous wood-style flooring and designer carpet, washer and dryer, stainless steel appliances, and quartz countertops. What are you waiting for? Call, text, or submit a contact form today to secure your place in Oregon 42.

Neighborhood

Use the map to explore the neighborhood and see how it matches your interests.

4502 42nd Avenue SW, Seattle, WA 98116
Loading content, please wait...
Loading...

Contact information

Property managed by: ConAm Management Corporation
ConAm Management Corporation Company

Call leasing office: (206) 935-4200

Property office hours:
Today 9:00AM-5:30PM
  • Monday 9:00AM-4:00PM
  • Tuesday 9:00AM-5:30PM
  • Wednesday 10:00AM-6:00PM
  • Thursday 9:00AM-5:30PM
  • Friday 9:00AM-5:30PM
  • Saturday 8:00AM-4:30PM

Explore popular searches


Frequently asked questions

When were prices and availability for this property last updated?

Prices and availability for this property were last updated Today.

What are the most popular nearby apartments?

The most popular nearby apartments are: Oregon 42, Skye Apartments, Bowman and Maris.

How many units are available?

Currently, Oregon 42 has 7 available units.

What neighborhood is Oregon 42 in?

Oregon 42 is located in the West Seattle neighborhood.

What are the business hours?

The business hours are:

  • Monday 9:00AM-4:00PM
  • Tuesday 9:00AM-5:30PM
  • Wednesday 10:00AM-6:00PM
  • Thursday 9:00AM-5:30PM
  • Friday 9:00AM-5:30PM
  • Saturday 8:00AM-4:30PM