Base rent $1,745 - $2,365
Beds Studio-2 Beds
Baths 1

Mural

4727 42nd Avenue, Seattle, WA

Schedule a tour

Select a date to start scheduling a tour.
Loading...

Floor plans

Updated today
This listing displays base rent, which is the rent provided by the property and may not include recurring monthly fees and costs. Contact the property for more information. It does not include application fees, variable costs, and optional charges such as application fees, utility costs, pet charges, etc.
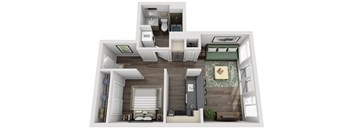
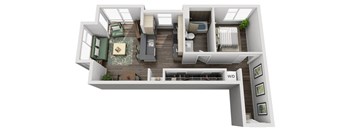
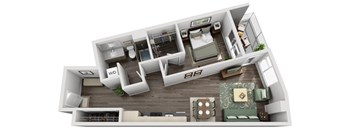
A 3D floor plan of a house with a living room, kitchen, and bathroom.
Studio A
Studio / 1 Bath / 581 Sqft
$1,745 - $2,159
Unit Base rent Availability
0505 $1,845 - $2,159 Now
View
0705 $1,745 - $2,044 Now
View
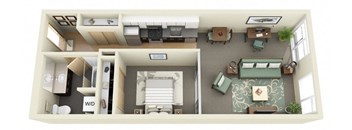
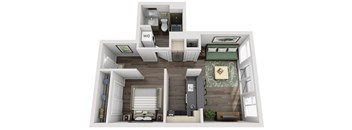
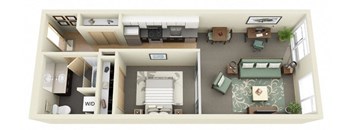
A top-down view of a small apartment with a kitchen, living room, and bedroom.
Open A
1 Bed / 1 Bath / 560 - 561 Sqft
$1,756 - $2,276
Unit Base rent Availability
0102 $1,756 - $2,070 Now
View
0218 $1,942 - $2,276 Now
View
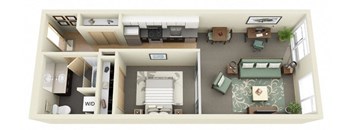
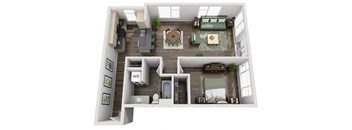
A top-down view of a small apartment with a kitchen, living room, and bedroom.
Open A1
1 Bed / 1 Bath / 601 Sqft
$2,022 - $2,365
Unit Base rent Availability
0608 $2,022 - $2,365 Now
View
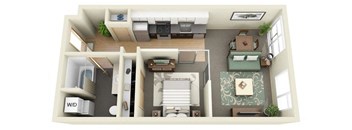
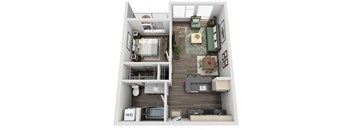
A 3D floor plan of a house with a kitchen, living room, and bathroom.
Open B
1 Bed / 1 Bath / 695 - 704 Sqft
$1,893 - $2,365
Unit Base rent Availability
0101 $2,007 - $2,365 Now
View
A top down view of a house layout with a living room, dining room, kitchen, and bathrooms.
Open C
1 Bed / 1 Bath / 730 Sqft
$1,981 - $2,327
Unit Base rent Availability
0211 $1,981 - $2,327 Now
View
A 3D floor plan of a house with a living room, kitchen, and bathroom.
Studio B
Studio / 1 Bath / 639 Sqft
Ask for pricing

Check for available units

Contact us
A 3D floor plan of a house with a living room, kitchen, and bathroom.
Studio A - MFTE
Studio / 1 Bath / 581 Sqft
Ask for pricing

Check for available units

Contact us
A 3D floor plan of a house with a living room, kitchen, and bathroom.
1x1 A
1 Bed / 1 Bath / 653 Sqft
Ask for pricing

Check for available units

Contact us
A top-down view of a small apartment with a kitchen, living room, and bedroom.
1x1 B
1 Bed / 1 Bath / 759 Sqft
Ask for pricing

Check for available units

Contact us
A top down view of a house layout with a living room, dining room, kitchen, and bathrooms.
1x1 C
1 Bed / 1 Bath / 843 Sqft
Ask for pricing

Check for available units

Contact us
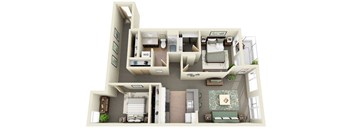
A 3D floor plan of a house with a living room, kitchen, and two bedrooms.
1x1 D
1 Bed / 1 Bath / 1,052 Sqft
Ask for pricing

Check for available units

Contact us
A top-down view of a small apartment with a kitchen, living room, and bedroom.
Open A - MFTE
1 Bed / 1 Bath / 551 - 590 Sqft
Ask for pricing

Check for available units

Contact us
A top-down view of a small apartment with a kitchen, living room, and bedroom.
Open A1 - MFTE
1 Bed / 1 Bath / 601 - 624 Sqft
Ask for pricing

Check for available units

Contact us
A top-down view of a small apartment with a kitchen, living room, and bedroom.
Open B - MFTE
1 Bed / 1 Bath / 667 - 700 Sqft
Ask for pricing

Check for available units

Contact us
A 3D floor plan of a house with a living room, kitchen, and bathroom.
1x1 A - MFTE
1 Bed / 1 Bath / 647 - 672 Sqft
Ask for pricing

Check for available units

Contact us
A 3D floor plan of a house with a living room, kitchen, and two bedrooms.
2x1 A
2 Beds / 1 Bath / 1,022 Sqft
Ask for pricing

Check for available units

Contact us
A 3D floor plan of a house with a living room, kitchen, and two bedrooms.
2x1 A1
2 Beds / 1 Bath / 1,071 Sqft
Ask for pricing

Check for available units

Contact us
A 3D floor plan of a house with a living room, kitchen, and two bedrooms.
2x1 A - MFTE
2 Beds / 1 Bath / 1,011 - 1,022 Sqft
Ask for pricing

Check for available units

Contact us

What makes this property special?

These apartments offer gated access, a clubhouse, a fitness center, and a sundeck. Inside, you’ll find washer and dryer hookups, a dishwasher, efficient appliances, and an electronic thermostat. Covered parking, an elevator, extra storage, large closets, and a patio or balcony round out the setup.

Policies

Application fees $52

There may be additional unit-specific fees. Please select a unit and move-in date here.

Security pet deposit $300

Monthly pet rent $50
Security pet deposit $300

Monthly pet rent $50

Call for Breed Restrictions. Breed Restrictions.

View more

Pets allowed. Mural Apartments welcome your dogs and cats! Our homes accommodate up to 2 pets per home, with no weight limit. Additional deposits of $300, pet rent of $50/month and breed restrictions apply. Your pets will love it here!.

View more

The fees are estimates and actual amounts may vary. Pricing and availability are subject to change. For details, contact the property.

Rent specials

Yes! Right now for a limited time, new residents that move in by 11/15/26 Receive 4 Weeks Free on a 12 month lease! Some terms apply. Please call or contact us for more details, or better yet book a tour and come see your new home today! Offers vary by floor plan.

Check details

Amenities

Apartment amenities

  • Cable Ready
  • Large Closets
  • Patio/Balcony
  • View
  • Washer/Dryer
  • Extra Storage
  • Electronic Thermostat
  • Efficient Appliances
  • Disposal
  • Dishwasher

Community amenities

  • Fitness Center
  • Public Transportation
  • On-Site Maintenance
  • Sundeck
  • Elevator
  • Covered Parking
  • Clubhouse
  • Controlled Access/Gated

Services

We prioritize your convenience with Renter Essentials that help you move in easily and live comfortably at Mural.

  • Flex rent payments

Ratings and reviews

4.0 Excellent
1 Review
Parking 3.0
Amenities 4.0
Maintenance 5.0
Staff 5.0
Value 3.0
Location 4.0
Noise 5.0
Marci M. Verified Resident
Nov 4, 2025

Its a great place- clean and quiet- convenient to wverything. parking spaces are small (and expensiveif yiu have an SUV. Dont plan to park on the street.


Building details

1 buildings in the community 136 apartments in the community 7 stories per building Building constructed in 2009

Neighborhood

From Junction Plaza to Alki Beach Park, this laid-back west-side neighborhood has a real mix of local shops, parks, casual places to eat, and services like West Seattle Cleaners. • Easy Street Records and Pegasus Book Exchange keep the area feeling like a community spot for browsing or just hanging out. • Food is super varied, with favorites like Mashiko, Luna Park Cafe, and Pegasus Pizza standing out for easy meals or takeout. • West Seattle Bee Garden brings a unique touch of neighborhood gre
4727 42nd Avenue, Seattle, WA 98126
Loading content, please wait...
Loading...

Contact information

Property managed by: North Coast Living
 Company

Call leasing office: (425) 587-5694

Property office hours:
Today 8:00AM-5:00PM
  • Monday 8:00AM-5:00PM
  • Tuesday 8:00AM-5:00PM
  • Wednesday 8:00AM-5:00PM
  • Thursday 8:00AM-5:00PM
  • Friday 8:00AM-5:00PM
  • Saturday 12:30PM-5:00PM

Closed on Sundays


Explore popular searches


Frequently asked questions

When were prices and availability for this property last updated?

Prices and availability for this property were last updated Today.

What floorplans are available?

The following floorplans are available: studio apartments from $1,745 and 1-bedroom apartments from $1,756.

What are the most popular nearby apartments?

The most popular nearby apartments are: Mural, Skye Apartments, Bowman and Maris.

What neighborhood is Mural in?

Mural is located in the West Seattle neighborhood.

What are the business hours?

The business hours are:

  • Monday 8:00AM-5:00PM
  • Tuesday 8:00AM-5:00PM
  • Wednesday 8:00AM-5:00PM
  • Thursday 8:00AM-5:00PM
  • Friday 8:00AM-5:00PM
  • Saturday 12:30PM-5:00PM