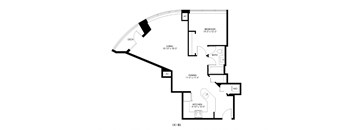
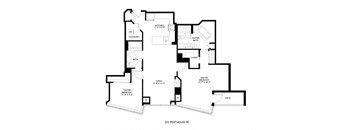
Base rent $2,275 - $5,545
Beds Studio-3 Beds
Baths 1-2.5

Met Tower

1942 Westlake Avenue, Seattle, WA

Schedule a tour

Select a date to start scheduling a tour.
Loading...

Floor plans

Updated today
This listing displays total monthly cost, which is the base rent including recurring monthly fees and costs as provided by the property. It does not include application fees, variable costs, and optional charges such as application fees, utility costs, pet charges, etc.
A black and white image of a floor plan for a Studio A1.
Studio A1
Studio / 1 Bath / 511 Sqft
$2,275 - $2,295
Unit Total monthly cost Availability
2802 $2,275 Now
View
2002 $2,295 Now
View
A black and white image of a floor plan for a penthouse.
1x1 Penthouse P1
1 Bed / 1 Bath / 826 Sqft
$3,995
Unit Total monthly cost Availability
3113 $3,995 Now
View
A black and white image of a floor plan for a home.
1x1 Den Penthouse P4
1 Bed / 1 Bath / 1,072 Sqft
$4,295
Unit Total monthly cost Availability
3107 $4,295 Now
View
A black and white image of a penthouse floor plan.
1x1.5 Penthouse P5
1 Bed / 1.5 Baths / 1,228 Sqft
$4,645
Unit Total monthly cost Availability
3211 $4,645 Now
View
A floor plan of a one bedroom apartment with a living room, kitchen and bathroom.
1x1 B1
1 Bed / 1 Bath / 751 Sqft
$3,095
Unit Total monthly cost Availability
1916 $3,095 Now
View
A black and white floor plan of a 2x1.5 penthouse.
2x1.5 Penthouse P6
2 Beds / 1.5 Baths / 1,147 Sqft
$4,745
Unit Total monthly cost Availability
3210 $4,745 Now
View
A black and white image of a 2x2 penthouse floor plan.
2x2 Penthouse P8
2 Beds / 2 Baths / 1,269 Sqft
$5,545
Unit Total monthly cost Availability
3201 $5,545 Now
View
A black and white drawing of a floor plan for a studio apartment.
Studio A4
Studio / 1 Bath / 639 Sqft
Ask for pricing

Check for available units

Contact us
A floor plan of a studio apartment with a living room, kitchen, bathroom, and closet.
Studio A2
Studio / 1 Bath / 611 Sqft
Ask for pricing

Check for available units

Contact us
A black and white floor plan of a studio apartment.
Studio A3
Studio / 1 Bath / 619 Sqft
Ask for pricing

Check for available units

Contact us
A floor plan of a home with a bedroom, living room, kitchen, and bathroom.
1x1 B3
1 Bed / 1 Bath / 784 Sqft
Ask for pricing

Check for available units

Contact us
A black and white image of a floor plan for a home.
1x1 B4
1 Bed / 1 Bath / 846 Sqft
Ask for pricing

Check for available units

Contact us
A black and white image of a floor plan for a living space.
1x1 B6
1 Bed / 1 Bath / 867 Sqft
Ask for pricing

Check for available units

Contact us
A black and white floor plan of a penthouse apartment.
1x1 Penthouse P2
1 Bed / 1 Bath / 879 Sqft
Ask for pricing

Check for available units

Contact us
A black and white image of a floor plan for a small apartment.
1x1 Den C1
1 Bed / 1 Bath / 946 Sqft
Ask for pricing

Check for available units

Contact us
A black and white image of a floor plan for a house.
1x1 Den C2
1 Bed / 1 Bath / 967 Sqft
Ask for pricing

Check for available units

Contact us
A black and white image of a floor plan for a house.
1x1 Den C3
1 Bed / 1 Bath / 967 Sqft
Ask for pricing

Check for available units

Contact us
A black and white floor plan of a home with a kitchen, living room, den/office, bedroom, bathroom, and closet.
1x1 Den Penthouse P3
1 Bed / 1 Bath / 967 Sqft
Ask for pricing

Check for available units

Contact us
A floor plan of a house with a kitchen, living room and dining room.
1x1.5 Den C4
1 Bed / 1.5 Baths / 1,038 Sqft
Ask for pricing

Check for available units

Contact us
A black and white image of a floor plan for a home.
1x1.5 Den C5
1 Bed / 1.5 Baths / 1,114 Sqft
Ask for pricing

Check for available units

Contact us
A floor plan of a home with a living room, kitchen, bathroom, and bedroom.
1x1 B2
1 Bed / 1 Bath / 774 Sqft
Ask for pricing

Check for available units

Contact us
A black and white image of a floor plan for a home.
1x1 B7
1 Bed / 1 Bath / 872 Sqft
Ask for pricing

Check for available units

Contact us
1x1 B5
1x1 B5
1 Bed / 1 Bath / 856 Sqft
Ask for pricing

Check for available units

Contact us
2x2 D4
2x2 D4
2 Beds / 2 Baths / 1,112 Sqft
Ask for pricing

Check for available units

Contact us
A black and white image of a floor plan for a house.
2x2 D5
2 Beds / 2 Baths / 1,147 Sqft
Ask for pricing

Check for available units

Contact us
2x2 Den Penthouse P7
2 Beds / 2 Baths / 1,263 Sqft
Ask for pricing

Check for available units

Contact us
A black and white image of a floor plan for a 2x2 penthouse.
2x2 Penthouse P9
2 Beds / 2 Baths / 1,399 Sqft
Ask for pricing

Check for available units

Contact us
A black and white floor plan of a 221 Pinhouse.
2x2 Penthouse P10
2 Beds / 2 Baths / 1,457 Sqft
Ask for pricing

Check for available units

Contact us
A black and white image of a floor plan for a house.
2x2.5 E1
2 Beds / 2.5 Baths / 1,458 Sqft
Ask for pricing

Check for available units

Contact us
A black and white image of a floor plan for a penthouse.
2x2.5 Den Penthouse P11
2 Beds / 2 Baths / 1,564 Sqft
Ask for pricing

Check for available units

Contact us
2x2 D2
2x2 D2
2 Beds / 2 Baths / 1,024 Sqft
Ask for pricing

Check for available units

Contact us
A black and white image of a floor plan for a home.
2x2 D6
2 Beds / 2 Baths / 1,233 Sqft
Ask for pricing

Check for available units

Contact us
A black and white image of a floor plan for a 22 D apartment.
2x2 D3
2 Beds / 2 Baths / 1,081 Sqft
Ask for pricing

Check for available units

Contact us
A floor plan of a house with a bedroom, bathroom, kitchen, and living room.
2x2 D1
2 Beds / 2 Baths / 999 Sqft
Ask for pricing

Check for available units

Contact us
A black and white floor plan of a 3x2 penthouse.
3x2 Penthouse P12
3 Beds / 2 Baths / 1,418 Sqft
Ask for pricing

Check for available units

Contact us

Policies

Application fees $50

There may be additional unit-specific fees. Please select a unit and move-in date here.

Security pet deposit $300

Monthly pet rent $50

Pets are welcome! Monthly pet rent is $50. No weight restrictions. Breed restrictions apply. Call for more details.

View more

The fees are estimates and actual amounts may vary. Pricing and availability are subject to change. For details, contact the property.

Cost calculator

See initial one-time fees and calculate total monthly cost based on different lease options. 

View more
Rent specials

Up to 6 Weeks Free on All Apartments. Additional Look & Lease Special on Select Studios. 6 Months Free Parking Included with All Penthouse Apartments. Offers vary by floor plan.

Check details about rent specials

Amenities

Furnished Apartments Available

Apartment amenities

  • More Than 40 Distinctive Floorplans, Including 20+ Penthouse Options
  • Landmark Views of Elliott Bay, the Olympic Mountains & City Skyscape
  • Central Air Conditioning In Each Apartment Home
  • Private Balcony/Patios with Most Homes
  • Penthouse Fireplaces
  • Large Closets
  • Walk-In Closets In Select Homes
  • Extra Tall Ceilings
  • Hardwood-Style Plank Flooring
  • Chef's Kitchen with Breakfast Bar
  • Stone Countertops
  • Stainless Steel Appliances
  • Washer/Dryer
  • Jetted Tub Available in Select Homes
  • Dual Vanity Sink in Master Bathroom in Select Homes
  • Walk In Shower in Select Homes
  • Pantry with Built In Shelves in Select Homes
  • Full Size Capacity Stackable Washer and Dyer in Each Apartment Home

Community amenities

  • 24 Hour Concierge Service
  • Sparkling Indoor Swimming Pool
  • Fitness Center with Premium Cardio Equipment
  • Terrace Lounge with Media Center, Kitchen, and Billiards Room
  • View Terrace Garden Plaza with Conversation Areas and Grilling Stations
  • Private, Designated Pet Area
  • Controlled Access Entry to Building
  • Underground Parking and Private Garages Available
  • Zipcars Available in Parking Garage
  • Access to Seattle Streetcar. South Lake Union Line Right Outside
  • Dining Options at Met Tower’s Street-Level: Barolo, Petra Bistro and Le Caviste
  • Refreshing 8-Person Spa Tub
  • Extra Storage Available
  • Conference Room
  • Nightly Rental Guest Suite Available
  • Partnerships for Home Furnishing
  • Rental Furniture Available From CORT
  • BILT Rewards
*Amenities may vary and are subject to change at any time

Ratings and reviews

4.0 Excellent
31 Reviews

What renters are saying

Residents at the Met Tower appreciate its central downtown location, which offers easy access to restaurants, grocery stores, and public transportation. Many highlight the spacious and well-maintained apartments, as well as the range of amenities such as a swimming pool, gym, jacuzzi, and sauna. The staff, including maintenance and concierge, are frequently praised for their friendliness, responsiveness, and efficient service. The property management is noted for being approachable and helpful. Residents also value the building's secure environment and effective package delivery system. Overall, the combination of location, amenities, and supportive staff contributes to a positive living experience.

Parking 4.0
Amenities 3.5
Maintenance 4.0
Staff 4.5
Value 4.0
Location 4.5
Noise 3.5
Joy Verified Resident
Mar 17, 2026

The location is perfect for me. The staff is great.

Anonymous Current Resident
Nov 7, 2025

I did not have the opportunity to tour my apartment before signing my lease. When I arrived, I discovered that the square footage of my apartment was 20% smaller than the square footage described on the website. When I brought this up with apartment management, they cited some fine print on the website. Other than that, I am happy with my apartment.

Anonymous Current Resident
Nov 7, 2025

I did not have the opportunity to tour my apartment before signing my lease. When I arrived, I discovered that the square footage of my apartment was 20% smaller than the square footage described on the website. When I brought this up with apartment management, they cited some fine print on the website. Other than that, I am happy with my apartment.

Rachna K. Verified Resident
Jun 23, 2025

Great place , Staff is amazing . Only issue is noise from outside.

VICTOR G. Verified Resident
Feb 6, 2025

Hi Met Team, I hope you're doing well. I just wanted to share how much we love being a part of the Met community—your hard work doesn’t go unnoticed. That said, we did experience a significant flooding incident in our apartment in December 2024 caused by a maintenance mishap. We completely understand that accidents happen. However, we didn't receive any follow-up communication about it, which has been disappointing. We had to discard several items due to the flooding, and we would appreciate some acknowledgment or an update on this matter. Thanks so much for your attention to this issue. Looking forward to hearing from you soon!

Anonymous Verified Resident
Aug 26, 2024

I've lived here for 23 years, and it's been great.


Building details

1 buildings in the community 366 apartments in the community 24 stories per building Building constructed in 2001

Property description

Located in the heart of Downtown Seattle, Met Tower offers a distinct variety of studio, one, two- and three-bedroom luxury apartments, each designed with unparalleled finishes and high-end features. Live steps away from Amazon and minutes from South Lake Union. Grab a bite with friends at Barolo Ristorante or Le Caviste and go shopping at Westlake Center or Pike Place Market. Met Tower is...
Located in the heart of Downtown Seattle, Met Tower offers a distinct variety of studio, one, two- and three-bedroom luxury apartments, each designed with unparalleled finishes and high-end features. Live steps away from Amazon and minutes from South Lake Union. Grab a bite with friends at Barolo Ristorante or Le Caviste and go shopping at Westlake Center or Pike Place Market. Met Tower is ideally situated near everything you need.
Met Tower is Seattle's premier location to live and play. Our floor plans are built around your lifestyle, while providing recreation, neighborhood retail, and an exceptional living environment to give you an authentic Seattle experience, right outside your front door. **Floor plans are an artist’s interpretation. All dimensions are approximate. Actual product and specifications may vary in dimension or detail. Not all features are available in every apartment. Prices and availability are subject to change. Please call our leasing office for details.

Neighborhood

Use the map to explore the neighborhood and see how it matches your interests.

1942 Westlake Avenue, Seattle, WA 98101
Loading content, please wait...
Loading...

Contact information

Property managed by: Avenue5 Residential, LLC

Call leasing office: (844) 419-4436

Property office hours:
Today 9:00AM-6:00PM
  • Monday 9:00AM-6:00PM
  • Tuesday 9:00AM-6:00PM
  • Wednesday 9:00AM-6:00PM
  • Thursday 9:00AM-6:00PM
  • Friday 9:00AM-6:00PM
  • Saturday 9:00AM-6:00PM
  • Sunday 9:00AM-6:00PM


Frequently asked questions

When were prices and availability for this property last updated?

Prices and availability for this property were last updated Today.

What floorplans are available?

The following floorplans are available: studio apartments from $2,275, 1-bedroom apartments from $3,095 and 2-bedrooms apartments from $4,745.

What are the most popular nearby apartments?

The most popular nearby apartments are: Met Tower, Windsor Cirrus, The Ayer and Kiara.

What neighborhood is Met Tower in?

Met Tower is located in the Downtown Seattle neighborhood.

What are the business hours?

The business hours are:

  • Monday 9:00AM-6:00PM
  • Tuesday 9:00AM-6:00PM
  • Wednesday 9:00AM-6:00PM
  • Thursday 9:00AM-6:00PM
  • Friday 9:00AM-6:00PM
  • Saturday 9:00AM-6:00PM
  • Sunday 9:00AM-6:00PM