Total monthly cost $1,525 - $3,916
Beds Studio-3 Beds
Baths 1-2.5

Jackson Apartments

2401 S. Jackson Street, Seattle, WA

Schedule a tour

Select a date to start scheduling a tour.
Loading...

Floor plans

Updated today
This listing displays total monthly cost, which is the base rent including recurring monthly fees and costs as provided by the property. It does not include application fees, variable costs, and optional charges such as application fees, utility costs, pet charges, etc.
$Income restricted
A floor plan of a room with a living/dining area, a bedroom, a closet, and a bathroom.
0.18W MFTE
1 Bed / 1 Bath / 509 Sqft
$1,600
Unit Total monthly cost Availability
5033 $1,600 Now
View
7033 $1,600 Now
View
A floor plan of a room with a bedroom, bathroom, and living room.
0.23S MFTE
1 Bed / 1 Bath / 542 Sqft
$1,600
Unit Total monthly cost Availability
2065 $1,600 Now
View
A floor plan of a room with a living/dining area, a bedroom, and a closet.
0.8W
1 Bed / 1 Bath / 589 Sqft
$1,850 - $2,389
Unit Total monthly cost Availability
7056 $1,850 - $2,389 Now
View
A floor plan of a room with a living/dining area, a bedroom, and a closet.
0.8W MFTE
1 Bed / 1 Bath / 589 Sqft
$1,600
Unit Total monthly cost Availability
5055 $1,600 Now
View
Jackson Apartments in Seattle, Washington Floor Plan Image Coming Soon
1.4
1 Bed / 1 Bath / 767 Sqft
$1,909 - $2,452
Unit Total monthly cost Availability
3039 $1,909 - $2,452 Now
View
A floor plan of a bedroom with dimensions and closet locations.
1.12W
1 Bed / 1 Bath / 671 Sqft
$2,048 - $2,591
Unit Total monthly cost Availability
5051 $2,048 - $2,591 Now
View
A floor plan of a room with a living area, dining area, bedroom, and closet.
1.18W
1 Bed / 1 Bath / 531 Sqft
$2,258 - $2,801
Unit Total monthly cost Availability
7043 $2,258 - $2,801 Now
View
A floor plan of a house with a bedroom, living/dining area, and a hallway/closet.
1.19W
1 Bed / 1 Bath / 693 Sqft
$1,987 - $2,635
Unit Total monthly cost Availability
4045 $1,987 - $2,530 Now
View
7045 $2,092 - $2,635 Now
View
A floor plan of a room with a bedroom, living/dining area, and a closet.
1x1 1.2
1 Bed / 1 Bath / 677 Sqft
$1,737 - $2,280
Unit Total monthly cost Availability
4018 $1,737 - $2,280 Now
View
A floor plan of a small apartment with a kitchen, bedroom and bathroom.
1.21W
1 Bed / 1 Bath / 646 Sqft
$1,906 - $2,449

Check for available units

Contact us
A floor plan of a room with a bedroom, living room, and closet.
1.25W
1 Bed / 1 Bath / 531 Sqft
$1,923 - $2,466
Unit Total monthly cost Availability
3089 $1,923 - $2,466 Now
View
A floor plan of a room with a living/dining area, a bedroom, a den, and a walk-in closet.
P.6W
1 Bed / 1 Bath / 901 Sqft
$2,448 - $2,996
Unit Total monthly cost Availability
5041 $2,448 - $2,996 Now
View
A floor plan of a house with two bedrooms, a living area, a walk-in closet, and a kitchen.
2.10W MFTE
2 Beds / 2 Baths / 952 Sqft
$2,695
Unit Total monthly cost Availability
4109 $2,695 Now
View
A floor plan of a house with two bedrooms and a living area.
2.2E MFTE
2 Beds / 2 Baths / 882 Sqft
$2,695
Unit Total monthly cost Availability
5029 $2,695 Now
View
A floor plan of a two level home with two bedrooms and a living/dining area.
TH 2 MFTE
2 Beds / 2.5 Baths / 1,074 Sqft
$2,695 - $3,243
Unit Total monthly cost Availability
1056 $2,695 - $3,243 Now
View
A floor plan of a house with a living/dining area, two bedrooms, a bathroom, and a laundry room.
3.1W
3 Beds / 2 Baths / 1,147 Sqft
$3,252 - $3,829
Unit Total monthly cost Availability
5058 $3,252 - $3,829 Now
View
A black and white floor plan of a house with three bedrooms and a living room.
3.2W
3 Beds / 2 Baths / 1,213 Sqft
$3,324 - $3,916
Unit Total monthly cost Availability
4100 $3,324 - $3,901 Now
View
A floor plan of a room with a living/dining area, a bedroom, a closet, and a WC.
Open 1x1 0.1
1 Bed / 1 Bath / 615 Sqft
$1,609 - $2,148
Unit Total monthly cost Availability
4016 $1,609 - $2,148 Nov 22
View
A floor plan of a room with a living/dining area, a bedroom, a closet, and a WC.
0.1 MFTE
1 Bed / 1 Bath / 615 Sqft
$1,600
Unit Total monthly cost Availability
5038 $1,600 Oct 23
View
A floor plan of a room with a living area, bedroom, and walk-in closet.
0.10W MFTE
1 Bed / 1 Bath / 698 Sqft
$1,570
Unit Total monthly cost Availability
3069 $1,570 Nov 30
View
A floor plan of a room with a living/dining area, a bedroom, and a closet.
0.16W
1 Bed / 1 Bath / 609 Sqft
$1,759 - $2,298
Unit Total monthly cost Availability
3078 $1,759 - $2,298 Oct 10
View
A floor plan of a living room with a bedroom and a patio.
0.20S
1 Bed / 1 Bath / 629 Sqft
$1,764 - $2,303
Unit Total monthly cost Availability
2071 $1,764 - $2,303 Oct 31
View
A floor plan of a small apartment with a living room, bedroom, and closet.
Open 1x1 0.6W
1 Bed / 1 Bath / 598 Sqft
$1,525 - $2,159
Unit Total monthly cost Availability
3087 $1,525 - $2,064 Nov 8
View
6060 $1,620 - $2,159 Nov 24
View
A floor plan of a small apartment with a living room, bedroom, and closet.
0.6W MFTE
1 Bed / 1 Bath / 605 Sqft
$1,600
Unit Total monthly cost Availability
5105 $1,600 Dec 7
View
A floor plan of a small apartment with a bedroom, living/dining area, and a bathroom.
1x1 1.1
1 Bed / 1 Bath / 699 Sqft
$1,762 - $2,305
Unit Total monthly cost Availability
4095 $1,762 - $2,305 Oct 26
View
A floor plan of a room with a living/dining area, a bedroom, a walk-in closet, and a bathroom.
1x1 1.8E
1 Bed / 1 Bath / 525 Sqft
$1,877 - $2,420
Unit Total monthly cost Availability
6013 $1,877 - $2,420 Oct 21
View
A floor plan of a room with a living and dining area, a bedroom, a kitchen, a bathroom, and a walk-in closet.
1.13W
1 Bed / 1 Bath / 606 Sqft
$1,941 - $2,484
Unit Total monthly cost Availability
5057 $1,941 - $2,484 Dec 8
View
A floor plan of a room with a master bedroom, living/dining area, and a closet.
1.24W MFTE
1 Bed / 1 Bath / 653 Sqft
$1,900
Unit Total monthly cost Availability
4108 $1,900 Oct 31
View
A floor plan of a room with a living area, dining area, bedroom, and bathroom.
1x1 + Den P.8S
1 Bed / 1 Bath / 709 Sqft
$1,957 - $2,505
Unit Total monthly cost Availability
2002 $1,957 - $2,505 Nov 3
View
A floor plan of a room with a living/dining area, a bedroom, a den, a walk-in closet, and a utility closet.
P.9S MFTE
1 Bed / 2 Baths / 1,048 Sqft
$2,595
Unit Total monthly cost Availability
2060 $2,595 Nov 6
View
A floor plan of a living and dining area with a sleeping area and a bathroom.
Studio 1E
Studio / 1 Bath / 475 Sqft
Ask for pricing

Check for available units

Contact us
A floor plan of a living and dining area with a sleeping area and a bathroom.
Studio 1E MFTE
Studio / 1 Bath / 475 Sqft
Ask for pricing

Check for available units

Contact us
A floor plan of a living sleeping area with dimensions.
Studio 2W
Studio / 1 Bath / 465 Sqft
Ask for pricing

Check for available units

Contact us
A floor plan of a room with a living and dining area, a sleeping area, and a bathroom.
Studio 3S
Studio / 1 Bath / 570 Sqft
Ask for pricing

Check for available units

Contact us
A floor plan of a living and dining area with a sleeping area and a bathroom.
Studio S.1E
Studio / 1 Bath / 475 Sqft
Ask for pricing

Check for available units

Contact us
A floor plan of a living sleeping area with dimensions.
Studio S.2W
Studio / 1 Bath / 465 Sqft
Ask for pricing

Check for available units

Contact us
A floor plan of a room with a living and dining area, a sleeping area, and a bathroom.
Studio S.3S
Studio / 1 Bath / 570 Sqft
Ask for pricing

Check for available units

Contact us
A floor plan of a living/dining room, bedroom, and closet.
Open 1x1 0.1.2
1 Bed / 1 Bath / 597 Sqft
Ask for pricing

Check for available units

Contact us
A floor plan of a living/dining room, bedroom, and closet.
0.1.2 MFTE
1 Bed / 1 Bath / 597 Sqft
Ask for pricing

Check for available units

Contact us
A floor plan of a room with a terrace, living/dining area, and bedroom.
Open 1x1 0.1.3
1 Bed / 1 Bath / 603 Sqft
Ask for pricing

Check for available units

Contact us
A floor plan of a room with a terrace, living/dining area, and bedroom.
0.1.3 MFTE
1 Bed / 1 Bath / 603 Sqft
Ask for pricing

Check for available units

Contact us
A floor plan of a 14 x 19.95 living/dining area with a bedroom measuring 10.5 x 12.
Open 1x1 0.1.4
1 Bed / 1 Bath / 701 Sqft
Ask for pricing

Check for available units

Contact us
A floor plan of a room with a living area, bedroom, and walk-in closet.
Open 1x1 0.10W
1 Bed / 1 Bath / 698 Sqft
Ask for pricing

Check for available units

Contact us
A floor plan of a room with a living/dining area and a bedroom.
0.11W
1 Bed / 1 Bath / 530 Sqft
Ask for pricing

Check for available units

Contact us
A floor plan of a house with a living room, bedroom, and closet.
Open 1x1 0.12W
1 Bed / 1 Bath / 655 Sqft
Ask for pricing

Check for available units

Contact us
A floor plan of a room with a living/dining area, bedroom, and walk-in closet.
Open 1x1 0.13W
1 Bed / 1 Bath / 618 Sqft
Ask for pricing

Check for available units

Contact us
A floor plan of a room with a living/dining area, bedroom, and walk-in closet.
0.13W MFTE
1 Bed / 1 Bath / 618 Sqft
Ask for pricing

Check for available units

Contact us
A floor plan of a room with a walking area, bedroom, and a walk-in closet.
0.14W
1 Bed / 1 Bath / 704 Sqft
Ask for pricing

Check for available units

Contact us
A floor plan of a room with a walking area, bedroom, and a walk-in closet.
0.14W MFTE
1 Bed / 1 Bath / 704 Sqft
Ask for pricing

Check for available units

Contact us
A floor plan of a room with a dining area, bedroom, and closet.
0.15W
1 Bed / 1 Bath / 695 Sqft
Ask for pricing

Check for available units

Contact us
A floor plan of a house with a living/dining area, a bedroom, a bathroom, a kitchen, a laundry room, and a cloakroom.
0.17W
1 Bed / 1 Bath / 657 Sqft
Ask for pricing

Check for available units

Contact us
A floor plan of a room with a living/dining area, a bedroom, a closet, and a bathroom.
Open 1x1 0.18W
1 Bed / 1 Bath / 509 Sqft
Ask for pricing

Check for available units

Contact us
A floor plan of a room with a living/dining area, a bedroom, a bathroom, and a kitchen.
0.19W
1 Bed / 1 Bath / 565 Sqft
Ask for pricing

Check for available units

Contact us
A floor plan of a house with a living room, bedroom, closet, and cost center.
Open 1x1 0.2
1 Bed / 1 Bath / 602 Sqft
Ask for pricing

Check for available units

Contact us
A floor plan of a house with a living room, bedroom, closet, and cost center.
0.2 MFTE
1 Bed / 1 Bath / 595 Sqft
Ask for pricing

Check for available units

Contact us
A floor plan of a room with a living room, dining room, and bathroom.
0.2S
1 Bed / 1 Bath / 593 Sqft
Ask for pricing

Check for available units

Contact us
A floor plan of a room with a living room, dining room, and bathroom.
0.2S MFTE
1 Bed / 1 Bath / 593 Sqft
Ask for pricing

Check for available units

Contact us
A floor plan of a living and dining area with a bedroom and bathroom.
0.21S MFTE
1 Bed / 1 Bath / 574 Sqft
Ask for pricing

Check for available units

Contact us
A floor plan of a room with a living area, dining area, and a kitchen.
0.22S
1 Bed / 1 Bath / 604 Sqft
Ask for pricing

Check for available units

Contact us
A floor plan of a room with a bedroom, living room, and closet.
0.24S
1 Bed / 1 Bath / 747 Sqft
Ask for pricing

Check for available units

Contact us
A floor plan of a room with a lounge, bedroom, and closet.
0.3E
1 Bed / 1 Bath / 646 Sqft
Ask for pricing

Check for available units

Contact us
A floor plan of a room with a living room, bedroom, closet, and bathroom.
0.4E
1 Bed / 1 Bath / 596 Sqft
Ask for pricing

Check for available units

Contact us
A floor plan of a room with a living room, bedroom, closet, and bathroom.
0.4E MFTE
1 Bed / 1 Bath / 596 Sqft
Ask for pricing

Check for available units

Contact us
A floor plan of a room with a living area, bedroom, and closet.
0.5E MFTE
1 Bed / 1 Bath / 529 Sqft
Ask for pricing

Check for available units

Contact us
A floor plan of a room with a living room, dining room, and bedroom.
0.6
1 Bed / 1 Bath / 598 Sqft
Ask for pricing

Check for available units

Contact us
A floor plan of a room with a living room, dining room, and bedroom.
0.6 MFTE
1 Bed / 1 Bath / 598 Sqft
Ask for pricing

Check for available units

Contact us
A floor plan of a one bedroom apartment with a living area and kitchen.
Open 1x1 0.7W
1 Bed / 1 Bath / 652 Sqft
Ask for pricing

Check for available units

Contact us
A floor plan of a one bedroom apartment with a living area and kitchen.
0.7W MFTE
1 Bed / 1 Bath / 652 Sqft
Ask for pricing

Check for available units

Contact us
A floor plan of a room with a living/dining area, a bedroom, a bathroom, and a closet.
0.9W
1 Bed / 1 Bath / 620 Sqft
Ask for pricing

Check for available units

Contact us
A floor plan of a room with a living/dining area, a bedroom, a bathroom, and a closet.
0.9W MFTE
1 Bed / 1 Bath / 620 Sqft
Ask for pricing

Check for available units

Contact us
A floor plan of a small apartment with a bedroom, living/dining area, and a bathroom.
1.1 MFTE
1 Bed / 1 Bath / 699 Sqft
Ask for pricing

Check for available units

Contact us
A floor plan of a room with a bedroom, living/dining area, closet, and bathroom.
1.1.2
1 Bed / 1 Bath / 775 Sqft
Ask for pricing

Check for available units

Contact us
Jackson Apartments in Seattle, Washington Floor Plan Image Coming Soon
1x1 1.3
1 Bed / 1 Bath / 676 Sqft
Ask for pricing

Check for available units

Contact us
Jackson Apartments in Seattle, Washington Floor Plan Image Coming Soon
1x1 1.5
1 Bed / 1 Bath / 763 Sqft
Ask for pricing

Check for available units

Contact us
Jackson Apartments in Seattle, Washington Floor Plan Image Coming Soon
1.6
1 Bed / 1 Bath / 758 Sqft
Ask for pricing

Check for available units

Contact us
A floor plan of a room with a bedroom, living/dining area, and a WC.
1.3E
1 Bed / 1 Bath / 710 Sqft
Ask for pricing

Check for available units

Contact us
A floor plan of a room with a bedroom, living/dining area, and a WC.
1.3E MFTE
1 Bed / 1 Bath / 710 Sqft
Ask for pricing

Check for available units

Contact us
A floor plan of a room with a living/dining area, a bedroom, a closet, a bathroom, and a kitchen.
1.4E
1 Bed / 1 Bath / 643 Sqft
Ask for pricing

Check for available units

Contact us
A floor plan of a room with a bedroom, living/dining area, and bathroom.
1.5E
1 Bed / 1 Bath / 831 Sqft
Ask for pricing

Check for available units

Contact us
A floor plan of a room with a living/dining area, a bedroom, and a walk-in closet.
1x1 1.6E
1 Bed / 1 Bath / 657 Sqft
Ask for pricing

Check for available units

Contact us
A floor plan of a room with a living/dining area, a bedroom, and a walk-in closet.
1.6E MFTE
1 Bed / 1 Bath / 657 Sqft
Ask for pricing

Check for available units

Contact us
A black and white image of a house plan with a living and dining area, a bedroom, a walk-in closet, and a bathroom.
1.7E
1 Bed / 1 Bath / 691 Sqft
Ask for pricing

Check for available units

Contact us
A black and white image of a house plan with a living and dining area, a bedroom, a walk-in closet, and a bathroom.
1.7E MFTE
1 Bed / 1 Bath / 691 Sqft
Ask for pricing

Check for available units

Contact us
A floor plan of a room with a bedroom, living/dining area, and kitchen.
1.9E
1 Bed / 1 Bath / 664 Sqft
Ask for pricing

Check for available units

Contact us
A floor plan of a room with a bedroom, living/dining area, and kitchen.
1.9E MFTE
1 Bed / 1 Bath / 664 Sqft
Ask for pricing

Check for available units

Contact us
A floor plan of a room with a bedroom, bathroom, and kitchen.
1.10E
1 Bed / 1 Bath / 650 Sqft
Ask for pricing

Check for available units

Contact us
A floor plan of a small apartment with a living/dining area, a bedroom, a closet, and a bathroom.
1.11E
1 Bed / 1 Bath / 674 Sqft
Ask for pricing

Check for available units

Contact us
A floor plan of a small apartment with a living/dining area, a bedroom, a closet, and a bathroom.
1.11E MFTE
1 Bed / 1 Bath / 674 Sqft
Ask for pricing

Check for available units

Contact us
A floor plan of a house with a living area, a bedroom, a walk-in closet, and a bathroom.
1x1 1.14W
1 Bed / 1 Bath / 705 Sqft
Ask for pricing

Check for available units

Contact us
A floor plan of a house with a living area, a bedroom, a walk-in closet, and a bathroom.
1.14W MFTE
1 Bed / 1 Bath / 705 Sqft
Ask for pricing

Check for available units

Contact us
A floor plan of a room with a bedroom, living/dining area, and a kitchen.
1.15
1 Bed / 1 Bath / 817 Sqft
Ask for pricing

Check for available units

Contact us
A floor plan of a room with a bedroom, living/dining area, and a kitchen.
1.15 MFTE
1 Bed / 1 Bath / 817 Sqft
Ask for pricing

Check for available units

Contact us
A floor plan of a room with a living/dining area, a terrace, a walk-in closet, and a bedroom.
1.16W
1 Bed / 1 Bath / 676 Sqft
Ask for pricing

Check for available units

Contact us
A floor plan of a room with a bedroom, living/dining area, and bathroom.
1x1 1.17W
1 Bed / 1 Bath / 756 Sqft
Ask for pricing

Check for available units

Contact us
A floor plan of a house with a bedroom, living/dining area, and a hallway/closet.
1.19W MFTE
1 Bed / 1 Bath / 693 Sqft
Ask for pricing

Check for available units

Contact us
A floor plan of a room with a bedroom, living/dining area, and a closet.
1.2 MFTE
1 Bed / 1 Bath / 677 Sqft
Ask for pricing

Check for available units

Contact us
A floor plan of a room with a living area, dining area, and bedroom.
1.20W
1 Bed / 1 Bath / 684 Sqft
Ask for pricing

Check for available units

Contact us
A floor plan of a room with a bedroom, living/dining area, and a walk-in closet.
1.22W
1 Bed / 1 Bath / 646 Sqft
Ask for pricing

Check for available units

Contact us
A floor plan of a room with a living/dining area, a bedroom, a closet, and a bathroom.
1.23W
1 Bed / 1 Bath / 528 Sqft
Ask for pricing

Check for available units

Contact us
A floor plan of a room with a master bedroom, living/dining area, and a closet.
1x1 1.24W
1 Bed / 1 Bath / 653 Sqft
Ask for pricing

Check for available units

Contact us
A floor plan of a room with a bedroom, living room, and closet.
1.25W MFTE
1 Bed / 1 Bath / 531 Sqft
Ask for pricing

Check for available units

Contact us
A floor plan of a room with a bedroom, living/dining area, and a kitchen.
1.26S
1 Bed / 1 Bath / 717 Sqft
Ask for pricing

Check for available units

Contact us
A floor plan of a house with a living room, dining room, and bedrooms.
1x1 1.27S
1 Bed / 1 Bath / 684 Sqft
Ask for pricing

Check for available units

Contact us
A floor plan of a room with a bedroom, living/dining area, and a bathroom.
1.28S
1 Bed / 1 Bath / 647 Sqft
Ask for pricing

Check for available units

Contact us
A floor plan of a room with a living/dining area, bedroom, and walk-in closet.
1.29S
1 Bed / 1 Bath / 682 Sqft
Ask for pricing

Check for available units

Contact us
A floor plan of a house with a living room, dining room, bedroom, and den.
1x1 + Den P.1W
1 Bed / 1 Bath / 843 Sqft
Ask for pricing

Check for available units

Contact us
A floor plan of a room with a bedroom, living/dining area, utility closet, and den.
P.10
1 Bed / 2 Baths / 1,051 Sqft
Ask for pricing

Check for available units

Contact us
A floor plan of a room with a bedroom, living/dining area, and a den.
1x1 + Den P.2W
1 Bed / 2 Baths / 863 Sqft
Ask for pricing

Check for available units

Contact us
A drawing of a house plan with two bedrooms and a living/dining area.
P.3W
1 Bed / 1 Bath / 903 Sqft
Ask for pricing

Check for available units

Contact us
A floor plan of a room with a terrace, bedroom, living/dining area, walk-in closet, and bathroom.
P.4W
1 Bed / 1 Bath / 786 Sqft
Ask for pricing

Check for available units

Contact us
A floor plan of a house with a living room, dining room, and bedroom.
P.5W
1 Bed / 1 Bath / 804 Sqft
Ask for pricing

Check for available units

Contact us
A floor plan of a house with a living room, dining room, and bedroom.
P.5W MFTE
1 Bed / 1 Bath / 804 Sqft
Ask for pricing

Check for available units

Contact us
A floor plan of a room with a living/dining area, a bedroom, a den, and a walk-in closet.
P.6W MFTE
1 Bed / 1 Bath / 901 Sqft
Ask for pricing

Check for available units

Contact us
A floor plan of a small apartment with a living/dining area, bedroom, and den.
P.7W
1 Bed / 1 Bath / 724 Sqft
Ask for pricing

Check for available units

Contact us
A floor plan of a two level residential property with a living/dining area on the upper level and a bedroom with a bathroom on the lower level.
TH 3
1 Bed / 1.5 Baths / 1,121 Sqft
Ask for pricing

Check for available units

Contact us
A floor plan of a room with a bedroom, living/dining area, utility closet, and den.
P.10 MFTE
2 Beds / 2 Baths / 1,051 Sqft
Ask for pricing

Check for available units

Contact us
A floor plan of a house with two bedrooms, a living area, a bathroom, and a closet.
2x2 2.1E
2 Beds / 2 Baths / 955 Sqft
Ask for pricing

Check for available units

Contact us
A floor plan of a house with two bedrooms, a living area, a walk-in closet, and a kitchen.
2.10W
2 Beds / 2 Baths / 952 Sqft
Ask for pricing

Check for available units

Contact us
A floor plan of a house with two bedrooms, a living/dining area, a terrace, and a kitchen.
2.11W
2 Beds / 2 Baths / 1,180 Sqft
Ask for pricing

Check for available units

Contact us
A black and white image of a floor plan for a house with two bedrooms, a living/dining area, a closet, a bathroom, and a walk-in closet.
2.12W
2 Beds / 2 Baths / 1,061 Sqft
Ask for pricing

Check for available units

Contact us
A floor plan of a house with two bedrooms, a living area, and a bathroom.
2x2 2.13W
2 Beds / 2 Baths / 969 Sqft
Ask for pricing

Check for available units

Contact us
A floor plan of a house with a living room, dining room, and two bedrooms.
2x2 2.14W
2 Beds / 2 Baths / 1,062 Sqft
Ask for pricing

Check for available units

Contact us
A floor plan of a house with two bedrooms and a living area.
2.2E
2 Beds / 2 Baths / 882 Sqft
Ask for pricing

Check for available units

Contact us
A floor plan of a room with a bedroom, living/dining area, and a bathroom.
2.3E
2 Beds / 2 Baths / 976 Sqft
Ask for pricing

Check for available units

Contact us
A floor plan of a room with a bedroom, living/dining area, and a bathroom.
2.3E MFTE
2 Beds / 2 Baths / 976 Sqft
Ask for pricing

Check for available units

Contact us
A floor plan of a house with a kitchen, two bedrooms, and a walk-in closet.
2x2 2.4W
2 Beds / 2 Baths / 1,083 Sqft
Ask for pricing

Check for available units

Contact us
A floor plan of a house with a living/dining area, two bedrooms, and a walking closet.
2.5W
2 Beds / 2 Baths / 883 Sqft
Ask for pricing

Check for available units

Contact us
A floor plan of a house with a living and dining area, two bedrooms, a closet, and a walk-in closet.
2.6W
2 Beds / 2 Baths / 943 Sqft
Ask for pricing

Check for available units

Contact us
A floor plan of a house with two bedrooms and a living/dining area.
2x2 2.7W
2 Beds / 2 Baths / 981 Sqft
Ask for pricing

Check for available units

Contact us
A floor plan of a house with two bedrooms and a living/dining area.
2.7W MFTE
2 Beds / 2 Baths / 981 Sqft
Ask for pricing

Check for available units

Contact us
A floor plan of a house with three bedrooms and two bathrooms.
2.8W
2 Beds / 2 Baths / 957 Sqft
Ask for pricing

Check for available units

Contact us
A floor plan of a house with three bedrooms and two bathrooms.
2.8W MFTE
2 Beds / 2 Baths / 957 Sqft
Ask for pricing

Check for available units

Contact us
A floor plan of a house with two bedrooms, a living area, and a closet.
2x2 2.9W
2 Beds / 2 Baths / 1,127 Sqft
Ask for pricing

Check for available units

Contact us
A floor plan of a two level home with a living area, two bedrooms, a patio, and a walk-in closet.
TH 1
2 Beds / 2.5 Baths / 1,304 Sqft
Ask for pricing

Check for available units

Contact us
A floor plan of a two level home with a patio and a living/dining area.
TH 1.2
2 Beds / 2.5 Baths / 1,242 Sqft
Ask for pricing

Check for available units

Contact us
A floor plan of a two level home with a living area, two bedrooms, a closet and a patio.
TH 1.3
2 Beds / 2.5 Baths / 1,318 Sqft
Ask for pricing

Check for available units

Contact us
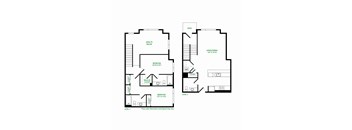
A floor plan of a two level home with two bedrooms and a living/dining area.
TH 2.2
2 Beds / 2.5 Baths / 1,065 Sqft
Ask for pricing

Check for available units

Contact us
A floor plan of a two-story home with two bedrooms and a living/dining area.
TH 2.3
2 Beds / 2.5 Baths / 1,040 Sqft
Ask for pricing

Check for available units

Contact us
A floor plan of a two-story home with two bedrooms and a living/dining area.
TH 2.4 MFTE
2 Beds / 2.5 Baths / 1,050 Sqft
Ask for pricing

Check for available units

Contact us
A floor plan of a two level home with a living/dining area, two bedrooms, and a closet.
TH 4
2 Beds / 2.5 Baths / 1,381 Sqft
Ask for pricing

Check for available units

Contact us
A floor plan of a two level home with two bedrooms and a landing.
TH 5 MFTE
2 Beds / 2.5 Baths / 1,019 Sqft
Ask for pricing

Check for available units

Contact us
A floor plan of a house with a living/dining area, two bedrooms, a bathroom, and a laundry room.
3.1W MFTE
3 Beds / 2 Baths / 1,147 Sqft
Ask for pricing

Check for available units

Contact us
A floor plan of a house with two bedrooms, a living/dining area, a kitchen, a walk-in closet, and a laundry room.
3.3W
3 Beds / 2 Baths / 1,100 Sqft
Ask for pricing

Check for available units

Contact us
A floor plan of a house with two bedrooms, a living/dining area, a kitchen, a walk-in closet, and a laundry room.
3.3W MFTE
3 Beds / 2 Baths / 1,100 Sqft
Ask for pricing

Check for available units

Contact us

Policies

Application fees $60

There may be additional unit-specific fees. Please select a unit and move-in date here.

Security pet deposit $300

Monthly pet rent $50

Pet limit 2 allowed. Contact our leasing office for more details.

View more

The fees are estimates and actual amounts may vary. Pricing and availability are subject to change. For details, contact the property.

Cost calculator

See initial one-time fees and calculate total monthly cost based on different lease options. 

View more
Rent specials

Tour today and receive up to 8 weeks FREE! *Special varies based on lease term. Contact us for more information! *Restrictions may apply. Offers vary by floor plan.

Check details

Amenities

Apartment amenities

  • Quartz Countertops
  • Stainless Steel Appliances
  • Mt. Rainier and City Views*
  • A/C*
  • Balconies and Patios*
  • Custom Roller Shade Window Coverings
  • Vinyl Plank Wood Flooring
  • High Efficiency, Front Loading Full-Size Washer and Dryer
  • Walk-In Closets*
  • Under Cabinet Lighting in Kitchen

Community amenities

  • Fitness Center
  • Co-Working Lounge
  • Maker's Station
  • Roof Decks
  • Grilling Station
  • Self-Service Package Lockers with Text Notifications
  • 5 min drive to I-90, minutes to Capitol Hill and Downtown
  • Bruce Lee Lounge
  • Mint Lounge
  • Social Tavern
  • Gallery
  • Sun Decks
  • Sky Lounges
  • BILT Rewards
*Amenities may vary and are subject to change at any time

Ratings and reviews

4.0 Company rating
6K Reviews
Parking 4.0
Location 4.5
Maintenance 4.0
Noise 4.0
Staff 4.5
Amenities 4.0
Value 4.0
Ratings based on reviews from other properties managed by Avenue5 Residential, LLC.

Building details

2 buildings in the community 532 apartments in the community 5 - 7 stories per building Building constructed in 2020 Mixed use Green building

Property description

Jackson Apartments unveils an exceptional portrait of living. A unique fusion of style and sophistication, our apartment residences reflect your contemporary flair. Enjoy the life you deserve. When you live at Jackson Apartments, your address says it all. Floor plans are an artist's interpretation. All dimensions are approximate. Actual product and specifications may vary in dimension or detail....
Jackson Apartments unveils an exceptional portrait of living. A unique fusion of style and sophistication, our apartment residences reflect your contemporary flair. Enjoy the life you deserve. When you live at Jackson Apartments, your address says it all.
Floor plans are an artist's interpretation. All dimensions are approximate. Actual product and specifications may vary in dimension or detail. Not all features are available in every apartment. Prices and availability are subject to change. We may use a revenue management product to assist in determining rental rates. Please call our leasing office for details.

Neighborhood

Use the map to explore the neighborhood and see how it matches your interests.

2401 S. Jackson Street, Seattle, WA 98144
Loading content, please wait...
Loading...

Contact information

Property managed by: Avenue5 Residential, LLC
Avenue5 Residential, LLC Company

Call leasing office: (855) 553-8209

Property office hours:
Today 9:00AM-6:00PM
  • Monday 9:00AM-6:00PM
  • Tuesday 9:00AM-6:00PM
  • Wednesday 9:00AM-6:00PM
  • Thursday 9:00AM-6:00PM
  • Friday 9:00AM-6:00PM
  • Saturday 9:00AM-6:00PM
  • Sunday 9:00AM-6:00PM

Explore popular searches


Frequently asked questions

When were prices and availability for this property last updated?

Prices and availability for this property were last updated Today.

What floorplans are available?

The following floorplans are available: 1-bedroom apartments from $1,525, 2-bedrooms apartments from $2,695 and 3-bedrooms apartments from $3,252.

What are the most popular nearby apartments?

The most popular nearby apartments are: Jackson Apartments, Skye Apartments, Bowman and Maris.

What neighborhood is Jackson Apartments in?

Jackson Apartments is located in the Central Area neighborhood.

What are the business hours?

The business hours are:

  • Monday 9:00AM-6:00PM
  • Tuesday 9:00AM-6:00PM
  • Wednesday 9:00AM-6:00PM
  • Thursday 9:00AM-6:00PM
  • Friday 9:00AM-6:00PM
  • Saturday 9:00AM-6:00PM
  • Sunday 9:00AM-6:00PM