


Base rent
$1,795 - $3,589
Beds
1-2 Beds
Baths
1-2
Cypress
120 Broadway,
Seattle, WA
Request a tour
Select a date to start scheduling a tour.
Loading...
Floor plans
Updated today
This listing displays base rent, which is the rent provided by the property and may not include recurring monthly fees and costs. Contact the property for more information.
It does not include application fees, variable costs, and optional charges such as application fees, utility costs, pet charges, etc.

1 Bedroom - A7
1 Bed
/ 1 Bath
/ 697 Sqft
| Unit | Base rent | Availability | |
|---|---|---|---|
| 617 | $2,375 - $2,462 | Now |

1 Bedroom - A21
1 Bed
/ 1 Bath
/ 680 Sqft
| Unit | Base rent | Availability | |
|---|---|---|---|
| 513 | $2,325 - $2,410 | Now |

MFTE Urban 1 Bedroom - U1
1 Bed
/ 1 Bath
/ 590 Sqft
| Unit | Base rent | Availability | |
|---|---|---|---|
| 342 | $1,795 | Now |

Urban 1 Bedroom - U13
1 Bed
/ 1 Bath
/ 594 Sqft
| Unit | Base rent | Availability | |
|---|---|---|---|
| 645 | $1,920 - $1,991 | Now |

2 Bedroom - C1
2 Beds
/ 2 Baths
/ 990 Sqft
| Unit | Base rent | Availability | |
|---|---|---|---|
| 518 | $3,350 - $3,473 | Now |

2 Bedroom - C5
2 Beds
/ 2 Baths
/ 1,030 Sqft

2 Bedroom - C8
2 Beds
/ 2 Baths
/ 954 Sqft
| Unit | Base rent | Availability | |
|---|---|---|---|
| 539 | $3,250 - $3,370 | Now |

2 Bedroom - C11
2 Beds
/ 2 Baths
/ 1,047 Sqft
| Unit | Base rent | Availability | |
|---|---|---|---|
| 208 | $3,226 - $3,345 | Now |

1 Bedroom - A13
1 Bed
/ 1 Bath
/ 696 Sqft
| Unit | Base rent | Availability | |
|---|---|---|---|
| 525 | $2,240 - $2,424 | Oct 23 |

Urban 1 Bedroom - U4
1 Bed
/ 1 Bath
/ 586 Sqft
| Unit | Base rent | Availability | |
|---|---|---|---|
| 538 | $1,960 - $2,121 | Oct 17 |

Urban 1 Bedroom - U10
1 Bed
/ 1 Bath
/ 589 Sqft
| Unit | Base rent | Availability | |
|---|---|---|---|
| 726 | $2,251 - $2,436 | Nov 11 |
.jpg?width=352&quality=90&height=130 "MFTE Urban 1 Bedroom - U22")
MFTE Urban 1 Bedroom - U22
1 Bed
/ 1 Bath
/ 594 Sqft
| Unit | Base rent | Availability | |
|---|---|---|---|
| 433 | $1,795 | Oct 31 |

Urban 1 Bedroom - U30
1 Bed
/ 1 Bath
/ 635 Sqft
| Unit | Base rent | Availability | |
|---|---|---|---|
| 512 | $1,994 - $2,157 | Nov 4 |
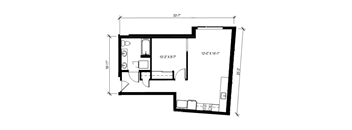
Urban 1 Bedroom - U27
1 Bed
/ 1 Bath
/ 681 Sqft
Check for available units
Contact us
2 Bedroom - C13
2 Beds
/ 2 Baths
/ 1,002 Sqft
Check for available units
Contact usPolicies
Security deposit
$500
Pets allowed. We are a pet-friendly community! Please contact our leasing office for specific policies and related charges.Cats allowed.Dogs allowed.
View moreThe fees are estimates and actual amounts may vary. Pricing and availability are subject to change. For details, contact the property.
Rent specials
*Up to 2 Months FREE Base Rent + $1,000 Bonus on 2-Bedroom Homes!* Contact our leasing team for full details on this limited time special on select homes. Offers vary by floor plan.
Check detailsAmenities
Apartment amenities
- Microwave
- Quartz Countertops
- Stainless Steel Appliances
- Mt. Rainier and City Views *
- Air Conditioning *
- Hardwood Finish Laminate Flooring
- Built-In Pantries
- Roller Shades
- Walk-In Closet *
Community amenities
- Courtyard
- Fitness Center
- Outdoor Kitchen with BBQ
- Dog Run
- Sky Lounge
- Reading Nook
- Package Lockers
- Rooftop Decks
- Community Beehive
- Yellow Bee Market & Café
- Malubianbian Hot Pot (coming soon)
- Flexible Rent Payment Options
- Additional Storage
- On Capitol Hill Streetcar Line
- Guest Suite
- Bilt Rewards: Pay Rent, Earn Points!
Building details
1 buildings in the community
238 apartments in the community
6 - 7 stories per building
Building constructed in 2019
Green building
Neighborhood
Use the map to explore the neighborhood and see how it matches your interests.
Loading...
Contact information
Property managed by:
Thrive Communities Management, LLC
&cropxunits=250&cropyunits=107&width=75&quality=90)
Call leasing office:
(253) 452-3661
Property office hours:
Today
9:00AM-6:00PM
View all hours
- Monday 9:00AM-6:00PM
- Tuesday 9:00AM-6:00PM
- Wednesday 9:00AM-6:00PM
- Thursday 9:00AM-6:00PM
- Friday 9:00AM-6:00PM
- Saturday 10:00AM-5:00PM
- Sunday 10:00AM-5:00PM