


Base rent
$2,121 - $4,398
Beds
Studio-2 Beds
Baths
1-2
Broadstone Vega
16135 NE 85th St.,
Redmond, WA
Schedule a tour
Select a date to start scheduling a tour.
Loading...
Floor plans
Updated today
This listing displays base rent, which is the rent provided by the property and may not include recurring monthly fees and costs. Contact the property for more information.
It does not include application fees, variable costs, and optional charges such as application fees, utility costs, pet charges, etc.

S3 Studio Affordable
Studio
/ 1 Bath
/ 509 Sqft
| Unit | Base rent | Availability | |
|---|---|---|---|
| 312 | $2,121 | Now |

U1 Urban One Bedroom
1 Bed
/ 1 Bath
/ 617 - 621 Sqft

A3 One Bedroom
1 Bed
/ 1 Bath
/ 625 - 631 Sqft

A5 One Bedroom
1 Bed
/ 1 Bath
/ 688 - 711 Sqft

U1 Affordable Urban One Bedroom
1 Bed
/ 1 Bath
/ 617 Sqft

A2 Affordable One Bedroom
1 Bed
/ 1 Bath
/ 616 Sqft
| Unit | Base rent | Availability | |
|---|---|---|---|
| 334 | $2,251 | Now |

A3 Affordable One Bedroom
1 Bed
/ 1 Bath
/ 631 Sqft
| Unit | Base rent | Availability | |
|---|---|---|---|
| 521 | $2,559 | Now |

A1 Affordable One Bedroom
1 Bed
/ 1 Bath
/ 609 Sqft
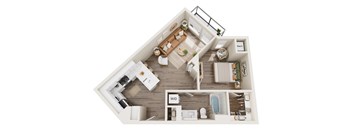
A4 One Bedroom
1 Bed
/ 1 Bath
/ 681 - 683 Sqft

B11 Two Bedroom
2 Beds
/ 2 Baths
/ 1,007 - 1,039 Sqft

B2 Urban Two Bedroom
2 Beds
/ 2 Baths
/ 936 - 951 Sqft

B6 Two Bedroom
2 Beds
/ 2 Baths
/ 1,002 Sqft
| Unit | Base rent | Availability | |
|---|---|---|---|
| 857 | $4,016 | Now |

B7 Two Bedroom
2 Beds
/ 2 Baths
/ 1,003 Sqft
| Unit | Base rent | Availability | |
|---|---|---|---|
| 249 | $3,810 | Now |

B10 Two Bedroom
2 Beds
/ 2 Baths
/ 993 Sqft

B13 Two Bedroom
2 Beds
/ 2 Baths
/ 1,028 - 1,037 Sqft

B10 Affordable Two Bedroom
2 Beds
/ 2 Baths
/ 1,119 Sqft
| Unit | Base rent | Availability | |
|---|---|---|---|
| 326 | $2,694 | Now |

B3 Affordable Urban Two Bedroom
2 Beds
/ 2 Baths
/ 930 - 932 Sqft

S1 Studio
Studio
/ 1 Bath
/ 509 Sqft
| Unit | Base rent | Availability | |
|---|---|---|---|
| 315 | $2,310 | Nov 15 |

S2 Studio
Studio
/ 1 Bath
/ 486 Sqft
| Unit | Base rent | Availability | |
|---|---|---|---|
| 515 | $2,238 | Nov 21 |
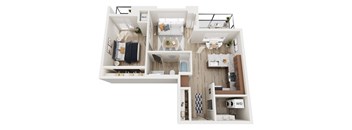
A6 One Bedroom
1 Bed
/ 1 Bath
/ 781 Sqft
| Unit | Base rent | Availability | |
|---|---|---|---|
| 304 | $2,965 | Nov 29 |

B5 Two Bedroom
2 Beds
/ 2 Baths
/ 985 Sqft
| Unit | Base rent | Availability | |
|---|---|---|---|
| 623 | $4,018 | Dec 6 |

B15 Two Bedroom
2 Beds
/ 2 Baths
/ 1,029 Sqft
| Unit | Base rent | Availability | |
|---|---|---|---|
| 740 | $4,258 | Nov 9 |
What makes this property special?
Apartments here pair everyday comforts with shared spaces like a courtyard, clubhouse, and media
room. Residents also have a fitness center, group exercise, bike racks, and controlled access. Inside, homes include a washer and dryer, dishwasher, microwave, air conditioning, hardwood floors, and a patio or balcony.
Show more
Show less
Policies
Application fees
$54
There may be additional unit-specific fees. Please select a unit and move-in date here.
One-time pet fees
$350
Security pet deposit
$150
Monthly pet rent
$50
Pet limit 2 allowed.
View more
One-time pet fees
$350
Security pet deposit
$150
Monthly pet rent
$50
The fees are estimates and actual amounts may vary. Pricing and availability are subject to change. For details, contact the property.
Amenities
Apartment amenities
- Disposal
- Hardwood Floors
- Electronic Thermostat
- Washer/Dryer
- Large Closets
- Microwave
- Refrigerator
- Dishwasher
- Air Conditioner
- Patio/Balcony
- Efficient Appliances
Community amenities
- Package Receiving
- Free Weights
- Elevator
- Controlled Access/Gated
- Bike Racks
- Public Transportation
- Recreation Room
- Recycling
- On-Site Maintenance
- Media Room
- High Speed Internet
- Group Exercise
- Garage
- Fitness Center
- Covered Parking
- Clubhouse
- Business Center
- BBQ/Picnic Area
- Courtyard
- On-Site Management
Services
We prioritize your convenience with Renter Essentials that help you move in easily and live comfortably at Broadstone Vega.
- Flex rent payments
Building details
1 buildings in the community
362 apartments in the community
8 stories per building
Building constructed in 2025
Property description
Inspired by the constellation Lyra's brightest star, Broadstone Vega was meticulously designed as a beacon of sophistication and elegance. Our luxury community is located in the heart of Downtown Redmond, with direct connections to neighboring parks, retail, and transit centers.
Broadstone Vega in Redmond is poised to redefine your perception of premium downtown living — offering high-end...
Inspired by the constellation Lyra's brightest star, Broadstone Vega was meticulously designed as a beacon of sophistication and elegance. Our luxury community is located in the heart of Downtown Redmond, with direct connections to neighboring parks, retail, and transit centers.
Broadstone Vega in Redmond is poised to redefine your perception of premium downtown living — offering high-end finishes, modern amenities, and spacious floor plans tailored to your every need.
Neighborhood
From Redmond Town Center to Crossroads Bellevue, this busy east-side area has a ton of practical spots, plenty of grocery and pharmacy options, and loads of places for kids, with La Petite Academy and Brightonview Montessori standing out.
• Redmond Town Center and Overlake Square offer big stores like Kohl's and Target, showing it's easy to handle errands and shopping here.
• Between Brightonview Montessori, Living Montessori, and The Goddard School of Redmond, the sheer number of daycares and
Loading...
Contact information
Property managed by:
Insite Property Solutions
Call leasing office:
(425) 242-3593
Property office hours:
Today
10:00AM-6:00PM
View all hours
- Monday 9:00AM-6:00PM
- Tuesday 9:00AM-6:00PM
- Wednesday 9:00AM-6:00PM
- Thursday 9:00AM-6:00PM
- Friday 9:00AM-6:00PM
- Monday-Friday 9:00AM-6:00PM
- Saturday 10:00AM-6:00PM
- Saturday-Sunday 10:00AM-6:00PM
- Sunday 10:00AM-6:00PM