Total monthly cost $1,740 - $2,237
Beds 1-3 Beds
Baths 1-2

Signal Point

24085 E. Mission Avenue, Liberty Lake, WA

Schedule a tour

Select a date to start scheduling a tour.
Loading...

Floor plans

Updated today
This listing displays total monthly cost, which is the base rent including recurring monthly fees and costs as provided by the property. It does not include application fees, variable costs, and optional charges such as application fees, utility costs, pet charges, etc.
A top-down view of a small apartment with a kitchen, living room, and bedroom.
C1 Alt
3 Beds / 2 Baths / 1,281 Sqft
$2,237

Check for available units

Contact us
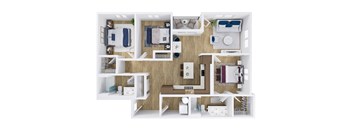
A top-down view of a small apartment with a kitchen, living room, and bedroom.
C1
3 Beds / 2 Baths / 1,318 Sqft
$1,937 - $2,112
Unit Total monthly cost Availability
K202 $1,937 Now
View
L202 $2,112 Now
View
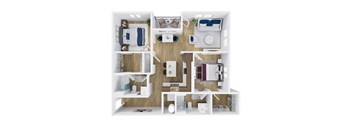
A top-down view of a modern, minimalist apartment with a central living area, kitchen, and bedroom.
B1
2 Beds / 2 Baths / 968 Sqft
$1,832 - $1,957
Unit Total monthly cost Availability
B206 $1,832 Oct 9
View
D106 $1,957 Nov 6
View
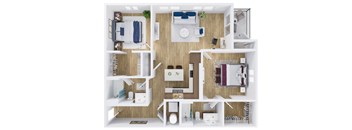
A top-down view of a small apartment with a kitchen, living room, and bedroom.
B3 Alt
2 Beds / 2 Baths / 1,068 Sqft
$1,937 - $2,062
Unit Total monthly cost Availability
D107 $2,062 Oct 21
View
I101 $1,937 Nov 13
View
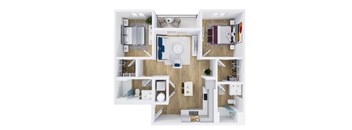
A top-down view of a small apartment with a kitchen, living room, and bedroom.
B3
2 Beds / 2 Baths / 1,124 Sqft
$1,740 - $1,987
Unit Total monthly cost Availability
E207 $1,740 Oct 17
View
C201 $1,987 Nov 7
View
A top-down view of a small apartment with a kitchen, living room, and bedroom.
A1a
1 Bed / 1 Bath / 733 Sqft
Ask for pricing

Check for available units

Contact us
A top-down view of a small, neatly organized apartment with a kitchen, living room, and bedroom.
A1
1 Bed / 1 Bath / 733 Sqft
Ask for pricing

Check for available units

Contact us
A top-down view of a small apartment with a bedroom, living room, and kitchen.
A2
1 Bed / 1 Bath / 733 Sqft
Ask for pricing

Check for available units

Contact us
A top-down view of a small apartment with a bedroom, living room, and kitchen.
A3 Alt
1 Bed / 1 Bath / 741 Sqft
Ask for pricing

Check for available units

Contact us
A top-down view of a small apartment with a bedroom, living room, and kitchen.
A3
1 Bed / 1 Bath / 837 Sqft
Ask for pricing

Check for available units

Contact us
A top-down view of a house layout with multiple rooms and furniture.
B2 Alt
2 Beds / 2 Baths / 1,027 Sqft
Ask for pricing

Check for available units

Contact us
A top-down view of a small apartment with a kitchen, living room, and bedroom.
B2a
2 Beds / 2 Baths / 1,027 Sqft
Ask for pricing

Check for available units

Contact us
A top-down view of a house layout with multiple rooms and furniture.
B2
2 Beds / 2 Baths / 1,064 Sqft
Ask for pricing

Check for available units

Contact us
A 3D floor plan of a small apartment with a kitchen, living room, and bedroom.
C1a
3 Beds / 2 Baths / 1,281 Sqft
Ask for pricing

Check for available units

Contact us

Policies

Application fees $45

There may be additional unit-specific fees. Please select a unit and move-in date here.

One-time pet fees $400

Monthly pet rent $35

Pet limit 2 allowed. Contact our leasing office for more details. Restrictions apply.

View more

The fees are estimates and actual amounts may vary. Pricing and availability are subject to change. For details, contact the property.

Cost calculator

See initial one-time fees and calculate total monthly cost based on different lease options. 

View more
Rent specials

6 weeks free on 2- & 3-bedroom homes or choose your own move-in special! Contact our leasing office for more details. Offers vary by floor plan.

Check details

Amenities

Apartment amenities

  • Contemporary Finishes
  • Generous Layouts with Thoughtful Design
  • Expansive Windows for Natural Light
  • Upgraded Soundproofing
  • One-, Two-, and Three-Bedroom Floor Plans
  • High-Quality Materials and Timeless Style
  • In-Home Washer/Dryers
  • Air Conditioning
  • Dishwashers
  • Stainless Steel Appliances
  • Private Deck/Patios
  • Under-Cabinet Lighting
  • Soft-Close Cabinetry

Community amenities

  • Modern Clubhouse
  • Fully Equipped Fitness Center
  • Resort-Style Swimming Pool and Hot Tub
  • On-Site Dog Park
  • Online Resident Portal
  • BBQ and Outdoor Gathering Areas
  • Secure Package Room
  • Covered Parking
  • Carports and EV Charging Stations
  • Community Kitchen and Indoor Gathering Areas
  • Enclosed Workspaces
  • BILT Rewards
*Amenities may vary and are subject to change at any time

Ratings and reviews

4.5 Fabulous
21 Reviews
Parking 4.0
Amenities 4.5
Maintenance 4.5
Staff 4.5
Value 4.5
Location 4.5
Noise 3.5
Kolby C. Verified Resident
Aug 14, 2026

Living in ground floor you hear every step the upstairs neighbor makes

Jasmine B. Verified Resident
Aug 13, 2026

Being downstairs you can hear every step the upstairs neighbor takes. Also, one side of the fence is high enough that small dogs can fit under.

Anonymous Verified Resident
Aug 12, 2026

Great staff great place great location.

Paulina V. Verified Resident
Aug 7, 2026

No parking and loud neighbors but besides that everything else is great.

Jefferson S. Verified Resident
Aug 7, 2026

The parking is always full after 7 or 8. The apartments are nice.

Christopher F. Verified Resident
Jul 13, 2026

great place to live so far. although I just noticed a missing base plate on my dishwasher.


Building details

15 buildings in the community 240 apartments in the community 2 stories per building Building constructed in 2026

Property description


Floor plans are an artist's interpretation. All dimensions are approximate. Actual product and specifications may vary in dimension or detail. Not all features are available in every apartment. Prices and availability are subject to change. We may use a revenue management product to assist in determining rental rates. Please call our leasing office for details.

Neighborhood

Use the map to explore the neighborhood and see how it matches your interests.

24085 E. Mission Avenue, Liberty Lake, WA 99019
Loading content, please wait...
Loading...

Contact information

Property managed by: Avenue5 Residential, LLC
Avenue5 Residential, LLC Company

Call leasing office: 8445191147

Property office hours:
Today 9:00AM-6:00PM
  • Monday 9:00AM-5:00PM
  • Tuesday 9:00AM-6:00PM
  • Wednesday 9:00AM-6:00PM
  • Thursday 9:00AM-6:00PM
  • Friday 9:00AM-6:00PM
  • Saturday 10:00AM-5:00PM


Frequently asked questions

When were prices and availability for this property last updated?

Prices and availability for this property were last updated Today.

What floorplans are available?

The following floorplans are available: 2-bedrooms apartments from $1,740 and 3-bedrooms apartments from $1,937.

What are the most popular nearby apartments?
What neighborhood is Signal Point in?

Signal Point is located in the The Meadows neighborhood.

What are the business hours?

The business hours are:

  • Monday 9:00AM-5:00PM
  • Tuesday 9:00AM-6:00PM
  • Wednesday 9:00AM-6:00PM
  • Thursday 9:00AM-6:00PM
  • Friday 9:00AM-6:00PM
  • Saturday 10:00AM-5:00PM