Base rent $1,730 - $2,986
Beds 1-3 Beds
Baths 1-3

LINQ

18151 68th Ave NE, Kenmore, WA

Floor plans

Updated today
This listing displays base rent, which is the rent provided by the property and may not include recurring monthly fees and costs. Contact the property for more information. It does not include application fees, variable costs, and optional charges such as application fees, utility costs, pet charges, etc.
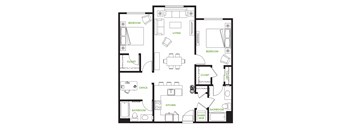
Urban 1
U1 Open One Bed
1 Bed / 1 Bath / 615 - 635 Sqft
$1,730 - $1,936
Unit Base rent Availability
408 $1,730 - $1,816 Now
View
410 $1,804 - $1,894 Now
View
1 Bed 1 Bath
A1 One Bed
1 Bed / 1 Bath / 780 Sqft
$2,084 - $2,188
Unit Base rent Availability
317 $2,084 - $2,188 Oct 5
View
2 Bed 2 Bath
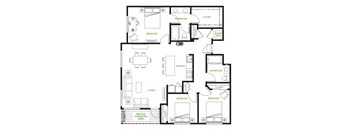
B1 Two Bed
2 Beds / 2 Baths / 1,170 Sqft
$2,844 - $2,986
Unit Base rent Availability
202 $2,844 - $2,986 Oct 5
View
Urban 1
Urban One Bedroom U2
1 Bed / 1 Bath / 615 Sqft
Ask for pricing

Check for available units

Contact us
Urban 1
Urban One Bedroom U3
1 Bed / 1 Bath / 635 Sqft
Ask for pricing

Check for available units

Contact us
Urban 1
Urban One Bedroom U4
1 Bed / 1 Bath / 635 Sqft
Ask for pricing

Check for available units

Contact us
1 Bed 1 Bath
One Bedroom Tech AT2
1 Bed / 1 Bath / 780 Sqft
Ask for pricing

Check for available units

Contact us
1 Bed 1 Bath
One Bedroom Tech AT3
1 Bed / 1 Bath / 780 Sqft
Ask for pricing

Check for available units

Contact us
1 Bed 1 Bath
One Bedroom Tech AT4
1 Bed / 1 Bath / 785 Sqft
Ask for pricing

Check for available units

Contact us
1 Bed 1 Bath
One Bedroom Tech AT5
1 Bed / 1 Bath / 785 Sqft
Ask for pricing

Check for available units

Contact us
1 Bed 1 Bath
One Bedroom Tech AT6
1 Bed / 1 Bath / 790 Sqft
Ask for pricing

Check for available units

Contact us
1 Bed 1 Bath
One Bedroom Tech AT7
1 Bed / 1 Bath / 825 Sqft
Ask for pricing

Check for available units

Contact us
1 Bed 1 Bath
A8 One Bed
1 Bed / 1 Bath / 845 Sqft
Ask for pricing

Check for available units

Contact us
2 Bed 2 Bath
Two Bedroom B2
2 Beds / 2 Baths / 1,170 Sqft
Ask for pricing

Check for available units

Contact us
2 Bed 2 Bath
Two Bedroom B3
2 Beds / 2 Baths / 1,200 Sqft
Ask for pricing

Check for available units

Contact us
2 Bed 2 Bath Den
BD1 Two Bed + Den
2 Beds / 2 Baths / 1,105 Sqft
Ask for pricing

Check for available units

Contact us
2 Bed 2 Bath Den
Two Bedroom Den BD2
2 Beds / 2 Baths / 1,095 Sqft
Ask for pricing

Check for available units

Contact us
2 Bed 2 Bath Loft
BL1 Two Bed Loft
2 Beds / 2 Baths / 1,005 Sqft
Ask for pricing

Check for available units

Contact us
2 Bed 2 Bath Loft
Two Bedroom Loft BL2
2 Beds / 2 Baths / 1,055 Sqft
Ask for pricing

Check for available units

Contact us
2 Bed 2 Bath Loft
BL3 Two Bed Loft
2 Beds / 2 Baths / 1,255 Sqft
Ask for pricing

Check for available units

Contact us
3 Bed 2 Bath
C1 Three Bed
3 Beds / 2 Baths / 1,305 Sqft
Ask for pricing

Check for available units

Contact us
3 Bed 3 Bath Loft
CL1 Three Bed Loft
3 Beds / 3 Baths / 1,415 Sqft
Ask for pricing

Check for available units

Contact us

Policies

Application fees $54

There may be additional unit-specific fees. Please select a unit and move-in date here.

Pets allowed.

View more

The fees are estimates and actual amounts may vary. Pricing and availability are subject to change. For details, contact the property.


Amenities

Apartment amenities

  • Hardwood Floors
  • Wheelchair Access
  • Washer/Dryer
  • Patio/Balcony
  • High Ceilings
  • Efficient Appliances
  • Electronic Thermostat
  • Dishwasher
  • Cable Ready
  • Carpeting
  • Disposal
  • Extra Storage
  • Large Closets
  • Microwave
  • Refrigerator
  • Window Coverings
  • View

Community amenities

  • Off Street Parking
  • On-Site Management
  • Media Room
  • Library
  • Green Building
  • High Speed Internet
  • Garage
  • Fitness Center
  • Package Receiving
  • Recycling
  • Short Term Lease
  • Controlled Access/Gated
  • BBQ/Picnic Area
  • Bike Racks
  • Elevator
  • Recreation Room
  • Free Weights
  • On-Site Maintenance

Services

We prioritize your convenience with Renter Essentials that help you move in easily and live comfortably at LINQ.

  • Flex rent payments

Ratings and reviews

4.0 Excellent
17 Reviews

What renters are saying

Renters at the Linq appreciate the property for its modern and new apartments, particularly enjoying the beautiful views. Many find the staff to be great and helpful, often mentioning the efficient and smooth move-in process. The location of the property in downtown Kenmore is also highlighted as a positive aspect by residents.

Parking 3.5
Amenities 4.0
Maintenance 5.0
Staff 4.5
Value 3.5
Location 4.5
Noise 3.5
Anonymous Verified Resident
Jul 22, 2026

I love living at the LINQ. PROS: Jazmine and Quinn and the whole team are excellent and so responsive and kind. I cannot say enough good things about them. Maintenance and cleaning go above and beyond to make sure issues are fixed and that common areas stay clean. The location is amazing, close to downtown, the grocery, farmers' market, post office... street parking is often easy to access for guests. Package pickup is great and secure. CONS: The property does have amenities (small gym, art room is great, common areas to watch cable), but note that unless you buy into XfinityGO you will not have wifi in those areas. The elevators have broken multiple times during our residence, which is concerning and inconvenient. The biggest issue we have had at the LINQ is people not cleaning up after their pets. We have a dog and we pick up after her. That is not the case for some. There are pee stains in the stairway that owners do not bother to clean so they set, and there are massive poos all over the back parking area and main street. One owner also allows their dog to pee every morning on the front entry and leasing sign. I have witnessed it several times and the amazing cleaning staff has to clean up after these people all the time. The office has tried to encourage better behavior but it has truly been disgusting. Overall, we have loved living here. The location has been just phenomenal. But there is room for improvement for the price.

Anonymous Verified Resident
Jun 30, 2026

Decent place to live, not the worst not the best.

Linda C. Verified Resident
Jun 2, 2026

This is a great place to live- everyone is very kind and friendly.

Anonymous Verified Resident
Jan 26, 2026

The Linq is a great place with friendly staff. I love that it’s right in the middle of Kenmore with everything i need right outside my door. Mass transit, retaurants, grocery, pharmacy, Post Office, library, and a string of breweries all within a few minutes walk.

Anonymous Verified Resident
Jan 8, 2025

Modern, clean, and excellent location! The staff is always helpful and polite. Overall, it could be a rather enjoyable place to live in. However, the neighbors are unruly, and the noise levels can be extreme. The policies regarding noise and bad behaviors are in place, but they don't work.

Anonymous Verified Resident
Oct 7, 2024

Living at the Linq has its pros and cons, the staff is great everthing else not so much. Parking in the garage is expensive and should be included in the rent. Free parking is not long term nor is street parking making it very inconvient. Amenities are not maintained properly. Coffee machine in lobby does not work, Grill in the sky lounge is not clean, has rust, and does not function properly. The elevator permits are not up to date and are constanly in operable. If your unit is facing the Kenmore Camera plaza you will be woken up at odd hours of the night due to commercial vehicles and garbage trucks. Very cheap appliances and overall cheaply built apartments.


Building details

1 buildings in the community 94 apartments in the community 5 - 6 stories per building Building constructed in 2016 Mixed use

Property description

The LINQ Lofts + Flats features 94 Apartment Homes including Urban One, One Bedroom, Two Bedroom, and Three Bedroom Homes. At LINQ Lofts + Flats, residents will enjoy a fully equipped kitchen complete with stainless steel appliances, walk-in closets, oversized windows, tech areas, patios & balconies, and in-home full-size washer and dryer. The LINQ, A Walk Anywhere Community™ is just steps from...
The LINQ Lofts + Flats features 94 Apartment Homes including Urban One, One Bedroom, Two Bedroom, and Three Bedroom Homes. At LINQ Lofts + Flats, residents will enjoy a fully equipped kitchen complete with stainless steel appliances, walk-in closets, oversized windows, tech areas, patios & balconies, and in-home full-size washer and dryer. The LINQ, A Walk Anywhere Community™ is just steps from everywhere you want to go and need to be. Residents can explore the City of Kenmore's Hangar building - a great gathering place just steps away from a new restaurant located in the Seaplane Commercial Building with EvergreenHealth and dental providers located within walking distance as well.

Neighborhood

Use the map to explore the neighborhood and see how it matches your interests.

18151 68th Ave NE, Kenmore, WA 98028
Loading content, please wait...
Loading...

Contact information

Property managed by: Insite Property Solutions

Call leasing office: (206) 309-4638

Property office hours:
Today 10:00AM-6:00PM
  • Monday 10:00AM-6:00PM
  • Tuesday 10:00AM-6:00PM
  • Wednesday 10:00AM-6:00PM
  • Thursday 10:00AM-6:00PM
  • Friday 10:00AM-6:00PM
  • Saturday 10:00AM-6:00PM
  • Sunday 10:00AM-6:00PM


Frequently asked questions

When were prices and availability for this property last updated?

Prices and availability for this property were last updated Today.

What floorplans are available?

The following floorplans are available: 1-bedroom apartments from $1,730 and 2-bedrooms apartments from $2,844.

What are the most popular nearby apartments?

The most popular nearby apartments are: LINQ, Vermont, Flyway and Northshore Townhomes.

How many units are available?

Currently, LINQ has 6 available units.

What are the business hours?

The business hours are:

  • Monday 10:00AM-6:00PM
  • Tuesday 10:00AM-6:00PM
  • Wednesday 10:00AM-6:00PM
  • Thursday 10:00AM-6:00PM
  • Friday 10:00AM-6:00PM
  • Saturday 10:00AM-6:00PM
  • Sunday 10:00AM-6:00PM