Total monthly cost $1,775 - $5,477
Beds 1-3 Beds
Baths 1-3.5

The Lane At Waterway

10100 Six Pines Dr, The Woodlands, TX

Schedule a tour

Select a date to start scheduling a tour.
Loading...

Floor plans

Updated today
This listing displays total monthly cost, which is the base rent including recurring monthly fees and costs as provided by the property. It does not include application fees, variable costs, and optional charges such as application fees, utility costs, pet charges, etc.
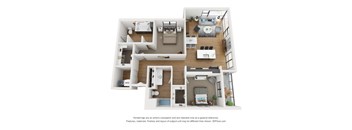
A 3D floor plan of a small apartment with a kitchen, living room, and bedroom.
A1
1 Bed / 1 Bath / 674 Sqft
$1,775

Check for available units

Contact us
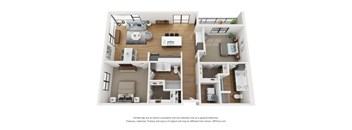
A 3D floor plan of a small apartment with a kitchen, living room, and bathroom.
A2
1 Bed / 1 Bath / 743 Sqft
$1,928

Check for available units

Contact us
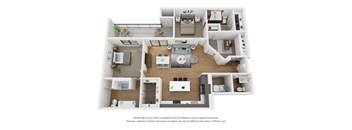
A 3D floor plan of a house with a kitchen, living room, and bathroom.
A3
1 Bed / 1 Bath / 829 Sqft
$1,930

Check for available units

Contact us
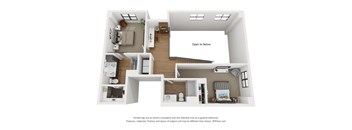
A 3D floor plan of a small apartment with a kitchen, living room, and bathroom.
A3-HC
1 Bed / 1 Bath / 829 Sqft
$2,047

Check for available units

Contact us
A 3D floor plan of a small apartment with a kitchen, living room, and bedroom.
A4
1 Bed / 1 Bath / 935 Sqft
$2,289

Check for available units

Contact us
A 3D floor plan of a small apartment with a kitchen, living room, and bathroom.
A5
1 Bed / 1 Bath / 968 Sqft
$2,616

Check for available units

Contact us
A 3D floor plan of a small apartment with a kitchen, living room, and two bedrooms.
B1
2 Beds / 2 Baths / 1,173 Sqft
$2,656

Check for available units

Contact us
A floor plan of a two-bedroom apartment with a living room, kitchen, and bathroom.
B2
2 Beds / 2 Baths / 1,231 Sqft
$2,543

Check for available units

Contact us
A 3D floor plan of a house with a kitchen, living room, and two bedrooms.
B3
2 Beds / 2 Baths / 1,281 Sqft
$2,525

Check for available units

Contact us
A 3D floor plan of a house with a kitchen, living room, dining room, and two bedrooms.
B4
2 Beds / 2 Baths / 1,322 Sqft
$2,706

Check for available units

Contact us
A 3D floor plan of a small apartment with a kitchen, living room, and bedroom.
B4-HC
2 Beds / 2 Baths / 1,322 Sqft
$2,240

Check for available units

Contact us
A 3D floor plan of a house layout.
B5
2 Beds / 2 Baths / 1,367 Sqft
$3,060

Check for available units

Contact us
A 3D floor plan of a house with a living room, kitchen, dining room, and bedrooms.
B8
2 Beds / 2 Baths / 1,415 Sqft
$2,817

Check for available units

Contact us
A 3D floor plan of a house with a kitchen, living room, and two bedrooms.
B6
2 Beds / 2 Baths / 1,450 Sqft
$3,228

Check for available units

Contact us
A 3D floor plan of a house with a kitchen, living room, and bathrooms.
B7
2 Beds / 2 Baths / 1,513 Sqft
$3,259

Check for available units

Contact us
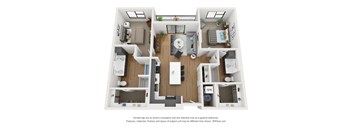
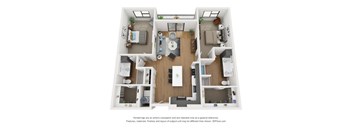
Two images of a 3D floor plan of a house with a kitchen, living room, and bedrooms.
TB1
2 Beds / 2.5 Baths / 1,577 Sqft
$3,571

Check for available units

Contact us
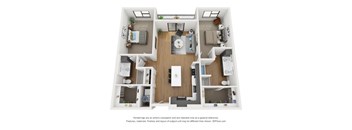
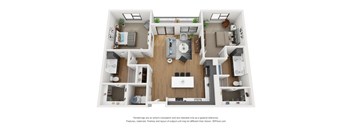
Two images of a small apartment with a kitchen and living room.
TB2
2 Beds / 2.5 Baths / 1,715 Sqft
$3,228

Check for available units

Contact us
A 3D floor plan of a house with a kitchen, living room, bedrooms and bathrooms.
C1
3 Beds / 2 Baths / 1,586 Sqft
$3,940

Check for available units

Contact us
A floor plan of a house with a kitchen, living room, bedrooms and bathrooms.
C2
3 Beds / 2 Baths / 1,735 Sqft
$3,565

Check for available units

Contact us
A floor plan of a house with a kitchen, living room, and two bedrooms.
C2-HC
3 Beds / 2 Baths / 1,735 Sqft
$4,051

Check for available units

Contact us
A 3D floor plan of a house with a living room, kitchen, and bedrooms.
TC1
3 Beds / 3.5 Baths / 2,080 Sqft
$5,477

Check for available units

Contact us

Policies

Security deposit $150 - $350
Monthly pet rent $75

Rottweiler, doberman pinscher, pit bull terrier, staffordshire terrier, chow, presa canarias, akita, alaskan malamute, wolf hyrbid or any mix thereof.

View more

Pets allowed. Pet limit 2 allowed. 2 pet limit per apartment. Restricted breeds prohibited. Please inquire with leasing staff for more information.

View more

The fees are estimates and actual amounts may vary. Pricing and availability are subject to change. For details, contact the property.


Amenities

Apartment amenities

  • Storage
  • Appliances Stainless
  • Svc Alarm Ready
  • Balcony
  • App Dishwasher
  • Fireplace
  • App Refrigerator
  • Svc Cable
  • App W/D
  • Svc Air Conditioning
  • Closet Walk-in
  • Flooring Hardwood
  • Granite Counters

Community amenities

  • Fitness Center
  • Swimming Pool
  • Gated Community
  • Playground
  • Laundry Facilities
  • Club House
  • Concierge
  • Hot Tub
  • Basketball Court
  • Business Center
  • On-Site Maintenance
  • Tennis Court
  • Volleyball Court
  • TV Lounge
  • Sauna
  • Theater
  • Bark Park
  • Cyber Café
  • BBQ Grill
  • Internet

Ratings and reviews

4.0 Company rating
18.2K Reviews
Staff 4.5
Maintenance 4.5
Noise 4.0
Amenities 4.5
Location 4.5
Value 4.0
Parking 4.0

Property description

**Total Monthly Leasing Price includes base rent, all monthly mandatory and any user-selected optional fees. Excludes variable, usage-based, and required charges due at or prior to move-in or at move-out. Security Deposit may change based on screening results, but total will not exceed legal maximums. Some items may be taxed under applicable law. Some fees may not apply to rental homes subject to...

**Total Monthly Leasing Price includes base rent, all monthly mandatory and any user-selected optional fees. Excludes variable, usage-based, and required charges due at or prior to move-in or at move-out. Security Deposit may change based on screening results, but total will not exceed legal maximums. Some items may be taxed under applicable law. Some fees may not apply to rental homes subject to an affordable program. All fees are subject to application and/or lease terms. Prices and availability subject to change. Resident is responsible for damages beyond ordinary wear and tear. Resident may need to maintain insurance and to activate and maintain utility services, including but not limited to electricity, water, gas, and internet, per the lease. Additional fees may apply as detailed in the application and/or lease agreement, which can be requested prior to applying. *Pricing and availability are subject to change. Rent is based on monthly frequency. Additional fees may apply, such as but not limited to package delivery, trash, water, amenities, etc.

Neighborhood

Use the map to explore the neighborhood and see how it matches your interests.

10100 Six Pines Dr, The Woodlands, TX 77380
Loading content, please wait...
Loading...

Contact information

Property managed by: Greystar
 Company

Call leasing office: (281) 367-8631

Property office hours:
Today 10:00AM-5:00PM
  • Monday 9:00AM-6:00PM
  • Tuesday 9:00AM-6:00PM
  • Wednesday 9:00AM-6:00PM
  • Thursday 9:00AM-6:00PM
  • Friday 9:00AM-6:00PM
  • Saturday 10:00AM-5:00PM
  • Sunday 1:00PM-5:00PM


Frequently asked questions

When were prices and availability for this property last updated?

Prices and availability for this property were last updated Today.

What floorplans are available?

The following floorplans are available: 1-bedroom apartments from $1,775, 2-bedrooms apartments from $2,240 and 3-bedrooms apartments from $3,565.

What are the most popular nearby apartments?
What neighborhood is The Lane at Waterway in?

The Lane at Waterway is located in the Town Center The Woodlands neighborhood.

What are the business hours?

The business hours are:

  • Monday 9:00AM-6:00PM
  • Tuesday 9:00AM-6:00PM
  • Wednesday 9:00AM-6:00PM
  • Thursday 9:00AM-6:00PM
  • Friday 9:00AM-6:00PM
  • Saturday 10:00AM-5:00PM
  • Sunday 1:00PM-5:00PM