Base rent $1,337 - $2,550
Beds Studio-3 Beds
Baths 1-2

Terra

6237 Morning Star Drive, The Colony, TX

Schedule a tour

Select a date to start scheduling a tour.
Loading...

Floor plans

Updated today
This listing displays base rent, which is the rent provided by the property and may not include recurring monthly fees and costs. Contact the property for more information. It does not include application fees, variable costs, and optional charges such as application fees, utility costs, pet charges, etc.
A floor plan of a small apartment with a living room, kitchen, and bathroom.
E1
Studio / 1 Bath / 619 Sqft
$1,337 - $1,417
Unit Base rent Availability
3107 $1,412 Nov 6
View
3207 $1,377 Nov 6
View
A floor plan of a one bedroom apartment with a living room, kitchen, and bathroom.
A1
1 Bed / 1 Bath / 706 Sqft
$1,451 - $1,551
Unit Base rent Availability
3109 $1,551 Nov 6
View
3202 $1,476 Nov 6
View
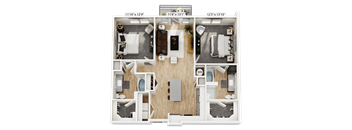
A floor plan of a house with a living room, kitchen, and two bedrooms.
B1
2 Beds / 2 Baths / 1,169 Sqft
$2,269 - $2,334
Unit Base rent Availability
3205 $2,279 Nov 6
View
3210 $2,269 Nov 6
View
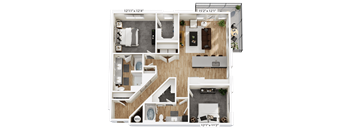
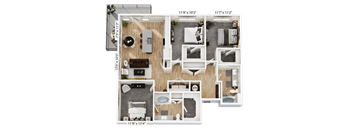
A detailed 3D floor plan of a two-bedroom apartment with a living room, kitchen, and bathroom.
B2.1
2 Beds / 2 Baths / 1,226 Sqft
$2,505 - $2,550
Unit Base rent Availability
3201 $2,510 Nov 6
View
3301 $2,505 Nov 6
View
A floor plan of a small apartment with a living room, kitchen, and bathroom.
A2
1 Bed / 1 Bath / 754 Sqft
Ask for pricing

Check for available units

Contact us

A floor plan of a two-story home with a living room, kitchen, and bathroom on the first floor, and a bedroom on the second floor.
A3
1 Bed / 1 Bath / 916 Sqft
Ask for pricing

Check for available units

Contact us
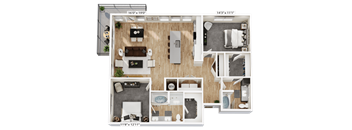
A floor plan of a house with a living room, kitchen, and bathroom.
B2
2 Beds / 2 Baths / 1,218 Sqft
Ask for pricing

Check for available units

Contact us
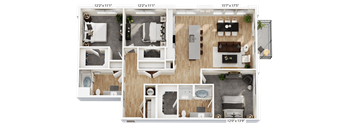
A floor plan of a house with a living room, kitchen, and bathroom.
B3
2 Beds / 2 Baths / 1,337 Sqft
Ask for pricing

Check for available units

Contact us
A floor plan of a house with a living room, kitchen, and bathroom.
C1
3 Beds / 2 Baths / 1,444 Sqft
Ask for pricing

Check for available units

Contact us
A floor plan of a two-bedroom apartment with a living room, kitchen, and bathroom.
C2
3 Beds / 2 Baths / 1,560 Sqft
Ask for pricing

Check for available units

Contact us

Policies

Security deposit $1,337 - $3,211

There may be additional unit-specific fees. Please select a unit and move-in date here.

One-time pet fees $300

Monthly pet rent $25

Pet limit 2 allowed.

View more
One-time pet fees $300

Monthly pet rent $25

Pet limit 2 allowed.

View more
One-time pet fees $300

Monthly pet rent $25

Pet limit 2 allowed. Rottweiler, Doberman Pinscher, Pit Bull Terrier | Staffordshire Terrier, Chow, Presa Canarios, Akita, Alaskan Malamutes, Wolf-Hybrid, or any mix thereof.

View more

The fees are estimates and actual amounts may vary. Pricing and availability are subject to change. For details, contact the property.

Rent specials

NOW Leasing! Lease your Brand NEW Apartment Home today and enjoy Up To EIGHT Weeks Free! Restrictions and Qualifications apply. Offers vary by floor plan.

Check details

Amenities

Apartment amenities

  • Microwave
  • Refrigerator
  • Air Conditioner
  • Carpeting
  • Ceiling Fan
  • Dishwasher
  • Wood-style flooring with carpet in bedrooms and closets*
  • 10-foot ceilings with ceiling fans
  • Spacious closets
  • Private balconies, patios and fenced yards*
  • Smart thermostats and keyless apartment entry
  • Full-size side-by-side and stackable washers and dryers
  • Wood-style blinds
  • Stainless steel kitchen appliance suite by GE
  • Two designer color schemes
  • Mudrooms*
  • Shaker cabinetry with under-cabinetry lighting
  • Pendant lighting
  • Illuminated vanity mirrors
  • Flex spaces*
  • Quartz countertops with ceramic tile backsplash
  • Kitchen islands with USB outlets*
  • Pantries
  • Walk-in showers, soaking tubs and dual-sink vanities*
  • Built-in linen storage
  • Walk-in utility rooms*

Community amenities

  • Resort-style pool
  • Courtyard with grilling stations
  • Expansive fitness & yoga center
  • Resident lounge & game room
  • Gated dog park
  • Coworking spaces

Ratings and reviews

4.5 Company rating
7.2K Reviews
Maintenance 4.5
Staff 4.5
Location 4.5
Parking 4.0
Noise 4.0
Amenities 4.5
Value 4.0

Property description


Floorplans are artist's rendering. All dimensions are approximate. Actual products and specifications may vary in dimension or detail. Not all features are available in every rental home. Prices and availability are subject to change. SQFT listed is an approximate value for each unit. Please see a representative for details.

Neighborhood

Use the map to explore the neighborhood and see how it matches your interests.

6237 Morning Star Drive, The Colony, TX 75056
Loading content, please wait...
Loading...

Contact information

Property managed by: Willow Bridge RentCafe CRM
 Company

Call leasing office: (469) 860-6835

Property office hours:
Today 9:00AM-6:00PM
  • Monday 9:00AM-6:00PM
  • Tuesday 9:00AM-6:00PM
  • Wednesday 9:00AM-6:00PM
  • Thursday 9:00AM-6:00PM
  • Friday 9:00AM-6:00PM
  • Saturday 10:00AM-5:00PM
  • Sunday 1:00PM-5:00PM


Frequently asked questions

When were prices and availability for this property last updated?

Prices and availability for this property were last updated Today.

What floorplans are available?

The following floorplans are available: studio apartments from $1,337, 1-bedroom apartments from $1,451 and 2-bedrooms apartments from $2,269.

What are the most popular nearby apartments?

The most popular nearby apartments are: Terra, Bella Madera, Live Grandscape and Discovery at the Realm MS I.

How many units are available?

Currently, Terra has 31 available units.

What are the business hours?

The business hours are:

  • Monday 9:00AM-6:00PM
  • Tuesday 9:00AM-6:00PM
  • Wednesday 9:00AM-6:00PM
  • Thursday 9:00AM-6:00PM
  • Friday 9:00AM-6:00PM
  • Saturday 10:00AM-5:00PM
  • Sunday 1:00PM-5:00PM