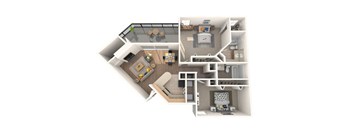
Base rent $1,035 - $2,553
Beds 1-2 Beds
Baths 1-2

Foundations At River Crest & Lions Head

1700 Rivercrest Drive, Sugar Land, TX

Schedule a tour

Select a date to start scheduling a tour.
Loading...

Floor plans

Updated today
This listing displays base rent, which is the rent provided by the property and may not include recurring monthly fees and costs. Contact the property for more information. It does not include application fees, variable costs, and optional charges such as application fees, utility costs, pet charges, etc.
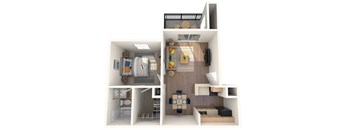
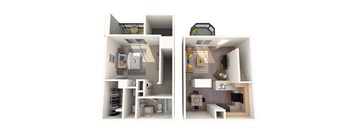
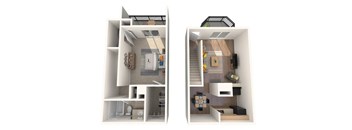
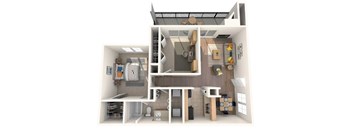
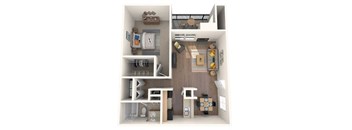
A 3D floor plan of a small apartment with a kitchen, living room, and bathroom.
A1 (FLH)
1 Bed / 1 Bath / 545 Sqft
$1,105 - $1,672
Unit Base rent Availability
1116 $1,105 - $1,672 Now
View
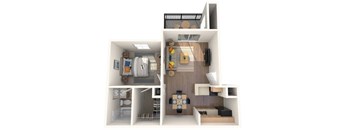
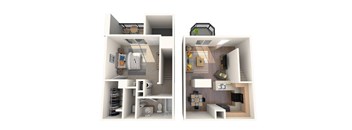
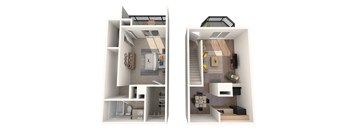
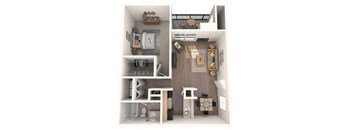
A 3D floor plan of a small apartment with a kitchen, living room, and bathroom.
A1 Renovated (FLH)
1 Bed / 1 Bath / 545 Sqft
$1,100 - $1,502
Unit Base rent Availability
1108 $1,100 - $1,502 Jan 5, 2027
View
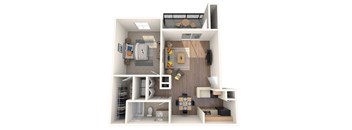
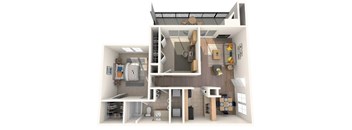
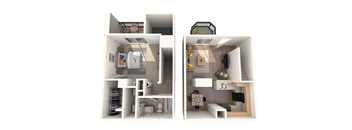
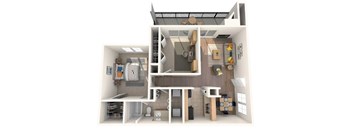
A 3D floor plan of a small apartment with a kitchen, living room, and bedroom.
A2 (FLH)
1 Bed / 1 Bath / 729 Sqft
$1,160 - $1,732
Unit Base rent Availability
0914 $1,160 - $1,732 Now
View
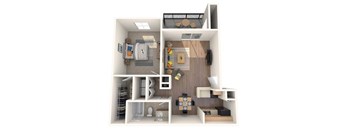
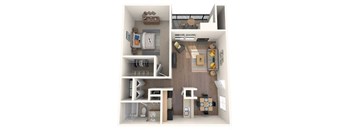
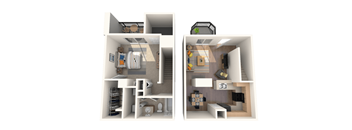
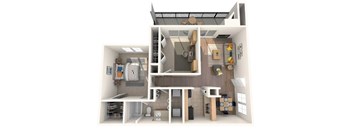
A 3D floor plan of a small apartment with a kitchen, living room, and bedroom.
A2 Renovated (FLH)
1 Bed / 1 Bath / 729 Sqft
$1,210 - $1,876
Unit Base rent Availability
1314 $1,210 - $1,786 Now
View
0901 $1,225 - $1,876 Jan 2, 2027
View
A top-down view of a small apartment with a kitchen, living room, and bedroom.
A5 (FLH)
1 Bed / 1 Bath / 770 Sqft
$1,175 - $1,661
Unit Base rent Availability
0419 $1,175 - $1,661 Now
View
A top-down view of a small apartment with a kitchen, living room, and bedroom.
A4 (FLH)
1 Bed / 1 Bath / 788 Sqft
$1,225 - $1,991
Unit Base rent Availability
0605 $1,275 - $1,991 Dec 1
View
0508 $1,225 - $1,760 Dec 21
View
A top-down view of a small apartment with a kitchen, living room, and bedroom.
A4 Renovated (FLH)
1 Bed / 1 Bath / 788 Sqft
$1,330 - $2,052
Unit Base rent Availability
0512 $1,330 - $2,030 Now
View
0420 $1,350 - $2,052 Now
View
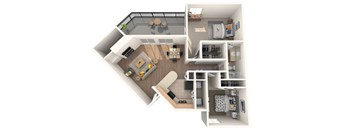
A 3D floor plan of a small apartment with two bedrooms and a living area.
A6 (FLH)
1 Bed / 1 Bath / 877 Sqft
$1,280 - $2,119
Unit Base rent Availability
1614 $1,330 - $1,832 Now
View
1615 $1,280 - $1,777 Nov 18
View
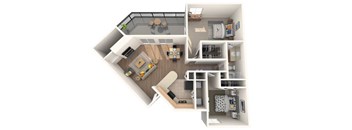
A 3D floor plan of a small apartment with two bedrooms and a living area.
A6 Renovated (FLH)
1 Bed / 1 Bath / 877 Sqft
$1,405 - $2,200
Unit Base rent Availability
0704 $1,405 - $2,200 Dec 13
View
0716 $1,405 - $2,200 Dec 17
View
A 3D rendered image of a small apartment layout.
A7 (FLH)
1 Bed / 1 Bath / 912 Sqft
$1,250 - $1,775
Unit Base rent Availability
0302 $1,250 - $1,775 Now
View
A small apartment with a bedroom, living room, and kitchen.
A3 Renovated (FRV)
1 Bed / 1 Bath / 741 Sqft
$1,135 - $1,749
Unit Base rent Availability
0604 $1,135 - $1,749 Jan 13, 2027
View
A 3D floor plan of a small apartment with a kitchen, living room, and bathroom.
A5 (FRV)
1 Bed / 1 Bath / 774 Sqft
$1,035 - $1,516
Unit Base rent Availability
1105 $1,035 - $1,516 Dec 30
View
A5 Renovated (FRV)
A5 Renovated (FRV)
1 Bed / 1 Bath / 774 Sqft
$1,140 - $1,760
Unit Base rent Availability
0818 $1,140 - $1,623 Now
View
0817 $1,160 - $1,645 Now
View
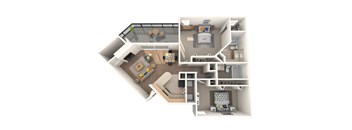
A 3D floor plan of a small apartment with two bedrooms, a living room, and a kitchen.
A6 (FRV)
1 Bed / 1 Bath / 795 Sqft
$1,170 - $1,656
Unit Base rent Availability
0416 $1,170 - $1,656 Now
View
A 3D floor plan of a small apartment with two bedrooms, a living room, and a kitchen.
A6 Renovated (FRV)
1 Bed / 1 Bath / 795 Sqft
$1,280 - $2,149
Unit Base rent Availability
0313 $1,280 - $1,777 Now
View
0413 $1,330 - $2,119 Dec 16
View
A 3D rendered image of a small apartment layout.
A7 Renovated (FRV)
1 Bed / 1 Bath / 912 Sqft
$1,475 - $2,033
Unit Base rent Availability
0616 $1,475 - $2,017 Now
View
1315 $1,490 - $2,033 Now
View
A 3D floor plan of a small apartment with a kitchen, living room, and bathroom.
B1 (FLH)
2 Beds / 1 Bath / 948 Sqft
$1,460 - $2,165
Unit Base rent Availability
0814 $1,460 - $2,165 Dec 7
View
A 3D floor plan of a small apartment with a kitchen, living room, and bathroom.
B1 Renovated (FLH)
2 Beds / 1 Bath / 948 Sqft
$1,660 - $2,553
Unit Base rent Availability
1514 $1,660 - $2,324 Now
View
1507 $1,675 - $2,553 Feb 2, 2027
View
A 3D floor plan of a house showing the layout of the rooms.
B2 (FLH)
2 Beds / 2 Baths / 1,086 Sqft
$1,475 - $2,140
Unit Base rent Availability
1403 $1,475 - $2,140 Now
View
A 3D floor plan of a small apartment with a kitchen, living room, and bathroom.
B3 (FLH)
2 Beds / 2 Baths / 1,130 Sqft
$1,545 - $2,239
Unit Base rent Availability
1510 $1,545 - $2,217 Now
View
1516 $1,545 - $2,217 Now
View
A 3D floor plan of a house showing the layout of the rooms.
B2 Renovated (FRV)
2 Beds / 2 Baths / 1,086 Sqft
$1,425 - $2,277
Unit Base rent Availability
0724 $1,600 - $2,277 Nov 17
View
1124 $1,425 - $2,107 Dec 7
View
A small apartment with a bedroom, living room, and kitchen.
A3 (FLH)
1 Bed / 1 Bath / 741 Sqft
Ask for pricing

Check for available units

Contact us
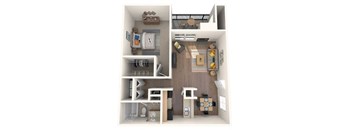
A small apartment with a bedroom, living room, and kitchen.
A3 Renovated (FLH)
1 Bed / 1 Bath / 741 Sqft
Ask for pricing

Check for available units

Contact us
A top-down view of a small apartment with a kitchen, living room, and bedroom.
A5 Renovated (FLH)
1 Bed / 1 Bath / 770 Sqft
Ask for pricing

Check for available units

Contact us
A 3D rendered image of a small apartment layout.
A7 Renovated (FLH)
1 Bed / 1 Bath / 912 Sqft
Ask for pricing

Check for available units

Contact us
A small apartment with a bedroom, living room, and kitchen.
A3 (FRV)
1 Bed / 1 Bath / 741 Sqft
Ask for pricing

Check for available units

Contact us
A 3D rendered image of a small apartment layout.
A7 (FRV)
1 Bed / 1 Bath / 912 Sqft
Ask for pricing

Check for available units

Contact us
A 3D floor plan of a house showing the layout of the rooms.
B2 Renovated (FLH)
2 Beds / 2 Baths / 1,086 Sqft
Ask for pricing

Check for available units

Contact us
A 3D floor plan of a small apartment with a kitchen, living room, and bathroom.
B3 Renovated (FLH)
2 Beds / 2 Baths / 1,130 Sqft
Ask for pricing

Check for available units

Contact us
A 3D floor plan of a house showing the layout of the rooms.
B2 (FRV)
2 Beds / 2 Baths / 1,086 Sqft
Ask for pricing

Check for available units

Contact us

What makes this property special?

These apartments mix lakefront surroundings with three pools, sundecks, a harborfit fitness center, and grilling areas. Inside, you can find stainless kitchen appliances, in-home laundry or hookups, hard-surface flooring, walk-in closets, and selected fireplaces, patios, and water views. On-site management, maintenance, covered parking, and a pet area add everyday convenience.

Policies

Pets allowed. PERFECT FOR PETS Our Pet Policy Maximum of two pets per apartment home. Please contact our friendly leasing team to confirm weight and breed restrictions. Applicable fees or deposits must be paid in full prior to the addition of a pet to your home. Animals not typically found in households including but not limited to monkeys, large birds, farm animals, squirrels, and large snakes and large lizards are prohibited. Aquariums over 15 gallons are also prohibited. A PetScreening.com profile and agreement for each pet is required.Cats allowed.Dogs allowed.

View more

The fees are estimates and actual amounts may vary. Pricing and availability are subject to change. For details, contact the property.


Amenities

Apartment amenities

  • Dishwasher
  • Washer & Dryer Connections*
  • Spacious Private Patio or Deck
  • Ceiling Fans*
  • Wood-Burning Fireplace*
  • Additional Storage*
  • Spacious Walk-In Closets
  • Extended Hard Surface Flooring*
  • Soaring Vaulted Ceilings in Top Floor Homes*
  • In-Home Washer & Dryer*
  • Efficient Appliances
  • Refrigerator
  • New Stainless Kitchen Appliances Including Built-In Microwave*
  • Air Conditioner
  • New Custom Designer Cabinetry & Countertops in Kitchen & Baths*
  • Planter Box Window in Kitchen*
  • Waterfront & Lake Views*
  • Nine Foot Ceilings*

Community amenities

  • Convenient Resident Clothes Care Center
  • Sundeck
  • Covered Parking Available
  • Outdoor Grilling Stations
  • On-Site Maintenance
  • State-of-the-Art HarborFit Fitness Center
  • Three Sparkling Waterside Swimming Pools with Spacious Sundecks
  • On-Site Management
  • Acclaimed Fort Bend Independent School District
  • Lush, Mature, Meticulously Maintained Landscaping
  • Prestigious First Colony Master Planned Community
  • Nestled Near A Lagoon-Style Lake & Expansive Deck
  • Pet-Friendly Community with Bark Park & Pet Wash Station

Services

We prioritize your convenience with Renter Essentials that help you move in easily and live comfortably at Foundations At River Crest & Lions Head.

  • Flex rent payments

Ratings and reviews


Neighborhood

A lively, all-purpose area defined by big-name shops and a wide mix of eats, with Ross and Macy's in the lineup. • Sugar Land Memorial Park and Oyster Creek Park add a lot of outdoor space, while Mark McGrath Municipal Park and Highlands Park round out the playground options. • Major hospitals like Houston Methodist Sugar Land Hospital and Memorial Hermann Sugar Land Hospital, along with CVS Pharmacy, signal easy access to health care. • Target and the Market at Town Center mean you’ve got the
1700 Rivercrest Drive, Sugar Land, TX 77478
Loading content, please wait...
Loading...

Contact information

Property managed by: Harbor Group Management Co.

Call leasing office: (346) 680-2710


Frequently asked questions

When were prices and availability for this property last updated?

Prices and availability for this property were last updated Today.

What floorplans are available?

The following floorplans are available: 1-bedroom apartments from $1,035 and 2-bedrooms apartments from $1,425.

What are the most popular nearby apartments?
How many units are available?

Currently, Foundations at River Crest & Lions Head has 46 available units.

What neighborhood is Foundations at River Crest & Lions Head in?

Foundations at River Crest & Lions Head is located in the The Highlands neighborhood.