.jpg?width=550&quality=80&height=450&mode=crop)
.jpg?width=550&quality=80&height=450&mode=crop)
.jpg?width=550&quality=80&height=450&mode=crop)

.jpg?width=550&quality=80&height=450&mode=crop)
Total monthly cost
$1,095 - $1,820
Beds
1-3 Beds
Baths
1-2
The Caldwell
3101 Palm Springs,
Seguin, TX
Schedule a tour
Select a date to start scheduling a tour.
Loading...
Floor plans
Updated 7 days ago

A1
1 Bed
/ 1 Bath
/ 647 Sqft

A2
1 Bed
/ 1 Bath
/ 715 Sqft
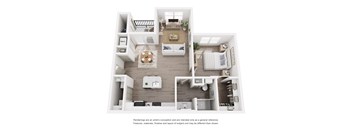
A3
1 Bed
/ 1 Bath
/ 818 Sqft

E1
1 Bed
/ 1 Bath
/ 565 Sqft
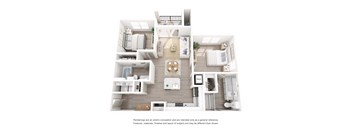
B1
2 Beds
/ 2 Baths
/ 995 Sqft
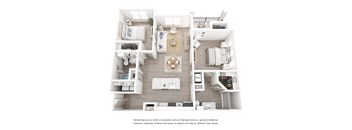
B2
2 Beds
/ 2 Baths
/ 1,110 Sqft

C1
3 Beds
/ 2 Baths
/ 1,313 Sqft
What makes this property special?
Apartments here pair contemporary finishes with stainless steel appliances, granite countertops,
kitchen islands, and hardwood laminate flooring. Some homes also include expansive patios, full-size washer and dryer, double vanities, garden bathtubs, and standing showers. Outside, residents can enjoy a pool, fitness center, pickleball courts, pet areas, grilling stations, and covered parking.
Show more
Show less
Policies
Application fees
$65
There may be additional unit-specific fees. Please select a unit and move-in date here.
Pets allowed. Breed restrictions apply, please contact for more details.
View moreThe fees are estimates and actual amounts may vary. Pricing and availability are subject to change. For details, contact the property.
Cost calculator
See initial one-time fees and calculate total monthly cost based on different lease options.
View moreAmenities
Apartment amenities
- 1, 2, & 3 Bedroom Apartment Homes
- Contemporary Finishes
- Full Size Washer & Dryer
- Private Yards*
- Expansive Patios
- Hardwood Laminate Flooring
- Kitchen Island
- Granite Countertops
- Sleek Modern Cabinetry
- Stainless Steel Appliances
- Standing Showers*
- Garden Bathtubs
- Double Vanities
Community amenities
- Resident Lounge
- Resident Arcade
- Sparkling Swimming Pool
- Poolside Cabanas
- 24-Hour Fitness Center
- Grab and Go Market
- Sound Proof Private Work Station
- Pet-Friendly
- Bark Park
- Firepits with Seating
- Outdoor Grilling Stations
- Pickleball Courts
- Cornhole
- 24-Hour Package Parcel
- Covered Parking
- Private Detached Garages
- EV Charging Stations
- BILT Rewards
*Amenities may vary and are subject to change at any time
Property description
Floor plans are an artist's interpretation. All dimensions are approximate. Actual product and specifications may vary in dimension or detail. Not all features are available in every apartment. Prices and availability are subject to change. We may use a revenue management product to assist in determining rental rates. Please call our leasing office for details.
Neighborhood
A busy, mixed-use pocket defined by local shops, all sorts of car services, and parks, with spots like Austin Street Vintage and Central Park.
• Austin Street Vintage and Gift & Gourmet mix indie flair with daily basics like Walgreens and H-E-B Pharmacy.
• Getting errands done is simple, with Seguin's Quality Cleaners and multiple washaterias nearby.
• Central Park brings some green and communal space into the mix.
Loading...
Contact information

Call leasing office:
(844) 571-8377
Property office hours:
Today
9:00AM-6:00PM
View all hours
- Monday 9:00AM-6:00PM
- Tuesday 9:00AM-6:00PM
- Wednesday 9:00AM-6:00PM
- Thursday 9:00AM-6:00PM
- Friday 9:00AM-6:00PM
- Saturday 10:00AM-5:00PM