Total monthly cost $2,318 - $2,692
Beds 3-4 Beds
Baths 2-2.5

Alterra At Sierra Vista

1816 Corsica Creek Lane, Rosharon, TX

Schedule a tour

Select a date to start scheduling a tour.
Loading...

Floor plans

Updated today
This listing displays total monthly cost, which is the base rent including recurring monthly fees and costs as provided by the property. It does not include application fees, variable costs, and optional charges such as application fees, utility costs, pet charges, etc.
A floor plan of a house with a living room, dining room, kitchen, and two bedrooms.
C2
3 Beds / 2 Baths / 1,636 Sqft
$2,324 - $2,358
Unit Total monthly cost Availability
1807CR $2,449 Now
View
10312MD $2,483 Now
View
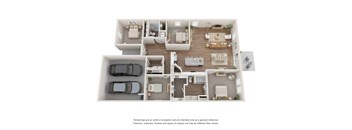
A top-down view of a modern house interior with a living room, dining area, kitchen, and two bedrooms.
C3
3 Beds / 2.5 Baths / 1,743 Sqft
$2,318 - $2,547
Unit Total monthly cost Availability
10314TDA $2,443 Now
View
1803CRA $2,493 Now
View
A floor plan of a house with a living room, dining room, kitchen, and two bedrooms.
C4
3 Beds / 2 Baths / 1,769 Sqft
$2,408
Unit Total monthly cost Availability
10304TD $2,533 Now
View
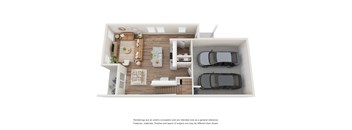
A floor plan of a two-story house with a garage and a living room with a couch and a coffee table.
D1
4 Beds / 2.5 Baths / 1,775 Sqft
$2,341 - $2,524
Unit Total monthly cost Availability
2010CLB $2,649 Now
View
10307RDA $2,649 Now
View
A floor plan of a house with two bedrooms, two bathrooms, a living room, a kitchen, and a garage.
D3
4 Beds / 2 Baths / 1,827 Sqft
$2,575
Unit Total monthly cost Availability
10312TD $2,700 Now
View
1814CC $2,700 Now
View
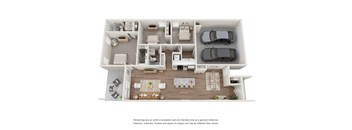
A floor plan of a two-story house with a garage.
D4
4 Beds / 2.5 Baths / 1,904 Sqft
$2,453 - $2,692
Unit Total monthly cost Availability
10316TDB $2,578 Now
View
10318MDB $2,767 Now
View
3D tour
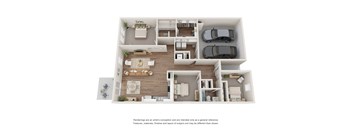
A 3D rendered image of a house layout with a kitchen, living room, dining area, and two bedrooms.
C1
3 Beds / 2 Baths / 1,402 Sqft
Ask for pricing

Check for available units

Contact us
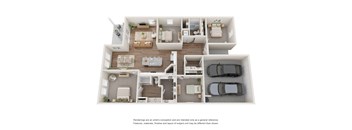
A 3D rendered image of a modern house layout.
D2
4 Beds / 2 Baths / 1,802 Sqft
Ask for pricing

Check for available units

Contact us

What makes this property special?

These apartments pair open floorplans with granite countertops, stainless steel appliances, shaker style cabinets, and vinyl plank flooring. Covered patios, private yards, two-car garages, and lawn service add everyday convenience. Outside, you’ll find resort-style pools, courts, trails, a clubhouse, and a recreation center.

Policies

Application fees $100

There may be additional unit-specific fees. Please select a unit and move-in date here.

One-time pet fees $400

Monthly pet rent $20

Pet limit 2 allowed. None. At RPM Living, we feel your pets are members of our extended family, so we strive to make them feel right at home. Alterra at Sierra Vista welcomes cats and dogs, with a maximum of two. Contact our leasing office for more information!

View more

The fees are estimates and actual amounts may vary. Pricing and availability are subject to change. For details, contact the property.

Cost calculator

See initial one-time fees and calculate total monthly cost based on different lease options. 

View more
Rent specials

Make your move this winter and enjoy up to 5 weeks free on select floor plans! Plus, look and lease to receive up to $1,000 off your first month’s rent. Call today for reduced rates on select homes. Specials available on select floor plans. Restrictions apply. Offers vary by floor plan.

Check details

Amenities

Apartment amenities

  • Washer/Dryer
  • Open Floorplans
  • Stainless Steel Appliances
  • Shaker Style Cabinets
  • Granite Countertops
  • Walk-In Pantry
  • Vinyl Plank Flooring
  • Carpeted Bedrooms
  • Game Room/Loft*
  • Faux Wood Blinds
  • Stand-Up Showers
  • Covered Patio*
  • Private Yards
  • Smart Locks
  • Two-Car Garage
  • Lawn Irrigation System
  • Lawn Service Included

Community amenities

  • Heated Lazy River and White Sand Beach
  • Splash Pad and Playground
  • Basketball and Tennis Courts
  • Resort-Style Pool with Poolside Cabana
  • Pickleball and Bocce Ball Courts
  • Junior Olympic Pool
  • Recreation Center
  • Exercise Facility
  • Hike-and-Bike Trails
  • Sand Volleyball Court
  • Meeting Room
  • Event Room
  • Fully-Equipped Kitchen
  • Clubhouse

3D tours

Loading content, please wait...

Ratings and reviews

3.5 Very good
1 Review
Parking 3.0
Amenities 2.0
Maintenance 4.0
Staff 4.0
Value 3.0
Location 3.0
Noise 5.0
Kenny H. Verified Resident
Apr 20, 2025

The house, despite being brand new, is poorly built. I'm pretty sure they didn't paint the walls, just left the plaster as they mark up very easily. We have had issues with our AC, the garbage disposal, the walls, the toilet and the vent filter cover. The experience here has been OK. The pool has silly sporadic hours. Paying $120/mo for CAM when you can't use the pool even when the HOA says it will be open is super annoying. The transfer to a new management company could have been handled much better but it was a 1x thing hopefully. The maintenance people are very nice and respond pretty quickly. The neighborhood is quiet but that is partially because there is about 40% occupancy.


Building details

88 buildings in the community 110 apartments in the community 1 - 2 stories per building Building constructed in 2024

Property description


Square footage for advertised units is approximate. Prices are subject to change. Please call the leasing office for the most current pricing.

Neighborhood

A no-frills neighborhood where quick food stops and major gas stations line the streets, with CVS Pharmacy and an amphitheater giving it some local backbone. • The Taco Company, Domino's, and Burger King keep fast-casual eats super common. • Everyday needs are simple here, with CVS Pharmacy taking care of basics and meds. • Exxon, Chevron, Shell, and Valero mean you’ll never be far from a spot to fill up.
1816 Corsica Creek Lane, Rosharon, TX 77583
Loading content, please wait...
Loading...

Contact information

Property managed by: Roscoe Properties
Roscoe Properties Company

Call leasing office: (346) 597-5918

Property office hours:
Today 8:00AM-5:00PM
  • Monday 8:30AM-5:30PM
  • Tuesday 8:00AM-5:00PM
  • Wednesday 8:30AM-5:30PM
  • Thursday 8:00AM-5:00PM
  • Friday 8:30AM-5:30PM
  • Saturday 10:00AM-5:00PM
  • Sunday 1:00PM-5:00PM


Frequently asked questions

When were prices and availability for this property last updated?

Prices and availability for this property were last updated Today.

What floorplans are available?

The following floorplans are available: 3-bedrooms apartments from $2,318.

What are the most popular nearby apartments?
What are the business hours?

The business hours are:

  • Monday 8:30AM-5:30PM
  • Tuesday 8:00AM-5:00PM
  • Wednesday 8:30AM-5:30PM
  • Thursday 8:00AM-5:00PM
  • Friday 8:30AM-5:30PM
  • Saturday 10:00AM-5:00PM
  • Sunday 1:00PM-5:00PM