Base rent $961 - $6,560
Beds 1-4 Beds
Baths 1-3

The Foundry

1225 Town Center Drive, Pflugerville, TX

Schedule a tour

Select a date to start scheduling a tour.
Loading...

Floor plans

Updated today
This listing displays base rent, which is the rent provided by the property and may not include recurring monthly fees and costs. Contact the property for more information. It does not include application fees, variable costs, and optional charges such as application fees, utility costs, pet charges, etc.
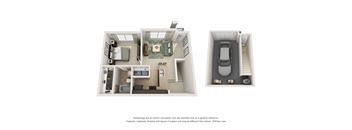
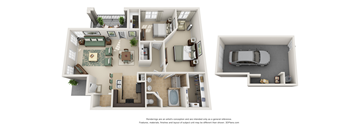
1 bedroom 1 bathroom floorplan
A1 - Athens
1 Bed / 1 Bath / 608 - 643 Sqft
$1,010 - $3,208
Rent specials
Unit Base rent Availability
1445 $1,098 - $2,982 Now
View
2133 $1,033 - $2,822 Now
View
3D tour
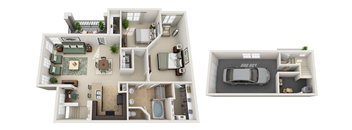
1 bedroom 1 bathroom floorplan
A2 - Barcelona
1 Bed / 1 Bath / 785 Sqft
$1,105 - $3,338
Rent specials
Unit Base rent Availability
1737 $1,108 - $2,998 Now
View
2211 $1,105 - $3,338 Aug 2
View
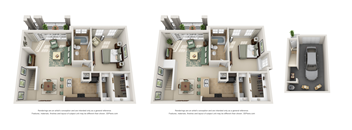
1 bedroom 1 bathroom floorplan
A3 - Paris
1 Bed / 1 Bath / 743 Sqft
$961 - $3,251
Unit Base rent Availability
1104 $1,036 - $2,899 Now
View
0909 $961 - $2,723 Now
View
1 bedroom 1 bathroom floorplan
A4 - Lake Placid
1 Bed / 1 Bath / 764 Sqft
$1,081 - $3,026
Unit Base rent Availability
1112 $1,081 - $3,026 Now
View
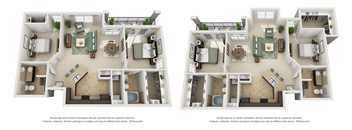
2 bed 2 bathroom floorplan
B3 - Rome
2 Beds / 2 Baths / 1,064 - 1,136 Sqft
$1,499 - $4,603
Unit Base rent Availability
1934 $1,499 - $3,746 Now
View
1945 $1,618 - $3,993 Jun 8
View
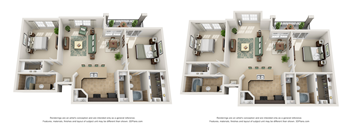
2 bed 2 bathroom floorplan
B4 - Vancouver
2 Beds / 2 Baths / 1,170 - 1,198 Sqft
$1,594 - $4,525
Unit Base rent Availability
1947 $1,659 - $4,115 Now
View
1918 $1,594 - $4,525 Jul 17
View
3 bedroom 2 bathroom floorplan
C2 - Rio
3 Beds / 2 Baths / 1,578 Sqft
$1,923 - $5,764
Unit Base rent Availability
0805 $2,048 - $5,764 Now
View
2405 $1,923 - $5,448 Now
View
4 bedroom 3 bathroom floorplan
D1 - Atlanta
4 Beds / 3 Baths / 1,910 Sqft
$2,220 - $6,560
Unit Base rent Availability
2507 $2,240 - $6,173 Now
View
0207 $2,220 - $6,560 Aug 3
View
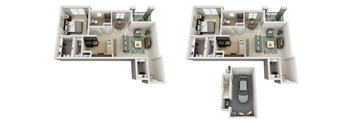
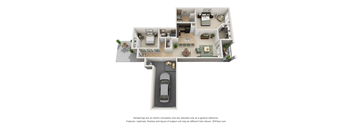
a 3d floor plan of a house with a bedroom and a living room
A5 - Torino
1 Bed / 1 Bath / 787 Sqft
$1,201 - $3,651
Unit Base rent Availability
2604 $1,201 - $3,651 Jun 20
View
1 bedroom 1 bathroom floorplan
A6 - Montreal
1 Bed / 1 Bath / 903 Sqft
$1,191 - $3,725
Unit Base rent Availability
0503 $1,226 - $3,725 Jun 24
View
2304 $1,191 - $3,605 Jul 29
View
2 bedroom 1 bathroom floorplan
B2 - Moscow
2 Beds / 1 Bath / 1,177 Sqft
$1,639 - $4,262
Unit Base rent Availability
2005 $1,639 - $4,262 Jul 1
View
2 bed 2 bathroom floorplan
B6 - London
2 Beds / 2 Baths / 1,381 Sqft
$1,839 - $5,158
Unit Base rent Availability
0401 $1,839 - $5,158 Jul 25
View
1 bedroom 1 bathroom floorplan
A7 - Sydney
1 Bed / 1 Bath / 726 Sqft
Ask for pricing

Check for available units

Contact us
2 bed 2 bathroom floorplan
B1 - Berlin
2 Beds / 1 Bath / 1,088 Sqft
Ask for pricing

Check for available units

Contact us
2 bed 2 bathroom floorplan
B5 - Seoul
2 Beds / 2 Baths / 1,260 Sqft
Ask for pricing

Check for available units

Contact us
3 bedroom 2 bathroom floorplan
C1 - Amsterdam
3 Beds / 2 Baths / 1,537 Sqft
Ask for pricing

Check for available units

Contact us

Policies

Security deposit $500

Application fees $100

There may be additional unit-specific fees. Please select a unit and move-in date here.

One-time pet fees $250

Security pet deposit $250

Monthly pet rent $25

Pet limit 2 allowed. First Pet Deposit: $250, Second Pet Deposit: $150. First Pet Fee: $250, Second Pet Fee: $150.

View more
One-time pet fees $250

Security pet deposit $250

Monthly pet rent $25

First Pet Deposit: $250, Second Pet Deposit: $150. First Pet Fee: $250, Second Pet Fee: $150.

View more
One-time pet fees $250

Security pet deposit $250

Monthly pet rent $25

First Pet Deposit: $250, Second Pet Deposit: $150. First Pet Fee: $250, Second Pet Fee: $150. Our community is pet friendly and breed friendly! Aggressive dogs or any dog with a bite history will not be accepted.

View more

The fees are estimates and actual amounts may vary. Pricing and availability are subject to change. For details, contact the property.

Rent specials

Savings start at $1,150 on select apartment homes when you move in by April 15! Offers vary by floor plan.

Check details about rent specials

Amenities

Apartment amenities

  • Spacious Walk-In Closets
  • Built-In Microwave
  • Stainless Steel Appliances
  • Private Patios & Balconies
  • Crown Molding
  • Granite Countertops
  • Tile Flooring
  • Tile Backsplash
  • Standing Shower
  • Modern Track Lighting
  • Smart Home Technology
  • Designer Pendant Lighting
  • Hardwood-Style Flooring
  • Premium Vinyl Flooring
  • In-Home Washer & Dryer
  • Washer & Dryer Connections
  • Double-Basin Sink with Gooseneck Faucet
  • Plush Carpeting in Bedrooms
  • Ceiling Fans
  • Breakfast Bar

Community amenities

  • Resort-Style Swimming Pool with Sundeck
  • Playground
  • Outdoor Lounge with Fireplace
  • Picnic Areas with Modern Grills
  • Elevator-Accessible Buildings
  • Expansive Fitness Center
  • Private Tanning Facility
  • Clubhouse with Billiards & Wi-Fi
  • Computer Lounge
  • Amazon HUB Package Lockers
  • The Coffee Shop
  • 24-Hour Emergency Maintenance
  • Online Resident Services and Bill Pay
  • National Relocation Program
  • Pre-Qualified Renters Insurance
  • Digital Moving Concierge
  • Deposit Alternative Available
  • Smoke-Free Living

* Only available in select apartments

Certain floor plans may have different amenities depending on when they were updated, what building they're in, etc. To tour our floor plans and see what amenities may be available, please call us at (737) 345-2594 or visit the Contact Us page to send a message.

Services

We prioritize your convenience with Renter Essentials that help you move in easily and live comfortably at The Foundry.

  • Flex rent payments
  • Renters insurance
  • Electricity

3D tours

Loading content, please wait...

Ratings and reviews

4.5 Fabulous
4 Reviews
Parking 4.0
Amenities 5.0
Maintenance 4.5
Staff 4.0
Value 4.0
Location 4.5
Noise 4.0
Nope Verified Resident
Nov 1, 2024

After moving into Century Stonehill South I have faced numerous issues from the start, all aggravated by the lack of support from the staff. When I arrived, the team was clueless about an AT&T device left in my unit, which resulted in my internet, cable, and smart home features being non-functional for over a month. I had to resolve these issues myself as there was no assistance offered. Additionally, the backdoor lock was broken, necessitating a convoluted process just to leave my apartment: opening the garage, moving my car, re-entering to lock all doors, and using the front exit to return to my car. It took a month to get the garage remote and even longer to sort out my mail room key, which became obsolete when my keys were inexplicably changed, locking me out yet again. The list of problems doesn’t end there. Trash collection is inconsistent, the tanning bed is never cleaned (I even provided my own trash can for it), and a decaying wooden structure has been sitting next to my porch for two months. Noise from pool parties continued all summer unchecked until early morning hours on weekends, only eliminated a few weeks ago. These persistent problems have been a disappointment, and it appears that nobody on the team cares to address or resolve them. I do not have confidence in the customer service here.

Edna C. Verified Resident
Oct 3, 2024

Staff is great! Parking can be challenging.

Kelia H. Verified Resident
Aug 2, 2024

I love it here it’s so convenient and close to so many restaurants and stores.

Journee G. Verified Resident
Jul 18, 2024

Service is incredible they communicate very well and work with your schedule, Beautiful amenities great work out gym, Great view and great surrounding areas overall great place to stay


Building details

30 buildings in the community 370 apartments in the community 2 - 4 stories per building Building constructed in 2013

Property description

Floorplans are artist’s rendering. All dimensions are approximate. Actual product and specifications may vary in dimension or detail. Features vary by rental home. Prices and availability are subject to change. Minimum lease terms and occupancy guidelines may apply. Application deposits may not be refundable and fluctuate based on credit, rental history, income, and/or other qualifying standards....

Floorplans are artist’s rendering. All dimensions are approximate. Actual product and specifications may vary in dimension or detail. Features vary by rental home. Prices and availability are subject to change. Minimum lease terms and occupancy guidelines may apply. Application deposits may not be refundable and fluctuate based on credit, rental history, income, and/or other qualifying standards. Additional utilities, taxes, and fees may apply. Please see a representative for details.

Neighborhood

Use the map to explore the neighborhood and see how it matches your interests.

1225 Town Center Drive, Pflugerville, TX 78660
Loading content, please wait...
Loading...

Contact information

Property managed by: Milestone Investments, LLC
Milestone Investments, LLC Company

Call leasing office: (737) 345-2594

Property office hours:
Today 10:00AM-6:00PM
  • Monday 10:00AM-6:00PM
  • Tuesday 10:00AM-6:00PM
  • Wednesday 10:00AM-6:00PM
  • Thursday 10:00AM-6:00PM
  • Friday 10:00AM-6:00PM
  • Saturday 10:00AM-5:00PM


Frequently asked questions

When were prices and availability for this property last updated?

Prices and availability for this property were last updated Today.

What floorplans are available?

The following floorplans are available: 1-bedroom apartments from $961, 2-bedrooms apartments from $1,499 and 3-bedrooms apartments from $1,923.

What are the most popular nearby apartments?

The most popular nearby apartments are: The Foundry, The Arden, Travesia Apartments and Reveal 54.

How many units are available?

Currently, The Foundry has 23 available units.

What are the business hours?

The business hours are:

  • Monday 10:00AM-6:00PM
  • Tuesday 10:00AM-6:00PM
  • Wednesday 10:00AM-6:00PM
  • Thursday 10:00AM-6:00PM
  • Friday 10:00AM-6:00PM
  • Saturday 10:00AM-5:00PM