Total monthly cost $1,003 - $1,793
Beds 1-3 Beds
Baths 1-2

The Camilla

4819 North Galloway Avenue, Mesquite, TX

Request a tour

Select a date to start scheduling a tour.
Loading...

Floor plans

Updated today
This listing displays total monthly cost, which is the base rent including recurring monthly fees and costs as provided by the property. It does not include application fees, variable costs, and optional charges such as application fees, utility costs, pet charges, etc.
A floor plan of a home with a living room, kitchen, patio, and bedroom.
A4
1 Bed / 1 Bath / 790 Sqft
$1,089 - $1,109
Unit Total monthly cost Availability
4801-210 $1,089 Now
View
4805-206 $1,109 Now
View
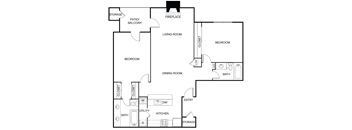
A floor plan of a home with a living room, dining room, kitchen, and bedroom.
A5
1 Bed / 1 Bath / 796 Sqft
$1,226 - $1,396
Unit Total monthly cost Availability
4857-401 $1,396 Now
View
4853-702 $1,286 Now
View
A floor plan of a house with a living room, dining room, kitchen, and bedroom.
A6
1 Bed / 1 Bath / 797 Sqft
$1,147 - $1,282
Rent specials
Unit Total monthly cost Availability
4921-126 $1,147 Now
View
4921-132 $1,252 Now
View
A black and white diagram of a house layout with labeled rooms.
B1
2 Beds / 2 Baths / 874 Sqft
$1,223 - $1,343
Unit Total monthly cost Availability
49051302 $1,328 Now
View
49092305 $1,328 Now
View
A floor plan of a home with a living room, dining room, kitchen, and two bedrooms.
B2
2 Beds / 2 Baths / 960 Sqft
$1,380 - $1,500
Unit Total monthly cost Availability
4857-407 $1,500 Now
View
4845-807 $1,380 Nov 2
View
A floor plan of a home with a living room, dining room, kitchen, and two bedrooms.
B3
2 Beds / 2 Baths / 994 Sqft
$1,273 - $1,448
Unit Total monthly cost Availability
4921-127 $1,433 Now
View
4921-106 $1,288 Now
View
A black and white image of a house floor plan.
B5
2 Beds / 2 Baths / 1,000 Sqft
$1,323 - $1,578
Unit Total monthly cost Availability
48316201 $1,578 Now
View
49051304 $1,343 Now
View
A set of four images showing different floor plans of a house.
B6
2 Beds / 2 Baths / 1,041 Sqft
$1,403 - $1,428
Unit Total monthly cost Availability
4949-655 $1,403 Now
View
4937-630 $1,408 Aug 26, 2027
View
A floor plan of a home with a bedroom, living room, kitchen, and storage.
A3
1 Bed / 1 Bath / 765 Sqft
$1,003 - $1,018
Unit Total monthly cost Availability
4949-654 $1,018 Nov 26
View
4929-609 $1,018 Aug 24, 2027
View
A black and white image of a house floor plan.
B8
2 Beds / 2 Baths / 1,231 Sqft
$1,533
Unit Total monthly cost Availability
4809-202 $1,533 Sep 8
View
A black and white diagram of a house layout with labeled rooms.
C1
3 Beds / 2 Baths / 1,202 Sqft
$1,758 - $1,793
Unit Total monthly cost Availability
48234104 $1,793 Aug 20, 2027
View
48234201 $1,758 Aug 26, 2027
View
A black and white diagram of a house layout.
A1
1 Bed / 1 Bath / 606 Sqft
Ask for pricing

Check for available units

Contact us
A black and white image of a house floor plan.
A2
1 Bed / 1 Bath / 724 Sqft
Ask for pricing

Check for available units

Contact us
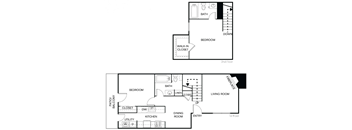
A diagram of a two-story house with labeled rooms.
B2 TH
2 Beds / 2 Baths / 1,006 Sqft
Ask for pricing

Check for available units

Contact us
A black and white floor plan of a house with a living room, dining room, kitchen, and two bedrooms.
B4
2 Beds / 2 Baths / 997 Sqft
Ask for pricing

Check for available units

Contact us
A floor plan of a house with labeled rooms such as bedroom, bath, and kitchen.
B7
2 Beds / 2 Baths / 1,109 Sqft
Ask for pricing

Check for available units

Contact us

Policies

Application fees $75

There may be additional unit-specific fees. Please select a unit and move-in date here.

One-time pet fees $400

Monthly pet rent $25

Pet limit 2 allowed. At RPM Living, we feel your pets are members of our extended family, so we strive to make them feel right at home. The Camilla welcomes cats and dogs. For each pet, with a maximum of two - there is a non-refundable pet fee of $400 and pet rent of $25 per month.

View more

The fees are estimates and actual amounts may vary. Pricing and availability are subject to change. For details, contact the property.

Cost calculator

See initial one-time fees and calculate total monthly cost based on different lease options. 

View more
Rent specials

6 WEEKS FREE! Offers vary by floor plan.

Check details

Amenities

Apartment amenities

  • Washer/Dryer
  • Patio/Balcony
  • Microwave
  • Fireplace
  • Dishwasher
  • Wood Inspired Flooring*
  • Walk-In Closets
  • Ceiling Fans*
  • Plush Carpet*

Community amenities

  • Availability 24 Hours
  • Basketball Court
  • Fitness Center
  • Clubhouse
  • On-Site Maintenance
  • Business Center
  • Resident Loyalty Payment System
  • Flexible Payment Options
  • Security Deposit Alternative

Ratings and reviews

4.0 Excellent
10 Reviews
Parking 3.5
Amenities 4.0
Maintenance 4.5
Staff 4.5
Value 4.0
Location 4.5
Noise 4.0
Domingo H. Verified Resident
Apr 25, 2026

A quiet and clean place where I can live in a relaxed way

Devon A. Verified Resident
Nov 22, 2025

Great staff and my apartment is amazing. Smart apartment, all upgrades, wonderful staff and maintenance.

Kellye M. Verified Resident
Aug 29, 2025

Very peaceful area, close to many areas.

Anonymous
Apr 29, 2025

Run down and over priced apartments. Advertised amenities are not available.

cynthia l. Verified Resident
Apr 18, 2025

I love living here, I work right across the street it close to town east and it's been a great choice after my divorce.

Paul H. Verified Resident
Apr 16, 2025

Ok place to live, not loud. Maintenance needs a little work have leaks in my bathroom.


Building details

23 buildings in the community 286 apartments in the community 2 - 3 stories per building Building constructed in 1982

Property description


Square footage for advertised units is approximate. Prices are subject to change. Please call the leasing office for the most current pricing.

Neighborhood

Use the map to explore the neighborhood and see how it matches your interests.

4819 North Galloway Avenue, Mesquite, TX 75150
Loading content, please wait...
Loading...

Contact information

Property managed by: Roscoe Properties

Call leasing office: (945) 941-3009

Property office hours:
Today 9:00AM-6:00PM
  • Monday-Friday 9:00AM-6:00PM
  • Saturday 10:00AM-5:00PM


Frequently asked questions

When were prices and availability for this property last updated?

Prices and availability for this property were last updated Today.

What floorplans are available?

The following floorplans are available: 1-bedroom apartments from $1,003, 2-bedrooms apartments from $1,223 and 3-bedrooms apartments from $1,758.

What are the most popular nearby apartments?

The most popular nearby apartments are: The Camilla, Towne Centre Village, The Summit Apartments and The Watermark.

What neighborhood is The Camilla in?

The Camilla is located in the Club Estates neighborhood.

What are the business hours?

The business hours are:

  • Monday-Friday 9:00AM-6:00PM
  • Saturday 10:00AM-5:00PM