


Infinity On Sunnyvale
Schedule a tour
Floor plans


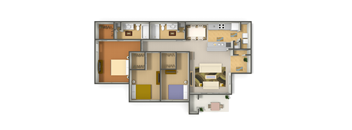
| Unit | Base rent | Availability | |
|---|---|---|---|
| 1112 | $2,245 | Oct 20 |

Check for available units
Contact usPolicies
There may be additional unit-specific fees. Please select a unit and move-in date here.
Pet limit 2 allowed. Dog/Cat. PET SCREENING IS A REQUIRED PART OF THE APPLICATION PROCESS FOR ALL APPLICANTS: A welcoming environment is paramount to all of our residents with or without pets, as well as animals. To help ensure ALL of our residents understand our pet and animal-related policies, we use a third-party screening service and require EVERYONE to complete a profile. This process ensures we have formalized pet and animal-related policy acknowledgments and more accurate records to create greater mutual accountability. If you need accommodation in another way, please contact us. An enrollment link will be provided for you after completion of the rental application.
View moreThe fees are estimates and actual amounts may vary. Pricing and availability are subject to change. For details, contact the property.
Amenities
Apartment amenities
- Above-Range Microwaves
- Granite Inspired Countertops
- Wood-Style Flooring
- Full Size Washer/ Dryer Connections
- Nine-Foot Ceilings
- Two-Inch Blinds
- Ceiling Fans with Light Fixtures
- Walk-In Closets
- Private Patio/ Balcony
- Exterior Storage
Community amenities
- Resort Style Pool with Expansive Sundeck
- Poolside Grills
- Pet Park
- 24-Hour Fitness Center
- Business Center
- Playground
- Onsite Laundry Center
- Optional Detached Garages
- Optional Reserved Covered Parking
- Valet Trash Pickup Service
- Access Gates
We prioritize your convenience with Renter Essentials that help you move in easily and live comfortably at Infinity On Sunnyvale.
- Flex rent payments
3D tours
Building details
Property description
CLASSIC MEETS CONTEMPORARY At Infinity on Sunnyvale Apartments, our versatile floor plans combine expansive living areas with modern interior features. Choose from our selection of one, two, and three-bedroom apartments in Mesquite, TX, all designed to accommodate your unique requirements. A private patio/balcony along with extra exterior storage, full-size washer and dryer connections, and walk-in closets are some of the commodities that offer convenience. Explore more below! A - 1 bedroom floor plans B - 2 bedroom floor plans C - 3 bedroom floor plans. Flexible Living Options in Mesquite Apartments Nine-foot ceilings expand your quarters, while smooth wood-style flooring creates a clean foundation throughout main rooms. Kitchens come well equipped with granite-inspired countertops and above-range microwaves to simplify meal preparation. Adjust natural sunlight effortlessly using functional two-inch blinds and overhead ceiling fans with light fixtures. Generous walk-in closets help keep wardrobe items organized, while a private patio/balcony delivers serene escapes in the evening. 1-Bedroom Apartments Offering 726 square feet, these Mesquite, TX, apartments provide a well-balanced environment for work and relaxation. Efficient living spaces make personal organization effortless while accommodating your everyday routine with ease. 2-Bedroom Apartments Ranging from 942 to 1,048 square feet with two bathrooms, these floor plans deliver versatile living areas ideal for shared comfort or dedicated home offices. Plus, generous room proportions support a smooth, flexible daily rhythm. 3-Bedroom Apartments Featuring 1,291 square and two bathrooms, our biggest units offer expansive layouts designed for maximum comfort. Schedule your personal tour today of our Mesquite, Texas, apartments for rent! Applicants over 18 years of age are subject to approval through a third-party screening service that verifies: Government issued ID Household income Rental history Credit screening Criminal history screening. Additional information may be required to provide final approval of your rental application. If this is the case, we’ll contact you via email with instructions on what to do next. Documents requested during this process will only be used for screening and verification purposes. Floor plans are artist’s rendering. All dimensions are approximate. Actual product and specifications may vary in dimension or detail. Not all features are available in every rental home. Prices and availability are subject to change. Rent is based on monthly frequency. Additional fees may apply, such as but not limited to package delivery, trash, water/sewer, pest, amenities, etc. Deposits vary. Please contact community for more details.
Neighborhood
Use the map to explore the neighborhood and see how it matches your interests.
Contact information
- Monday-Friday 9:00AM-6:00PM
- Saturday 10:00AM-5:00PM