


.jpg?width=550&quality=80&height=450&mode=crop)
Base rent
$900 - $1,528
Beds
1-2 Beds
Baths
1-2
Anthem Mesquite
2101 Us Highway 80 E,
Mesquite, TX
Schedule a tour
Select a date to start scheduling a tour.
Loading...
Floor plans
Updated today
This listing displays base rent, which is the rent provided by the property and may not include recurring monthly fees and costs. Contact the property for more information.
It does not include application fees, variable costs, and optional charges such as application fees, utility costs, pet charges, etc.
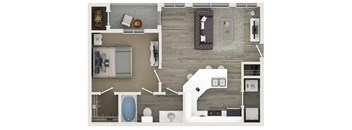
A1
1 Bed
/ 1 Bath
/ 629 Sqft
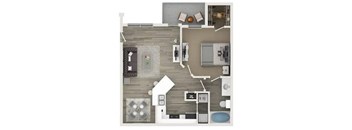
A4
1 Bed
/ 1 Bath
/ 749 Sqft
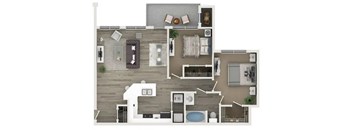
B1
2 Beds
/ 1 Bath
/ 912 Sqft
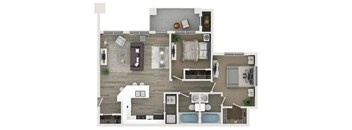
B2
2 Beds
/ 2 Baths
/ 912 Sqft
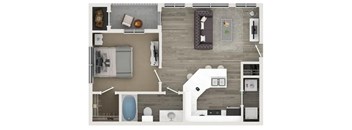
A2
1 Bed
/ 1 Bath
/ 639 Sqft
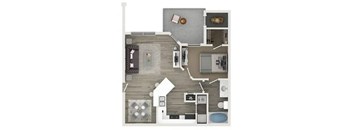
A3
1 Bed
/ 1 Bath
/ 706 Sqft
| Unit | Base rent | Availability | |
|---|---|---|---|
| 2127-105 | $1,271 | Oct 23, 2027 |
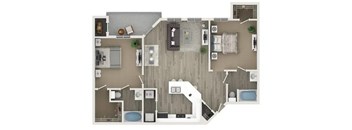
B3
2 Beds
/ 2 Baths
/ 960 Sqft
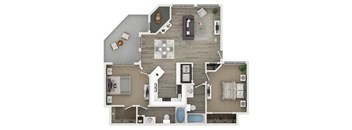
B4
2 Beds
/ 2 Baths
/ 1,033 Sqft
Amenities
Fully customized apartment living at Anthem Mesquite.
Just good isn’t good enough: Find what you’re looking for at Anthem Mesquite with amenities tailored for any taste, from our two resort-style swimming pools with sundecks to our Bark Park for any of our four-legged friends. Our clubhouse and social lounge offer complimentary gourmet coffee to get your caffeine fix, and our Fitness Center with Cardio and Strength Stations is there any time you want to work out. Easy access to freeways and Dallas, walking distance to Mesquite, plus luxury apartments with a private balcony, beautiful views, and soaking tubs — it will be a toss-up where you’ll spend most of your time. Get social and or get soaking — it’s your community, you make the call!
Apartment amenities
- Stainless Steel Appliance Package
- Built-In Microwave
- White Quartz Counters in Kitchens and Baths
- Granite Counters in Kitchen and Baths
- Undermount Kitchen Sink with Gooseneck Faucet
- Timeless White Herringbone Tile Backsplash
- Timeless Subway Tile Backsplash
- White or Gray Cabinets with Black Accents
- Hardwood-Style Flooring
- Plush Carpeting
- Full-Size Washer & Dryer Included
- Walk-In and Reach-In Closets
- Rainfall Shower Heads
- Oversized Soaker Garden Tubs
Community amenities
- Two Expansive Swimming Pools with Sundecks
- Outdoor Barbecue Grills and Dining Areas
- Fitness Center with Cardio and Strength Stations
- Resident Lounge with Coffee Bar
- Two Auto-Detailing Bays
- On-Site Laundry Center
- Detached Garages and On-Site Storage Available
- Premium Covered Assigned Parking Available
- Controlled Access Community Gates
- 24-Hour Emergency Maintenance
- On-Site Management
- Valet Trash Service
- Pet Friendly Community with Enclosed Dog Park
Property description
Anthem Mesquite Apartments is a quaint apartment community nestled east of Dallas in Mesquite, Texas. With so much to enjoy, this community’s sparkling, resort-style pools, park-like settings, and fitness center with cardio and strength stations will have you feeling like you’re on vacation, even if you never leave. Our spacious one- and two-bedroom apartments in Mesquite have plenty of in-unit...
Anthem Mesquite Apartments is a quaint apartment community nestled east of Dallas in Mesquite, Texas. With so much to enjoy, this community’s sparkling, resort-style pools, park-like settings, and fitness center with cardio and strength stations will have you feeling like you’re on vacation, even if you never leave. Our spacious one- and two-bedroom apartments in Mesquite have plenty of in-unit amenities to keep you as happy staying in your soaking tub as you would be hitting one of the pools.
Each of our one- and two-bedroom floor plans gives you flexibility to make the space yours. Featuring plank flooring options, washer and dryer connections, and more. Floorplans are artist's rendering. All dimensions are approximate. Actual products and specifications may vary in dimension or detail. Not all features are available in every rental home. Prices and availability are subject to change. SQFT listed is an approximate value for each unit. Please see a representative for details.
Each of our one- and two-bedroom floor plans gives you flexibility to make the space yours. Featuring plank flooring options, washer and dryer connections, and more. Floorplans are artist's rendering. All dimensions are approximate. Actual products and specifications may vary in dimension or detail. Not all features are available in every rental home. Prices and availability are subject to change. SQFT listed is an approximate value for each unit. Please see a representative for details.
Neighborhood
Use the map to explore the neighborhood and see how it matches your interests.
Loading...
Contact information

Call leasing office:
(866) 414-3143
Property office hours:
Today
closed
View all hours
- Monday 8:30AM-5:30PM
- Tuesday 8:30AM-5:30PM
- Wednesday 8:30AM-5:30PM
- Thursday 8:30AM-5:30PM
- Friday 8:30AM-5:30PM
- Saturday 10:00AM-5:00PM