Total monthly cost $1,295 - $4,170
Beds 1-3 Beds
Baths 1-2

Vero McKinney

7201 Stacy Road, McKinney, TX

Schedule a tour

Select a date to start scheduling a tour.
Loading...

Floor plans

Updated today
This listing displays total monthly cost, which is the base rent including recurring monthly fees and costs as provided by the property. It does not include application fees, variable costs, and optional charges such as application fees, utility costs, pet charges, etc.
Vero McKinney Apartments in McKinney, TX One Bedroom Floor Plan
A1
1 Bed / 1 Bath / 649 Sqft
$1,295 - $2,865
Rent specials
Unit Total monthly cost Availability
12104 $1,415 - $2,737 Now
View
03210 $1,395 - $2,705 Now
View
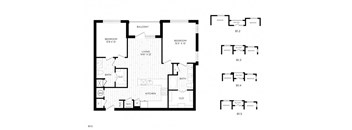
A drawing of a floor plan for a two-bedroom apartment.
A3
1 Bed / 1 Bath / 709 - 715 Sqft
$1,419 - $2,721
Rent specials
Unit Total monthly cost Availability
08303 $1,419 - $2,721 Now
View
04207 $1,518 - $2,558 Dec 7
View
3D tour
Vero McKinney Apartments in McKinney, TX One Bedroom Floor Plan
A4
1 Bed / 1 Bath / 749 Sqft
$1,432 - $2,958
Rent specials
Unit Total monthly cost Availability
01208 $1,532 - $2,958 Now
View
08124 $1,487 - $2,845 Now
View
Vero McKinney Apartments in McKinney, TX One Bedroom Floor Plan
A5
1 Bed / 1 Bath / 803 Sqft
$1,569 - $3,190
Rent specials
Unit Total monthly cost Availability
07106 $1,674 - $3,190 Now
View
07306 $1,569 - $2,669 Jan 15, 2027
View
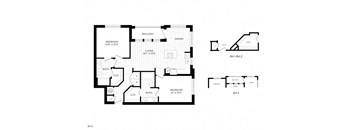
Vero McKinney Apartments in McKinney, TX Two Bedroom Floor Plan
B1
2 Beds / 2 Baths / 1,082 - 1,111 Sqft
$1,886 - $3,955
Rent specials
Unit Total monthly cost Availability
10301 $1,894 - $3,395 Now
View
01301 $1,942 - $3,475 Nov 16
View
3D tour
Vero McKinney Apartments in McKinney, TX Two Bedroom Floor Plan
B5
2 Beds / 2 Baths / 1,250 - 1,253 Sqft
$2,169 - $4,170
Rent specials
Unit Total monthly cost Availability
02202 $2,169 - $3,876 Now
View
04302 $2,191 - $4,170 Dec 14
View
Vero McKinney Apartments in McKinney, TX Two Bedroom Floor Plan
B4
2 Beds / 2 Baths / 1,198 Sqft
$2,147 - $4,092
Rent specials
Unit Total monthly cost Availability
10102 $2,147 - $4,092 Dec 6
View
3D tour
Vero McKinney Apartments in McKinney, TX Two Bedroom Floor Plan
B2
2 Beds / 2 Baths / 1,104 Sqft
Ask for pricing

Check for available units

Contact us
Vero McKinney Apartments in McKinney, TX Two Bedroom Floor Plan
B3
2 Beds / 2 Baths / 1,183 Sqft
Ask for pricing

Check for available units

Contact us
3D tour
Vero McKinney Apartments in McKinney, TX Three Bedroom Floor Plan
C1
3 Beds / 2 Baths / 1,486 Sqft
Ask for pricing

Check for available units

Contact us

What makes this property special?

These apartments offer a clubhouse with a fireplace, coffee bar, and game tables, plus a conference center, co-working spaces, and wi-fi in common areas. Outside, there is a pool with a sunning ledge, a fitness center, and an entertainment lounge with a gas grill. Inside, expect 9-foot ceilings, wood-style flooring, granite counters, and select patios, walk-in showers, or soaking tubs.

Policies

Application fees $85

There may be additional unit-specific fees. Please select a unit and move-in date here.

One-time pet fees $300

Security pet deposit $150

Pet limit 2 allowed. Pet fee $450 total for two pets. ($150 pet deposit required.).

View more
One-time pet fees $300

Security pet deposit $150

Pet limit 2 allowed. Pet fee $450 total for two pets. ($150 pet deposit required.) Additional One-Time Doggie DNA Fee of $55 Required/Dog. No size restrictions! Breed restrictions do apply: please contact the leasing office for a details.

View more

Pets allowed.

View more

The fees are estimates and actual amounts may vary. Pricing and availability are subject to change. For details, contact the property.

Cost calculator

See initial one-time fees and calculate total monthly cost based on different lease options. 

View more
Rent specials

Now offering up to 10 weeks free for a limited time! Contact Our Leasing Office for More Details. Make your move to elevated living today. We are waiving admin fees for a limited time when you apply in office. Come home to Vero! Restrictions apply* Offers vary by floor plan.

Check details

Amenities

Apartment amenities

  • Spacious one-, two- and three-bedroom floor plans
  • Wood-style flooring and carpeted bedrooms
  • Expansive 9’ ceilings and ceiling fans
  • Granite countertops with undermount sinks
  • Gourmet prep islands with pendant lighting*
  • 42” upper cabinets with tile backsplash with under-cabinet lighting
  • Kitchen pantries
  • Side-by-side refrigerator with water and ice dispenser*
  • Double vanities, garden soaking tubs, and walk-in showers*
  • Spacious walk-in closets with custom wood shelving
  • Washers and dryers*
  • Private patio or balconies*

Community amenities

  • Clubhouse with fireplace, billiards table, shuffleboard, and full-service coffee bar
  • Conference center and private co-working spaces
  • Fitness center with cardio and strength equipment, free weights, and yoga/spin area with Peloton bikes
  • Swimming pool with sunning ledge
  • Outdoor entertainment lounge with gas grill
  • Wi-Fi in all common areas
  • Tuck-under garages and covered parking
  • EV charging stations
  • Valet trash service and onsite recycling
  • Flexible Rent Payments

* Only available in select apartments

**Amenities may vary and are subject to change at any time.

Services

We prioritize your convenience with Renter Essentials that help you move in easily and live comfortably at Vero McKinney.

  • Flex rent payments

3D tours

Loading content, please wait...

Ratings and reviews

4.5 Company rating
635 Reviews
Staff 4.5
Location 4.5
Maintenance 4.5
Amenities 4.5
Noise 4.0
Parking 4.0
Value 4.0
Ratings based on reviews from other properties managed by The Wolff Company.

Building details

12 buildings in the community 320 apartments in the community 3 stories per building Building constructed in 2024

Property description

Floor plans are an artist's interpretation. All dimensions are approximate. Actual product and specifications may vary in dimension or detail. Not all features are available in every apartment. Prices and availability are subject to change. We may use a revenue management product to assist in determining rental rates. Please call our leasing office for details. Short-term leases may be available...

Floor plans are an artist's interpretation. All dimensions are approximate. Actual product and specifications may vary in dimension or detail. Not all features are available in every apartment. Prices and availability are subject to change. We may use a revenue management product to assist in determining rental rates. Please call our leasing office for details. Short-term leases may be available for a monthly premium. Contact the leasing team for additional information. *Standard Security Deposit is $250 on approved credit.

Neighborhood

From Delaney's to Moviehouse & Eatery McKinney, this is a pretty active neighborhood with a huge mix of shopping, regular daily errands, and quite a few ways to keep busy. • GameStop, Best Buy, and The Container Store make it easy to find what you want, whether it's electronics, games, or home stuff. • There's a crazy amount of health care options, with Monarch Dental and Victory Medical Center Craig Ranch always nearby. • John & Judy Gay Library signals a good place for relaxing or getting out
7201 Stacy Road, McKinney, TX 75070
Loading content, please wait...
Loading...

Contact information

Property managed by: Avenue5 Residential, LLC

Call leasing office: (866) 502-6306

Property office hours:
Today 8:30AM-5:30PM
  • Monday 8:30AM-5:30PM
  • Tuesday 8:30AM-5:30PM
  • Wednesday 8:30AM-5:30PM
  • Thursday 8:30AM-5:30PM
  • Friday 8:30AM-5:30PM
  • Saturday 10:00AM-5:00PM
  • Sunday 1:00PM-5:00PM


Frequently asked questions

When were prices and availability for this property last updated?

Prices and availability for this property were last updated Today.

What floorplans are available?

The following floorplans are available: 1-bedroom apartments from $1,295 and 2-bedrooms apartments from $1,886.

What are the most popular nearby apartments?
What neighborhood is Vero McKinney in?

Vero McKinney is located in the The Greens at Stacy Crossing neighborhood.

What are the business hours?

The business hours are:

  • Monday 8:30AM-5:30PM
  • Tuesday 8:30AM-5:30PM
  • Wednesday 8:30AM-5:30PM
  • Thursday 8:30AM-5:30PM
  • Friday 8:30AM-5:30PM
  • Saturday 10:00AM-5:00PM
  • Sunday 1:00PM-5:00PM