Base rent $1,421 - $5,178
Beds 1-4 Beds
Baths 1-3

Reserve At Stonebridge Ranch

2305 S. Custer Rd, McKinney, TX

Schedule a tour

Select a date to start scheduling a tour.
Loading...

Floor plans

Updated today
This listing displays base rent, which is the rent provided by the property and may not include recurring monthly fees and costs. Contact the property for more information. It does not include application fees, variable costs, and optional charges such as application fees, utility costs, pet charges, etc.
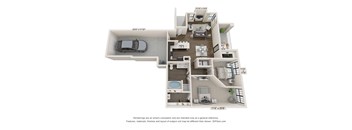
A 3D floor plan of a house with a garage.
Riesling Renovated
1 Bed / 1 Bath / 785 Sqft
$1,421 - $2,420
Unit Base rent Availability
4303 $1,422 - $2,337 Now
View
1404 $1,471 - $2,420 Now
View
A 3D floor plan of a house with a garage.
Chardonnay Renovated
2 Beds / 1 Bath / 1,200 Sqft
$1,836 - $3,064
Unit Base rent Availability
3202 $1,836 - $3,064 Now
View
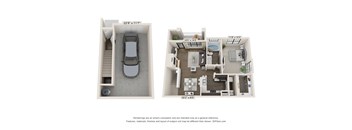
A 3D floor plan of a house with a garage and a car.
Syrah Renovated
2 Beds / 1 Bath / 1,098 Sqft
$1,884 - $3,144
Unit Base rent Availability
501 $1,884 - $3,144 Now
View
401 $1,916 - $3,143 Now
View
A 3D floor plan of a house with a car parked in the driveway.
Pinot Renovated
2 Beds / 2 Baths / 1,246 Sqft
$1,749 - $3,084
Unit Base rent Availability
505 $1,749 - $2,952 Now
View
1505 $1,825 - $3,000 Dec 13
View
A 3D floor plan of a house with a garage and a car.
Cabernet Renovated
2 Beds / 2 Baths / 1,364 Sqft
$1,883 - $3,225
Unit Base rent Availability
4106 $1,883 - $3,143 Now
View
1506 $1,931 - $3,224 Now
View
A 3D floor plan of a house with two bedrooms, two bathrooms, a living room, a kitchen, and a garage.
Malbec Renovated
3 Beds / 2 Baths / 1,586 Sqft
$2,392 - $4,614
Unit Base rent Availability
701 $2,392 - $4,103 Now
View
2001 $2,443 - $4,154 Now
View
A diagram shows two floor plans of an apartment, one from the top and one from the bottom.
Merlot Renovated
1 Bed / 1 Bath / 896 Sqft
$1,621 - $2,723
Unit Base rent Availability
604 $1,621 - $2,723 Dec 22
View
A 3D floor plan of a house with two bedrooms, a living room, a kitchen, and a garage.
Bordeaux Renovated
4 Beds / 3 Baths / 1,954 Sqft
$2,977 - $5,178
Unit Base rent Availability
4107 $2,977 - $5,178 Dec 7
View
A diagram shows two floor plans of an apartment, one from the top and one from the bottom.
Merlot
1 Bed / 1 Bath / 896 Sqft
Ask for pricing

Check for available units

Contact us
A 3D floor plan of a house with a garage and a car.
Syrah
2 Beds / 1 Bath / 1,098 Sqft
Ask for pricing

Check for available units

Contact us
A 3D floor plan of a house with two bedrooms, two bathrooms, a living room, a kitchen, and a garage.
Malbec
3 Beds / 2 Baths / 1,586 Sqft
Ask for pricing

Check for available units

Contact us
A 3D floor plan of a house with a garage and a living room.
Zinfandel
3 Beds / 2 Baths / 1,597 Sqft
Ask for pricing

Check for available units

Contact us
A 3D floor plan of a house with a garage and a living room.
Zinfandel Renovated
3 Beds / 2 Baths / 1,597 Sqft
Ask for pricing

Check for available units

Contact us

What makes this property special?

These apartments feature open living areas, wood-style floors, stainless steel appliances, and quartz or granite counters with shaker-style cabinets. Select homes add kitchen islands, dual vanities, a soaking tub, a fenced yard, and a one- or two-car garage. Outside, you’ll find a pool and spa, a fitness center, a clubroom, barbecues, playground, and common-area Wi-Fi.

Policies

Security deposit $500

Application fees $75

There may be additional unit-specific fees. Please select a unit and move-in date here.

One-time pet fees $400

Monthly pet rent $20

Pet limit 2 allowed. Breed. Reserve at Stonebridge Ranch is a pet friendly community. Please contact the leasing office for details.

View more

The fees are estimates and actual amounts may vary. Pricing and availability are subject to change. For details, contact the property.

Cost calculator

See initial one-time fees and calculate total monthly cost based on different lease options. 

View more
Rent specials

None. Offers vary by floor plan.

Check details

Amenities

At The Reserve at Stonebridge Ranch, every amenity has been thoughtfully selected to enrich your everyday lifestyle. From spaces designed for relaxation and recreation to areas that promote connection and convenience, every detail works together to create a community experience that feels comfortable, balanced, and welcoming. Here, home extends far beyond your front door.

Apartment amenities

  • Quartz/Granite Countertops in Kitchen/Bathroom
  • Stainless Steel Appliances
  • European Cabinets with Ample Storage in Kitchen
  • Wood-style Floors
  • Open Living Area
  • Shaker-style Cabinets
  • Expansive Windows
  • Kitchen Islands*
  • Fenced-in Yard *
  • Oversized Soaking Tub
  • One or Two Car Garage *
  • In-home Washer and Dryer *
  • Dual Vanities*
  • Spacious Living Spaces

Community amenities

  • Resort-Inspired Pool & Spa
  • Community Barbecues
  • 24 Hour Fitness Center
  • Internet Café
  • Resident Clubroom
  • Wi-Fi Access in Common Areas
  • Community Playground
  • Controlled-Access Community
* Only available in select apartments

Services

We prioritize your convenience with Renter Essentials that help you move in easily and live comfortably at Reserve At Stonebridge Ranch.

  • Flex rent payments

Ratings and reviews

4.5 Fabulous
19 Reviews

What renters are saying

Residents at The Reserve at Stonebridge Ranch appreciate the community's peaceful and private atmosphere, as well as the courteous and efficient office and maintenance staff. Renters enjoy the top-notch amenities, including a well-maintained swimming pool, hot tub, fitness center, clubhouse, business center, and billiards table. The property also offers convenient refuse pickup. The parking situation is favorable, and the community is described as quiet with friendly neighbors. Many residents have renewed their leases multiple times, highlighting a high level of overall satisfaction with their living experience.

Parking 4.5
Amenities 4.5
Maintenance 4.5
Staff 4.5
Value 4.5
Location 4.5
Noise 4.5
Monty E. Verified Resident
May 22, 2026

Great staff, excellent Police courtesy officer. Nice community.

Anonymous Verified Resident
Dec 26, 2025

lived here on 2 seperate occasions in 3 different style apartments

Anonymous Verified Resident
Jun 23, 2025

Ok, havent had too many issues. Maintenance is pretty swift

Anonymous Verified Resident
May 2, 2025

Just moved in and im excited about the new place

Anonymous Verified Resident
Jan 28, 2025

Good experience except for aone inconsiderate neighvors who left their dog out and barked at ne incessently

Anonymous Verified Resident
Jan 22, 2025

Ive been living at the reserve for 4 years now and we love it


Property description

Gain instant access to popular dining, shopping, and entertainment just north of Dallas when you live at The Reserve at Stonebridge Ranch. Located south of Highway 380, our stylish one-, two-, three-, and four-bedroom apartments for rent in McKinney, TX, feature spacious living spaces, wood-style flooring, and modern interiors. Our European-inspired kitchens blend traditional appeal with...
Gain instant access to popular dining, shopping, and entertainment just north of Dallas when you live at The Reserve at Stonebridge Ranch. Located south of Highway 380, our stylish one-, two-, three-, and four-bedroom apartments for rent in McKinney, TX, feature spacious living spaces, wood-style flooring, and modern interiors. Our European-inspired kitchens blend traditional appeal with contemporary design and high-tech stainless steel appliances. Beyond your front door, enjoy a perfect balance of amenities, including a resort-inspired pool, 24-hour fitness center, and a retro-inspired lounge complete with a pool table and complimentary Wi-Fi. Find your place in this exceptional community and schedule your tour at The Reserve at Stonebridge Ranch.
The floor plans at The Reserve at Stonebridge Ranch are designed to provide the flexibility, comfort, and functionality that modern living demands. Thoughtfully crafted layouts, inviting living spaces, and practical design elements create apartments that feel both stylish and livable. Whether you're entertaining guests, working from home, or enjoying a quiet evening, you'll find a space that supports your lifestyle with ease.

Neighborhood

A busy, family-focused pocket built around parks, errands, and a ton of easy eats, with Gabe Nesbitt Community Park and Walgreens in the mix. • Gabe Nesbitt Community Park and Westridge Community Park make outdoor time and kids’ activities an everyday thing here. • Chains like Walgreens, CVS Pharmacy, and Kroger keep errands and quick pickups super easy. • Children's Lighthouse of McKinney spotlights the area's strong options for working parents after reliable childcare.
2305 S. Custer Rd, McKinney, TX 75070
Loading content, please wait...
Loading...

Contact information

Property managed by: Pinnacle Family of Companies

Call leasing office: (972) 895-7901

Property office hours:
Today closed
  • Monday 9:30AM-5:30PM
  • Tuesday 8:30AM-5:30PM
  • Wednesday 8:30AM-5:30PM
  • Thursday 9:30AM-5:30PM
  • Friday 8:30AM-5:30PM
  • Saturday 10:00AM-5:00PM


Frequently asked questions

When were prices and availability for this property last updated?

Prices and availability for this property were last updated Today.

What floorplans are available?

The following floorplans are available: 1-bedroom apartments from $1,421, 2-bedrooms apartments from $1,749 and 3-bedrooms apartments from $2,392.

What are the most popular nearby apartments?
How many units are available?

Currently, Reserve at Stonebridge Ranch has 24 available units.

What neighborhood is Reserve at Stonebridge Ranch in?

Reserve at Stonebridge Ranch is located in the The Mansions at Stonebridge Ranch neighborhood.

What are the business hours?

The business hours are:

  • Monday 9:30AM-5:30PM
  • Tuesday 8:30AM-5:30PM
  • Wednesday 8:30AM-5:30PM
  • Thursday 9:30AM-5:30PM
  • Friday 8:30AM-5:30PM
  • Saturday 10:00AM-5:00PM