Base rent $1,195 - $2,295
Beds Studio-2 Beds
Baths 1-2

Heritage McKinney Square

300 N McDonald Street, Mckinney, TX

Schedule a tour

Select a date to start scheduling a tour.
Loading...

Floor plans

Updated today
This listing displays base rent, which is the rent provided by the property and may not include recurring monthly fees and costs. Contact the property for more information. It does not include application fees, variable costs, and optional charges such as application fees, utility costs, pet charges, etc.
A floor plan of a small apartment with a living room, kitchen, bathroom, and closet.
E2
Studio / 1 Bath / 507 Sqft
$1,195 - $1,370
Unit Base rent Availability
1470 $1,310 Now
View
1162 $1,370 Now
View
A floor plan of a living and bedroom area with a kitchen and bathroom.
LW
Studio / 1 Bath / 810 Sqft
$1,775
Unit Base rent Availability
1136 $1,775 Now
View
A floor plan of a house with a living room, dining room, kitchen, and bathrooms.
A2
1 Bed / 1.5 Baths / 1,056 Sqft
$1,950
Unit Base rent Availability
1105 $1,950 Now
View
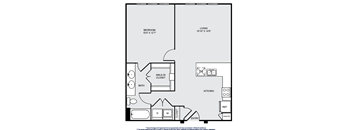
A floor plan of a one bedroom apartment with a living room, kitchen, bathroom and walk-in closet.
A1C
1 Bed / 1 Bath / 702 Sqft
$1,420
Unit Base rent Availability
1455 $1,420 Now
View
A floor plan of a house with a bedroom, living room, kitchen, and bathroom.
B3
2 Beds / 2 Baths / 1,289 Sqft
$2,150
Unit Base rent Availability
1439 $2,150 Now
View
A black and white image of a floor plan for a two bedroom apartment.
B1
2 Beds / 2 Baths / 1,093 Sqft
$1,895
Unit Base rent Availability
1385 $1,895 Now
View
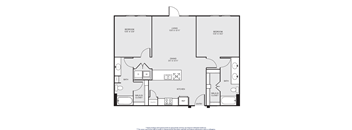
A floor plan of a home with a living/dining area, kitchen, bathroom, and two bedrooms.
B2
2 Beds / 2 Baths / 1,199 Sqft
$2,250
Unit Base rent Availability
1463 $2,250 Now
View
1363 $2,250 Now
View
A floor plan of a small apartment with a living room, kitchen, bathroom, and entry.
E1
Studio / 1 Bath / 324 Sqft
$1,270
Unit Base rent Availability
1149 $1,270 Jun 10
View
A floor plan of a small apartment with a living room, bedroom, kitchen, bathroom, and entry.
A0
1 Bed / 1 Bath / 666 Sqft
$1,295 - $1,395
Unit Base rent Availability
1273 $1,220 Jun 5
View
1173 $1,245 Jul 7
View
A floor plan of a home with a living room, dining room, kitchen, and two bathrooms.
A4
1 Bed / 1 Bath / 1,074 Sqft
$2,160
Unit Base rent Availability
1163 $2,160 Jul 6
View
A floor plan of a house with a living room, bedroom, kitchen, bathroom, dining room, and walk-in closet.
A1D
1 Bed / 1 Bath / 828 Sqft
$1,640
Unit Base rent Availability
1364 $1,640 Jul 26
View
A floor plan of a house with a bedroom, bath, walk-in closet, kitchen, pantry, and living room.
AA
1 Bed / 1 Bath / 810 Sqft
$1,499
Unit Base rent Availability
1232 $1,499 Jul 26
View
A floor plan of a house with labeled rooms and dimensions.
B1A
2 Beds / 2 Baths / 1,051 - 1,189 Sqft
$1,900 - $1,995
Unit Base rent Availability
1372 $1,900 Jun 2
View
1272 $1,900 Jun 7
View
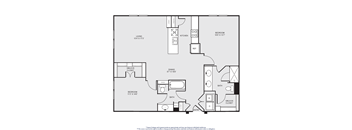
A black and white image of a floor plan for a home.
B2C
2 Beds / 2 Baths / 1,324 - 1,335 Sqft
$2,295
Unit Base rent Availability
1279 $2,295 Jun 5
View
1350 $2,295 Jun 30
View

Policies

One-time pet fees $300

Security pet deposit $200

Monthly pet rent $15

Pet limit 2 allowed. No breed or weight restrictions. No breed or weight restrictions.  2 pets max per apartment.

View more
One-time pet fees $300

Security pet deposit $200

Monthly pet rent $15

Pet limit 2 allowed.

View more
One-time pet fees $300

Security pet deposit $200

Monthly pet rent $15

Pet limit 2 allowed.

View more

The fees are estimates and actual amounts may vary. Pricing and availability are subject to change. For details, contact the property.

Rent specials

Lease Today for Up to 8 Weeks Free! Contact Us Today to Learn More* *Valid on select apartment homes and lease terms. Restrictions apply; contact us for more details. Offers vary by floor plan.

Check details about rent specials

Amenities

Apartment amenities

  • Full-Size Washer & Dryer Connections*
  • Stainless Steel Appliances
  • Granite Countertops
  • Custom Cabinetry & Designer Tile Backsplash
  • Wood-Style Flooring
  • Soaking Tub or Glass-Enclosed Shower*
  • Walk-In Closets & Built-In Shelving*
  • Built-In Shelving*
  • Private Balcony or Yard*

Community amenities

  • Dog Park & Grooming Area
  • Resort-Style Pool with Grilling & Lounge Areas
  • State-of-the-Art Wellness Center
  • Resident Lounge with Entertainment Kitchen
  • No Breed or Weight Restrictions
  • Outdoor Courtyard
  • Bike Storage
  • Online Payments Available
  • Concierge Services Available

Services

We prioritize your convenience with Renter Essentials that help you move in easily and live comfortably at Heritage McKinney Square.

  • Electricity

Ratings and reviews

4.5 Fabulous
3 Reviews
Parking 4.5
Amenities 4.5
Maintenance 4.5
Staff 4.5
Value 4.5
Location 4.5
Noise 3.5
Anonymous Verified Resident
Mar 27, 2026

Beautiful experience, love living their.

Anonymous Verified Resident
Dec 19, 2025

Great apartment complex. Love the dog parks and location

Anonymous Verified Resident
Nov 3, 2025

Good place love it parkimg spots and all the units nice and confortable


Property description

Uncover an authentic lifestyle in a charming, charismatic community with newly planted roots in historic Downtown McKinney. Heritage McKinney Square is filled with all the things that make life feel exciting. Think upscale and approachable amenities, a well-built residence, and a charming neighborhood. Living at Heritage McKinney Square means you get to celebrate life as a Texan in this quaint...
Uncover an authentic lifestyle in a charming, charismatic community with newly planted roots in historic Downtown McKinney. Heritage McKinney Square is filled with all the things that make life feel exciting. Think upscale and approachable amenities, a well-built residence, and a charming neighborhood. Living at Heritage McKinney Square means you get to celebrate life as a Texan in this quaint yet vibrant historic city. Go ahead, and settle right in so you can be inspired, find balance, and fully live out loud. Your future in this unique community is about to unfold as it should.
Floorplans are artist's rendering. All dimensions are approximate. Actual products and specifications may vary in dimension or detail. Not all features are available in every rental home. Prices and availability are subject to change. SQFT listed is an approximate value for each unit. Please see a representative for details.

Neighborhood

Use the map to explore the neighborhood and see how it matches your interests.

300 N McDonald Street, Mckinney, TX 75069
Loading content, please wait...
Loading...

Contact information

Property managed by: Willow Bridge RentCafe CRM
 Company

Call leasing office: (888) 774-3914

Property office hours:
Today 9:00AM-6:00PM
  • Monday 9:00AM-6:00PM
  • Tuesday 9:00AM-6:00PM
  • Wednesday 9:00AM-6:00PM
  • Thursday 9:00AM-6:00PM
  • Friday 9:00AM-6:00PM
  • Saturday 10:00AM-6:00PM


Frequently asked questions

When were prices and availability for this property last updated?

Prices and availability for this property were last updated Today.

What floorplans are available?

The following floorplans are available: studio apartments from $1,195, 1-bedroom apartments from $1,295 and 2-bedrooms apartments from $1,895.

What are the most popular nearby apartments?
How many units are available?

Currently, Heritage McKinney Square has 25 available units.

What neighborhood is Heritage McKinney Square in?

Heritage McKinney Square is located in the Trinity Heights neighborhood.

What are the business hours?

The business hours are:

  • Monday 9:00AM-6:00PM
  • Tuesday 9:00AM-6:00PM
  • Wednesday 9:00AM-6:00PM
  • Thursday 9:00AM-6:00PM
  • Friday 9:00AM-6:00PM
  • Saturday 10:00AM-6:00PM