


Mason + Mill
Schedule a tour
Floor plans
.png?width=352&quality=90&height=130 "A3")

.jpg?width=352&quality=90&height=130 "A4")


.png?width=352&quality=90&height=130 "A7")
| Unit | Base rent | Availability | |
|---|---|---|---|
| 2417 | $1,568 - $1,803 | Now |
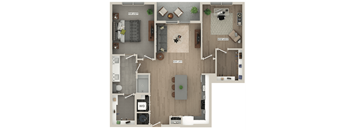
| Unit | Base rent | Availability | |
|---|---|---|---|
| 2326 | $1,858 - $2,137 | Now |
.png?width=352&quality=90&height=130 "A9")
| Unit | Base rent | Availability | |
|---|---|---|---|
| 2428 | $1,593 - $1,832 | Now |
.png?width=352&quality=90&height=130 "B1")
.png?width=352&quality=90&height=130 "B2B")
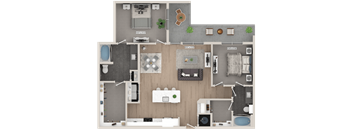
| Unit | Base rent | Availability | |
|---|---|---|---|
| 1110 | $2,271 - $2,612 | Now |
.png?width=352&quality=90&height=130 "B8N")
.png?width=352&quality=90&height=130 "S1")
.png?width=352&quality=90&height=130 "A2")
.png?width=352&quality=90&height=130 "A2N")
| Unit | Base rent | Availability | |
|---|---|---|---|
| 1302 | $1,479 - $1,701 | Nov 24 |
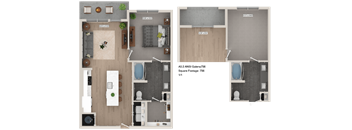
| Unit | Base rent | Availability | |
|---|---|---|---|
| 3111 | $1,554 - $1,787 | Nov 10 |

| Unit | Base rent | Availability | |
|---|---|---|---|
| 5103 | $1,604 - $1,845 | Dec 20 |
.png?width=352&quality=90&height=130 "B1A")
| Unit | Base rent | Availability | |
|---|---|---|---|
| 4323 | $2,030 - $2,334 | Dec 20 |
.png?width=352&quality=90&height=130 "B2")
| Unit | Base rent | Availability | |
|---|---|---|---|
| 4301 | $2,080 - $2,454 | Dec 11 |
.png?width=352&quality=90&height=130 "B9")
| Unit | Base rent | Availability | |
|---|---|---|---|
| 4317 | $2,160 - $2,484 | Dec 29 |
.png?width=352&quality=90&height=130 "A1")
Check for available units
Contact us
Check for available units
Contact us.png?width=352&quality=90&height=130 "A2A")
Check for available units
Contact us.png?width=352&quality=90&height=130 "A2B")
Check for available units
Contact us.png?width=352&quality=90&height=130 "A3A")
Check for available units
Contact us
Check for available units
Contact us
Check for available units
Contact us.png?width=352&quality=90&height=130 "A5")
Check for available units
Contact us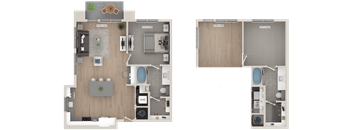
Check for available units
Contact us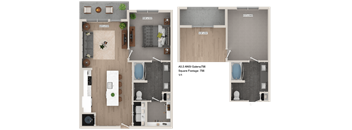
Check for available units
Contact us.png?width=352&quality=90&height=130 "A5N")
Check for available units
Contact us
Check for available units
Contact us.png?width=352&quality=90&height=130 "A8")
Check for available units
Contact us
Check for available units
Contact us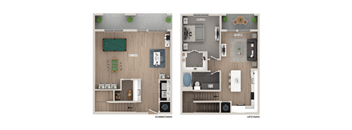
Check for available units
Contact us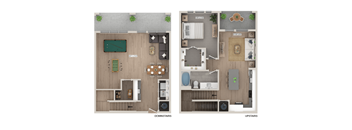
Check for available units
Contact us.png?width=352&quality=90&height=130 "B2A")
Check for available units
Contact us.png?width=352&quality=90&height=130 "B3")
Check for available units
Contact us
Check for available units
Contact us.png?width=352&quality=90&height=130 "B5")
Check for available units
Contact us
Check for available units
Contact us
Check for available units
Contact us.png?width=352&quality=90&height=130 "B6")
Check for available units
Contact us.png?width=352&quality=90&height=130 "B7")
Check for available units
Contact us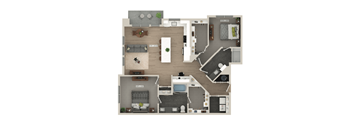
Check for available units
Contact us.png?width=352&quality=90&height=130 "B8")
Check for available units
Contact us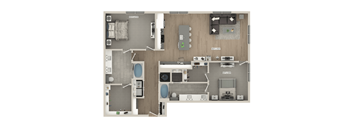
Check for available units
Contact usPolicies
Pet limit 2 allowed. Cats and dogs up to 99 pounds permitted. Limit 2 indoor pets per apartment. No exotic animals. Non-refundable pet fee of $400 for the first animal. $400 for each additional animal. Monthly rent $25 per pet.
View moreCats allowed.Dogs allowed.Rottweiler, Doberman Pinscher, Pit Bull Terrier | Staffordshire Terrier, Chow, Presa Canarios, Akita, Alaskan Malamutes, Wolf-Hybrid, or any mix thereof.
View moreThe fees are estimates and actual amounts may vary. Pricing and availability are subject to change. For details, contact the property.
Up to 8 Weeks Free! Schedule Your Tour Today! *Restrictions apply. Contact our leasing team today. Offers vary by floor plan.
Check detailsAmenities
Apartment amenities
- Smart home technology
- Front loading washers and dryers in all homes
- Stainless steel, energy efficient appliances
- Two expertly designed color schemes
- Walk-in closets with custom shelving
- Built-in wine rack *
- Built-in desk *
- Luxe shower with built-in spa seat *
- Rain shower head *
- Key alcove upon entry *
- Flex space for study or office with storage *
- Private balcony or patio *
- Quartz countertops in kitchen and bath
- Macadamia-stained wood-plank style flooring
- Relaxing spa soaking tub
- Open shelving in kitchen
- Under cabinet lighting
- Expansive 9’ and 10’ ceilings
- Built-in bookshelf *
- Private one-car garages & carports *
- Dual vanities *
- Herb garden kitchen window *
- Decorative transom window *
- *Only available in select homes
Community amenities
- Conditioned corridors
- Expansive pet park and outdoor pet wash
- Yoga and spin studio
- Resort-style pool with tanning area
- Private work suites
- Outdoor lounge and recreational courtyard
- Fire pits w/ lounge seating
- Outdoor entertainment space with grilling stations
- 24/7 emergency maintenance
- Online resident portal
- Resident clubroom with pool table and arcade games
- Wi-Fi throughout community common areas
- Wifi lounge
- Hospitality bar with beverages and snacks
- Wellness center with Technogym fitness equipment
- Fitness On-Demand
- Valet trash & recycling pick-up
- 24/7 Luxer One package lockers
- Automatic rent payment option
Building details
Property description
Floorplans are artist's rendering. All dimensions are approximate. Actual products and specifications may vary in dimension or detail. Not all features are available in every rental home. Prices and availability are subject to change. SQFT listed is an approximate value for each unit. Please see a representative for details.
Neighborhood
Use the map to explore the neighborhood and see how it matches your interests.
Contact information
.png?crop=(0,0,300,111)&cropxunits=300&cropyunits=111&width=75&quality=90 "Willow Bridge Company Logo")
- Monday 9:00AM-6:00PM
- Tuesday 9:00AM-6:00PM
- Wednesday 9:00AM-6:00PM
- Thursday 9:00AM-6:00PM
- Friday 9:00AM-6:00PM
- Saturday 10:00AM-5:00PM