Total monthly cost $1,397 - $2,569
Beds 1-3 Beds
Baths 1-2

Territory At The Preserve

16000 Audubon Trace, Magnolia, TX

Schedule a tour

Select a date to start scheduling a tour.
Loading...

Floor plans

Updated today
This listing displays total monthly cost, which is the base rent including recurring monthly fees and costs as provided by the property. It does not include application fees, variable costs, and optional charges such as application fees, utility costs, pet charges, etc.
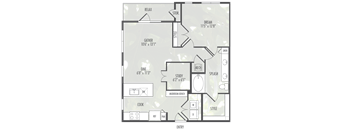
A floor plan of a house with labeled rooms such as "DW", "COOK", "HUTCH", and "ENTRY".
The Laurel
1 Bed / 1 Bath / 767 Sqft
$1,575 - $1,660
Unit Total monthly cost Availability
9105 $1,625 Now
View
9106 $1,660 Now
View
A layout plan of a garden with a mushroom bench and a study area.
The Willow
1 Bed / 1 Bath / 860 Sqft
$1,747 - $1,847
Unit Total monthly cost Availability
9102 $1,797 Now
View
9109 $1,797 Now
View
A floor plan of a kitchen with a dining area and a bedroom.
The Juniper
2 Beds / 2 Baths / 1,109 Sqft
$2,117 - $2,217
Unit Total monthly cost Availability
9104 $2,217 Now
View
9107 $2,167 Now
View
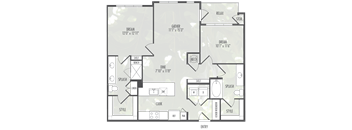
A diagram with various labeled shapes and measurements overlaid on a leafy background.
The Cypress
2 Beds / 2 Baths / 1,147 Sqft
$2,189 - $2,274
Unit Total monthly cost Availability
9101 $2,239 Now
View
9110 $2,239 Now
View
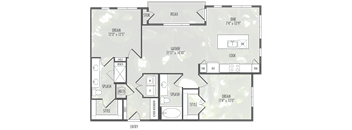
A floor plan of a house with a kitchen, dining area, and a bathroom.
The Sage
1 Bed / 1 Bath / 680 Sqft
$1,397 - $1,482
Unit Total monthly cost Availability
5103 $1,447 Feb 2, 2027
View
5106 $1,447 Feb 2, 2027
View
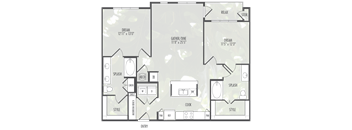
A layout plan for a kitchen with a dining area, sink, and a refrigerator.
The Magnolia
2 Beds / 2 Baths / 1,242 Sqft
$2,370 - $2,455
Unit Total monthly cost Availability
5108 $2,420 Feb 2, 2027
View
5109 $2,420 Feb 2, 2027
View
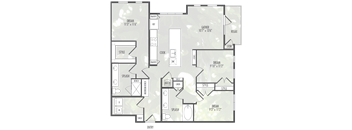
A floor plan of a house with labeled rooms such as pantry, kitchen, and dining room.
The Live Oak
3 Beds / 2 Baths / 1,300 Sqft
$2,469 - $2,569
Unit Total monthly cost Availability
5101 $2,519 Feb 2, 2027
View
5201 $2,469 Feb 2, 2027
View

What makes this property special?

These apartments include washer/dryer sets, stainless steel appliances, and contemporary kitchens with designer counters, undermount sinks, and tile backsplashes. Community spaces feature a clubhouse, fitness center, business center, courtyard, pool, yoga lawn, grilling stations, and EV charging.

Policies

Application fees $50

There may be additional unit-specific fees. Please select a unit and move-in date here.

Pets allowed. Your furry friends are welcome at Territory at the Preserve!  At RPM Living, we feel your pets are members of our extended family, so we strive to make them feel right at home. Territory at Preserve welcomes cats and dogs, with a maximum of two. Contact our leasing office for more information!Cats allowed.Dogs allowed.

View more

The fees are estimates and actual amounts may vary. Pricing and availability are subject to change. For details, contact the property.

Cost calculator

See initial one-time fees and calculate total monthly cost based on different lease options. 

View more
Rent specials

Receive 8 Weeks free + $1000 Gift card! 1-Bedrooms starting at $1,482 | 2-Bedrooms starting at $2,152 *Restrictions may apply. Contact the leasing office for additional details. Applies to 15–18-month lease terms. Offers vary by floor plan.

Check details

Amenities

Apartment amenities

  • Washer/Dryer
  • Air Conditioner
  • Ceiling Fan
  • Dishwasher
  • Disposal
  • Efficient Appliances
  • Electronic Thermostat
  • Modern tile backsplashes
  • Designer countertops paired with undermount sinks
  • Contemporary kitchens with stainless steel appliances

Community amenities

  • High Speed Internet
  • Free Weights
  • Garage
  • Bike Racks
  • Business Center
  • Fitness Center
  • Pool
  • Courtyard
  • Clubhouse
  • Grilling Stations
  • EV Charging
  • Carport

Ratings and reviews

4.0 Company rating
5.4K Reviews
Parking 4.0
Noise 4.0
Amenities 4.0
Staff 4.0
Value 4.0
Location 4.5
Maintenance 4.0
Ratings based on reviews from other properties managed by Roscoe Properties.

Property description


Square footage for advertised units is approximate. Prices are subject to change. Please call the leasing office for the most current pricing.

Neighborhood

From Magnolia Diner to Sullivan Park, this low-key suburb feels practical and relaxed, with plenty of places to grab a quick bite or get things done. • Family Dollar and Walgreens make errands simple, thanks to straightforward basics and easy stops. • Kitty's Cafe, Magnolia Super Burger, and Magnolia Coffee House Bistro give you easy food options—nothing fancy, just solid everyday spots. • Sullivan Park, Tot Park, and Unity Park add some green and space to get outside without leaving the area.
16000 Audubon Trace, Magnolia, TX 77354
Loading content, please wait...
Loading...

Contact information

Property managed by: Roscoe Properties
Roscoe Properties Company

Call leasing office: (346) 663-2497

Property office hours:
Today 9:00AM-6:00PM
  • Monday-Friday 9:00AM-6:00PM
  • Saturday 10:00AM-5:00PM
  • Sunday 1:00PM-5:00PM

We are Now Open! Schedule your tour today to view your brand-new apartment home.


Frequently asked questions

When were prices and availability for this property last updated?

Prices and availability for this property were last updated Today.

What floorplans are available?

The following floorplans are available: 1-bedroom apartments from $1,397, 2-bedrooms apartments from $2,117 and 3-bedrooms apartments from $2,469.

What are the most popular nearby apartments?
What are the business hours?

The business hours are:

  • Monday-Friday 9:00AM-6:00PM
  • Saturday 10:00AM-5:00PM
  • Sunday 1:00PM-5:00PM