&cropxunits=300&cropyunits=200&width=550&quality=80&height=450&mode=crop "Living Area")
.jpg?width=550&quality=80&height=450&mode=crop "Large spacious kitchen with countertop and bar space")
&cropxunits=300&cropyunits=200&width=550&quality=80&height=450&mode=crop "Gorgeous Bedroom")
&cropxunits=300&cropyunits=225&width=550&quality=80&height=450&mode=crop "Exterior Landscape")
&cropxunits=300&cropyunits=200&width=550&quality=80&height=450&mode=crop "Living Area With Kitchen")
The Remington
Schedule a tour
Floor plans


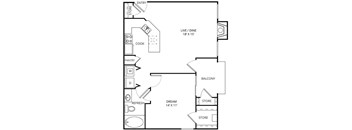
Check for available units
Contact us
Check for available units
Contact us
Check for available units
Contact us
Check for available units
Contact us
Check for available units
Contact usPolicies
There may be additional unit-specific fees. Please select a unit and move-in date here.
Pet limit 2 allowed. Deposit is per pet. </br> </br>No Pet Fee or Monthly Pet Rent.</br></br>Both dogs and cats are welcome.</br></br>You are allowed up to two dogs or two cats or one of each. No Breed Restrictions.
View moreThe fees are estimates and actual amounts may vary. Pricing and availability are subject to change. For details, contact the property.
First full month free; $500 Off First Full Month. Offers vary by floor plan.
Check detailsAmenities
Apartment amenities
- 9 Foot Ceilings
- Crown Molding In Living and Dining Rooms
- Frost Free Refrigerator with Ice Maker
- Full Size Washer Dryer Connections
- Garden Tub
- Oak Cabinetry
- Track Lighting
- Wood Burning Fireplace
- Wood Style Floors*
Community amenities
- Clubhouse
- 24/7 Package Lockers
- Fitness Center with 24-Hour Access
- Limited Access Gates
- Resort-Style Pool with Heated Spa
- Business Center
- Bark Park
- Reserved Covered Parking Available
- Wi-Fi In Certain Common Areas
- Resident Activities
- Boat and Trailer Storage Available
- Detached Garages Available
- High Speed Internet Access Available
- On-Site Management
- Clothes Care Center
- 24-Hour Emergency Maintenance
- Recycling
We prioritize your convenience with Renter Essentials that help you move in easily and live comfortably at The Remington.
- Flex rent payments
- Renters insurance
- Electricity
3D tours
Building details
Property description
Choosing a home starts with space, and the 1-, 2- & 3-bedroom apartments in Lewisville, TX at The Remington range from 716 to 1,351 square feet across seven distinct layouts. Each one carries the same refined fixtures, so the difference between plans comes down to how much room you need rather than how finished the home feels. Comparing 2 Bedroom Apartments Lewisville Renters Ask About From compact one-bedrooms to a three-bedroom built for a full household, the floor plans give every renter a clear starting point. One-Bedroom Layouts The one-bedroom homes range from 716sft to 918sft, giving singles and couples a range of footprints to weigh. Even the smallest floorplan carries nine-foot ceilings and a wood-burning fireplace, so a compact square footage never feels sparse. Oak cabinetry and quartz countertops keep the kitchens looking sharp. Two- and Three-Bedroom Layouts Two-bedroom options include the 1,058-square-foot Bordeaux, the 1,182-square-foot Merlot, and the 1,187-square-foot Chardonnay, each with two full bathrooms for households that value a little separation. The three-bedroom Champagne tops the lineup at 1,351 square feet, pairing crown molding and garden tubs with room for children or guests. Washer and dryer connections in every home let you bring appliances you already trust. View pricing and reserve the layout that matches your next chapter.
Neighborhood
Use the map to explore the neighborhood and see how it matches your interests.
&cropxunits=289&cropyunits=240&width=75&quality=90)