Base rent $1,155 - $4,639
Beds 1-3 Beds
Baths 1-2

The Bluffs At Vista Ridge

625 East Vista Ridge Mall Drive, Lewisville, TX

Request a tour

Select a date to start scheduling a tour.
Loading...

Floor plans

Updated today
This listing displays base rent, which is the rent provided by the property and may not include recurring monthly fees and costs. Contact the property for more information. It does not include application fees, variable costs, and optional charges such as application fees, utility costs, pet charges, etc.
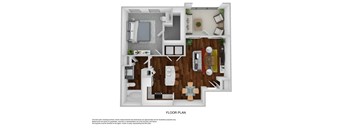
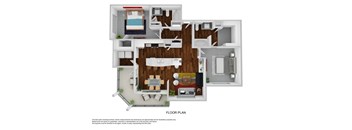
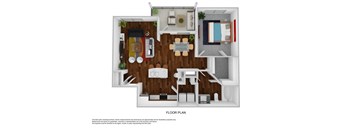
a stylized floor plan with a bedroom and living room
A1
1 Bed / 1 Bath / 688 Sqft
$1,191 - $2,164
Unit Base rent Availability
1223 $1,191 - $2,164 Now
View
1225 $1,191 - $2,164 Now
View
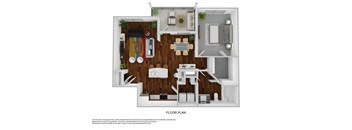
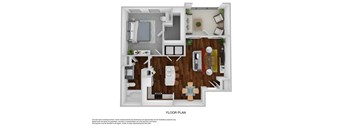
a stylized floor plan of a room with a wood floor
A2 - Designer Plus
1 Bed / 1 Bath / 800 Sqft
$1,209 - $2,283
Unit Base rent Availability
734 $1,209 - $2,250 Now
View
333 $1,260 - $2,283 Now
View
A2
A2
1 Bed / 1 Bath / 800 Sqft
$1,155 - $2,177
Unit Base rent Availability
1227 $1,155 - $2,172 Now
View
1221 $1,166 - $2,177 Now
View
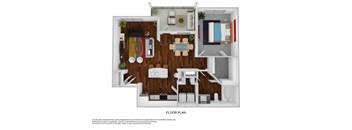
a stylized floor plan of a room with a wood floor
A3 - Designer Plus
1 Bed / 1 Bath / 846 Sqft
$1,410 - $2,546
Unit Base rent Availability
637 $1,410 - $2,546 Now
View
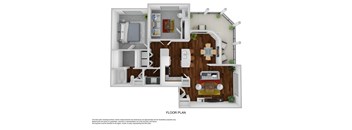
a stylized floor plan with a bedroom and a living room
B1 - Designer Plus
2 Beds / 1 Bath / 971 Sqft
$1,412 - $2,504
Unit Base rent Availability
138 $1,412 - $2,504 Now
View
438 $1,487 - $2,368 Jul 16
View
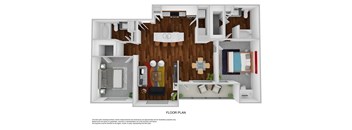
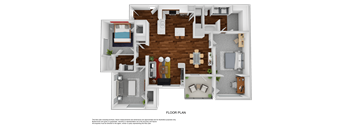
a stylized floor plan of a room with a wood floor
B2 - Designer Plus
2 Beds / 2 Baths / 1,113 Sqft
$1,375 - $2,520
Unit Base rent Availability
532 $1,375 - $2,520 Now
View
832 $1,500 - $2,230 Jun 6
View
a stylized floor plan of a room with a wood floor
B2
2 Beds / 2 Baths / 1,113 Sqft
$1,425 - $2,503
Unit Base rent Availability
528 $1,443 - $2,503 Now
View
632 $1,425 - $2,279 Jul 10
View
B3 - Designer Plus
B3 - Designer Plus
2 Beds / 2 Baths / 1,152 Sqft
$1,570 - $2,716
Unit Base rent Availability
727 $1,580 - $2,716 Now
View
1327 $1,570 - $2,711 Now
View
a stylized floor plan with a bedroom and living room
A1 - Designer Plus
1 Bed / 1 Bath / 688 Sqft
$1,228 - $2,376
Unit Base rent Availability
816 $1,293 - $2,376 Jun 2
View
223 $1,258 - $1,952 Jul 22
View
B1
B1
2 Beds / 1 Bath / 971 Sqft
$1,472 - $2,348
Unit Base rent Availability
118 $1,472 - $2,348 Jul 16
View
a floor plan of a home with a bedroom and a living room
B3
2 Beds / 2 Baths / 1,152 Sqft
$1,540 - $2,337
Unit Base rent Availability
717 $1,540 - $2,337 Jul 29
View
a floor plan of a house with a wooden floor
C1 - Designer Plus
3 Beds / 2 Baths / 1,500 Sqft
$2,385 - $4,639
Unit Base rent Availability
924 $2,385 - $4,639 Jul 7
View
a floor plan of a house with a wooden floor
C1
3 Beds / 2 Baths / 1,500 Sqft
Ask for pricing

Check for available units

Contact us
Policies

Application fees $75

There may be additional unit-specific fees. Please select a unit and move-in date here.

One-time pet fees $400

Monthly pet rent $25

Pet limit 2 allowed. Pet screening required. Pet fee is $400 per pet and pet rent is $25 per pet with a 2 pet limit per apartment home. Any hybrid or mixed breed with any of the following: Pit Bull, Staffordshire Terrier, American Bull Dog, German Shepherd, Malamute, Rottweiler, Doberman, Dalmatian, Akita, Chow, Presa Canario. This list is not all inclusive of all breeds and Management has final approval.

View more

The fees are estimates and actual amounts may vary. Pricing and availability are subject to change. For details, contact the property.

Rent specials

Enjoy $500 OFF on select units! Offers vary by floor plan.

Check details about rent specials

Amenities

Apartment amenities

  • Kitchen Islands
  • Stainless Steel Sinks
  • Avalon Kitchen Cabinetry
  • Separate Dining Rooms
  • Designer Finishes Including Crown Molding
  • French Doors*
  • Fireplaces*
  • Decorative Plant Ledges*
  • Linen Closets*
  • Built-In Computer Niches*
  • Large Walk-in Closets
  • Private Balcony & Patio
  • Premium upgraded units available*
  • Stainless Steel Appliances*
  • Hardwood style flooring*
  • Subway Tile Backsplash*
  • Full Size Washer & Dryer Connections
  • Ceiling Fans*
  • ( * ) Select Units

Community amenities

  • Professional Onsite Management Team
  • 24-Hour Emergency Maintenance
  • Resort-Inspired Pool with Sundeck and Cabanas
  • Poolside Entertainment Kitchen
  • Dog Park
  • Coffee Bar
  • Onsite Storage Facilities
  • Controlled Access Entry
  • 24 Hour Fitness Center w/ Play Area
  • Conference Room
  • Entertainment Lounge w/ Billiards Table
  • Garages Available to Rent
  • Carports Available to Rent
  • Pet Spa
  • Package Room
  • Resident Perks: Discounted Dallas Mavericks Tickets

Services

We prioritize your convenience with Renter Essentials that help you move in easily and live comfortably at The Bluffs At Vista Ridge.

  • Flex rent payments

Ratings and reviews

4.0 Company rating
2.5K Reviews
Amenities 4.0
Staff 4.5
Maintenance 4.0
Value 4.0
Location 4.5
Parking 4.0
Noise 4.0

Building details

14 buildings in the community 272 apartments in the community 3 stories per building Building constructed in 2004

Property description

Applicants over 18 years of age are subject to approval through a third-party screening service that verifies:  Government issued ID  Household income  Rental history  Credit screening  Criminal history screening. Additional information may be required to provide final approval of your rental application. If this is the case, we’ll contact you via email with...

Applicants over 18 years of age are subject to approval through a third-party screening service that verifies:  Government issued ID  Household income  Rental history  Credit screening  Criminal history screening. Additional information may be required to provide final approval of your rental application. If this is the case, we’ll contact you via email with instructions on what to do next. Documents requested during this process will only be used for screening and verification purposes. Floor plans are artist’s rendering. All dimensions are approximate. Actual product and specifications may vary in dimension or detail. Not all features are available in every rental home. Prices and availability are subject to change. Rent is based on monthly frequency. Additional fees may apply, such as but not limited to package delivery, trash, water/sewer, pest, amenities, etc. Deposits vary. Please contact community for more details.

Neighborhood

Use the map to explore the neighborhood and see how it matches your interests.

625 East Vista Ridge Mall Drive, Lewisville, TX 75067
Loading content, please wait...
Loading...

Contact information

Property managed by: Valiant Residential

Call leasing office: (972) 576-7963

Property office hours:
Today 9:00AM-6:00PM
  • Monday 9:00AM-6:00PM
  • Tuesday 9:00AM-6:00PM
  • Wednesday 9:00AM-6:00PM
  • Thursday 9:00AM-6:00PM
  • Friday 9:00AM-6:00PM
  • Saturday 10:00AM-5:00PM


Frequently asked questions

When were prices and availability for this property last updated?

Prices and availability for this property were last updated Today.

What floorplans are available?

The following floorplans are available: 1-bedroom apartments from $1,155, 2-bedrooms apartments from $1,375 and 3-bedrooms apartments from $2,385.

What are the most popular nearby apartments?
What neighborhood is The Bluffs at Vista Ridge in?

The Bluffs at Vista Ridge is located in the The Manors at Vista Ridge neighborhood.

What are the business hours?

The business hours are:

  • Monday 9:00AM-6:00PM
  • Tuesday 9:00AM-6:00PM
  • Wednesday 9:00AM-6:00PM
  • Thursday 9:00AM-6:00PM
  • Friday 9:00AM-6:00PM
  • Saturday 10:00AM-5:00PM