Total monthly cost $1,585 - $5,156
Beds Studio-2 Beds
Baths 1-2

Tapestry At The Realm

2901 Lady Bettye Drive, Lewisville, TX

Schedule a tour

Select a date to start scheduling a tour.
Loading...

Floor plans

Updated today
This listing displays total monthly cost, which is the base rent including recurring monthly fees and costs as provided by the property. It does not include application fees, variable costs, and optional charges such as application fees, utility costs, pet charges, etc.
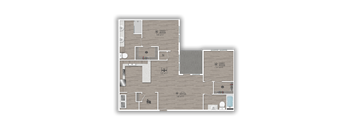
A floor plan of a house with a kitchen, living room, and bathroom.
S2
Studio / 1 Bath / 620 Sqft
$1,585 - $3,117
Unit Total monthly cost Availability
1102 $1,720 - $3,271 Now
View
A floor plan of a house with a kitchen, living room, and two bedrooms.
A3
1 Bed / 1 Bath / 720 - 725 Sqft
$1,602 - $3,335
Unit Total monthly cost Availability
1045 $1,859 - $3,410 Now
View
4004 $1,768 - $3,246 Now
View
A floor plan of a house with a kitchen, living room, and bathroom.
A4
1 Bed / 1 Bath / 802 Sqft
$1,750 - $3,887
Unit Total monthly cost Availability
4056 $1,926 - $3,536 Now
View
4009 $1,921 - $3,519 Now
View
A floor plan of a house with three bathrooms and two bedrooms.
B1
2 Beds / 2 Baths / 768 Sqft
$1,760 - $3,775
Unit Total monthly cost Availability
3088 $1,895 - $3,575 Now
View
2088 $1,895 - $3,575 Now
View
A floor plan of a room with a kitchen, living room, and bathroom.
A2
1 Bed / 1 Bath / 660 Sqft
$1,626 - $3,327
Unit Total monthly cost Availability
1074 $1,761 - $3,481 Jan 6, 2027
View
A floor plan of a house with a kitchen, living room, and bathrooms.
B3
2 Beds / 2 Baths / 1,022 Sqft
$2,280 - $4,996
Unit Total monthly cost Availability
1046 $2,526 - $5,150 Dec 17
View
2046 $2,415 - $4,914 Jan 15, 2027
View
A floor plan of a house with two bedrooms, two bathrooms, a living room, a kitchen, and a dining area.
B4
2 Beds / 2 Baths / 1,146 Sqft
$2,471 - $5,156
Unit Total monthly cost Availability
3051 $2,606 - $5,310 Dec 5
View
A floor plan of a room with a kitchen area, a living room, and a bathroom.
S1
Studio / 1 Bath / 450 Sqft
Ask for pricing

Check for available units

Contact us
A floor plan of a house with a kitchen, living room, and bathroom.
A1
1 Bed / 1 Bath / 539 Sqft
Ask for pricing

Check for available units

Contact us
A floor plan of a house with a kitchen, living room, and bathroom.
A5
1 Bed / 1 Bath / 910 Sqft
Ask for pricing

Check for available units

Contact us
A floor plan of a house with a kitchen, living room, and two bedrooms.
A6
1 Bed / 1 Bath / 1,008 Sqft
Ask for pricing

Check for available units

Contact us
A floor plan of a house with a garage and a car parked in the garage.
B2
2 Beds / 2 Baths / 860 Sqft
Ask for pricing

Check for available units

Contact us
A floor plan of a house with a kitchen, living room, and two bedrooms.
B5
2 Beds / 2 Baths / 1,156 Sqft
Ask for pricing

Check for available units

Contact us
A floor plan of a house with a kitchen, living room, and bathroom.
B6
2 Beds / 2 Baths / 1,294 Sqft
Ask for pricing

Check for available units

Contact us

What makes this property special?

Apartments feature designer lighting, quartz counters, glazed backsplash details, and stainless steel appliances. Select homes add walk-in showers, double vanities, and side-by-side refrigerators. Outside, you’ll find two pools, a fitness center, a sauna, and social spaces, plus controlled parking and package access.

Policies

Application fees $50

There may be additional unit-specific fees. Please select a unit and move-in date here.

One-time pet fees $400

Monthly pet rent $25

Pet limit 2 allowed. We love your well-behaved pets! RPM Living welcomes all dog breeds, ages, and sizes. Pet interview required. Pet fee is $400 per pet and pet rent is $25 per pet with a 2 pet limit per apartment home.

View more

The fees are estimates and actual amounts may vary. Pricing and availability are subject to change. For details, contact the property.

Cost calculator

See initial one-time fees and calculate total monthly cost based on different lease options. 

View more
Rent specials

Lease today to receive 6-weeks free!  *Restrictions apply, contact for details. Offers vary by floor plan.

Check details

Amenities

Apartment amenities

  • Quartz Countertops
  • LG Upgraded Stainless Steel Appliances
  • Two Finish Scheme Options
  • Extra Deep Kitchen Sinks
  • Glazed Porcelain Backsplashes
  • Side-By-Side Refrigerator*
  • Luxury Vinyl Plank Flooring
  • Full-Sized Side by Side or Stackable Washer and Dryer
  • Walk-In Showers*
  • Double Vanity Sinks*
  • Programmable Electronic Thermostat
  • Designer Lighting & Plumbing Fixtures
  • Spacious Balconies
  • Spacious Walk-In Closets
  • Keyless Entry

Community amenities

  • Two Resort-Style Pools
  • Courtyard with Grilling Stations
  • 24hr. CrossFit Inspired Fitness Center
  • Outdoor Social Lounge Area
  • Therapeutic Heated Sauna
  • Business Center & Conference Room
  • Wi-Fi Connected Amenity Spaces
  • Spacious Dog Spa
  • Interior Mail Center with Access Controlled Package Room
  • Access Controlled Parking Garage
  • EV Charging Stations
  • Valet Trash Service
  • On-Site Maintenance
  • Elevator Access
  • BILT Rewards

Ratings and reviews

4.5 Fabulous
1 Review
Parking 5.0
Amenities 5.0
Maintenance 5.0
Staff 5.0
Value 3.0
Location 5.0
Noise 3.0
Anonymous Verified Resident
Dec 29, 2025

Rent is higher for existing renters than newer tenants. Not Ideal.


Building details

1 buildings in the community 362 apartments in the community 4 stories per building Building constructed in 2024

Property description


Square footage for advertised units is approximate. Prices are subject to change. Please call the leasing office for the most current pricing.

Neighborhood

A busy pocket near Willow Bend Shopping Center with a ton of kid-focused schools, daily errand spots, and plenty of ways to keep active. • Legacy Day School and Primrose School of Plano at Headquarters make this area feel family-oriented and full of options for childcare. • There’s no shortage of practical places; Willow Bend Shopping Center and Ross cover everyday shopping needs. • Topgolf gives residents a spot for letting off steam or meeting friends without leaving the neighborhood.
2901 Lady Bettye Drive, Lewisville, TX 75056
Loading content, please wait...
Loading...

Contact information

Property managed by: Roscoe Properties

Call leasing office: (469) 908-7727

Property office hours:
Today 1:00PM-5:00PM
  • Monday 9:00AM-6:00PM
  • Tuesday 9:00AM-6:00PM
  • Wednesday 9:00AM-6:00PM
  • Thursday 9:00AM-6:00PM
  • Friday 9:00AM-6:00PM
  • Saturday 10:00AM-5:00PM
  • Sunday 1:00PM-5:00PM


Frequently asked questions

When were prices and availability for this property last updated?

Prices and availability for this property were last updated Today.

What floorplans are available?

The following floorplans are available: studio apartments from $1,585, 1-bedroom apartments from $1,602 and 2-bedrooms apartments from $1,760.

What are the most popular nearby apartments?

The most popular nearby apartments are: Tapestry At The Realm, Station at Old Town, Highland Luxury Living and Limestone Ranch.

What neighborhood is Tapestry at the Realm in?

Tapestry at the Realm is located in the Castle Hills neighborhood.

What are the business hours?

The business hours are:

  • Monday 9:00AM-6:00PM
  • Tuesday 9:00AM-6:00PM
  • Wednesday 9:00AM-6:00PM
  • Thursday 9:00AM-6:00PM
  • Friday 9:00AM-6:00PM
  • Saturday 10:00AM-5:00PM
  • Sunday 1:00PM-5:00PM