&cropxunits=300&cropyunits=200&width=550&quality=80&height=450&mode=crop "Spacious living areas")
.jpg?width=550&quality=80&height=450&mode=crop)
&cropxunits=300&cropyunits=200&width=550&quality=80&height=450&mode=crop "Large bedroom")
&cropxunits=300&cropyunits=200&width=550&quality=80&height=450&mode=crop "Versatile open floor plan")
&cropxunits=300&cropyunits=221&width=550&quality=80&height=450&mode=crop "Sparkling resort-style pool")
Schedule a tour
Select a date to start scheduling a tour.
Loading...
Floor plans
Updated today
This listing displays base rent, which is the rent provided by the property and may not include recurring monthly fees and costs. Contact the property for more information.
It does not include application fees, variable costs, and optional charges such as application fees, utility costs, pet charges, etc.
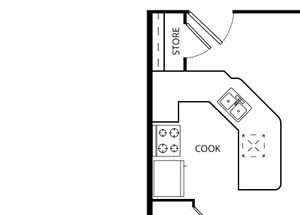&cropxunits=300&cropyunits=215&width=352&quality=90&height=130 "The Stern Floor Plan")
The Stern
1 Bed
/ 1 Bath
/ 716 Sqft
Check for available units
Contact us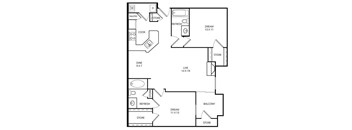
The Sand Dollar
2 Beds
/ 2 Baths
/ 1,061 Sqft
| Unit | Base rent | Availability | |
|---|---|---|---|
| 0836 | $1,509 | Now |
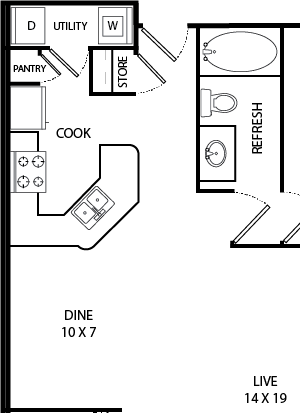&cropxunits=300&cropyunits=413&width=352&quality=90&height=130 "Sandpiper Floor Plan")

The Reef
2 Beds
/ 2 Baths
/ 1,182 Sqft


The Mast
1 Bed
/ 1 Bath
/ 808 Sqft
| Unit | Base rent | Availability | |
|---|---|---|---|
| 0935 | $1,239 | Dec 15 |

The Portside
1 Bed
/ 1 Bath
/ 918 Sqft
| Unit | Base rent | Availability | |
|---|---|---|---|
| 0525 | $1,449 | Dec 15 |
Policies
Security deposit
$250 - $450
Application fees
$100
There may be additional unit-specific fees. Please select a unit and move-in date here.
Security pet deposit
$500
Pet limit 2 allowed. Deposit is per pet. </br> </br>No Pet Fee or Monthly Pet Rent.</br></br>Both dogs and cats are welcome.</br></br>You are allowed up to two dogs or two cats or one of each. No Breed Restrictions.
View moreThe fees are estimates and actual amounts may vary. Pricing and availability are subject to change. For details, contact the property.
Amenities
Life at The Edgewater is built around comfort, convenience, and a little time outdoors. These pet-friendly apartments in Lewisville, TX, pair indoor relaxation with creekside scenery, giving you a community that feels both lively and laid-back. Whether you are starting your morning at the fitness center or ending your evening by the spa, there is always a comfortable place to land. With both cats and dogs welcome and no breed restrictions, the whole household belongs here.
Apartment amenities
- Carpeting
- Ceiling Fans
- Crown Molding In Living and Dining Room
- Extra Storage on Patio
- Full Size Washer and Dryer Connections
- Garden Tub*
- Nine-Foot Ceilings
- Quartz Countertops*
- Stainless Steel Appliances*
- Two Inch Window Blinds*
- Wood Burning Fireplace
- Wood Style Floors*
Community amenities
- Professional Management Staff
- 24 Hour Emergency Maintenance
- Limited Access Gates
- A Free Reserved Covered Parking Space
- Fitness Center with 24 Hour Access
- 24/7 package lockers
- Scenic Water Views and Jogging Trail
- Resident Activities
- Spacious Clubhouse
- Picnic Areas
- Business Center
- 2 Styles of Detached Garages Available
- Wi-Fi Hotspots
- 24 Hour Clothes Care Center
- Pool
- Recycling
- Heated Spa and Cabana
- Public Transportation
Community and Apartment Features
From shared gathering spaces to thoughtful in-home touches, every detail is designed to make daily living easier. Here is a closer look at what residents enjoy.
Resort-Style Pool and Outdoor Spaces
When the Texas sun is out, the sparkling pool is the place to be, with a heated spa and cabana nearby for year-round relaxation. Shaded picnic areas give you an easy spot to gather with friends or enjoy a quiet lunch outside. A scenic jogging trail follows the water, so a refreshing walk is never far from your door. Together, these spaces turn ordinary afternoons into something restorative.
Round-the-Clock Fitness and Convenience
The on-site fitness center stays open 24 hours, making it simple to work out on your own schedule. A spacious clubhouse and business center give you room to socialize or focus, whatever the day calls for. Practical perks like 24/7 package lockers, limited-access gates, and a reserved covered parking space keep life running smoothly. On-site maintenance is also available around the clock for added peace of mind.
Comfortable, Well-Appointed Interiors
Inside, homes are designed to feel bright and welcoming, with large windows that frame the surrounding greenery. A wood-burning fireplace adds warmth on cooler evenings, while a garden tub offers a relaxing retreat. Select homes feature granite countertops, stainless steel appliances, and wood-style floors for an elevated finish. Full-size washer and dryer connections, extra patio storage, and crown molding bring everyday function and style together.
Come see how this community blends comfort and convenience by booking a tour today.
Services
We prioritize your convenience with Renter Essentials that help you move in easily and live comfortably at Edgewater.
- Flex rent payments
- Renters insurance
- Electricity
Building details
14 buildings in the community
308 apartments in the community
2 - 3 stories per building
Building constructed in 1997
Property description
Tucked along a quiet creek in Lewisville, The Edgewater offers a relaxed, nature-minded way to live just north of Dallas. The community welcomes you with one, two, and three-bedroom homes designed for everyday comfort. Here, small-town calm and big-city access come together in one address.Residents enjoy a sparkling pool, a heated spa with a cabana, and a fitness center open around the clock. A...
Tucked along a quiet creek in Lewisville, The Edgewater offers a relaxed, nature-minded way to live just north of Dallas. The community welcomes you with one, two, and three-bedroom homes designed for everyday comfort. Here, small-town calm and big-city access come together in one address.Residents enjoy a sparkling pool, a heated spa with a cabana, and a fitness center open around the clock. A spacious clubhouse, business center, picnic areas, and a scenic jogging trail give you room to unwind or stay productive. Inside, select homes feature stainless steel appliances, granite countertops, and warm wood-style floors.Floor plans range from 716 to 1,351 square feet, so there is space for solo living, roommates, or a growing household. Many homes include nine-foot ceilings, a garden tub, a wood-burning fireplace, and a private balcony with creek views. Full-size washer and dryer connections add everyday convenience.The location keeps you close to what matters. The 2,600-acre LLELA Nature Preserve, Lewisville Lake, and historic Old Town are all nearby, while I-35E and State Highway 121 put downtown Dallas roughly 25 miles to the southeast. Shopping at Vista Ridge Mall and a DCTA rail station round out the easy commute.Schedule your visit and discover everything our Lewisville apartments has to offer.
Finding the right fit is easy with our 1, 2 & 3-bedroom apartments in Lewisville. The Edgewater offers layouts ranging from 716 to 1,351 square feet, with room for every stage of life. Each home is designed with well-defined living areas, abundant natural light, and a private balcony for enjoying the Creekside views. Whether you live solo or share with family, there is a plan that feels like home. *prices and amenities are subject to change. Layouts Designed for Your Lifestyle From efficient one-bedroom homes to roomy three-bedroom layouts, each plan balances comfort with practical design. Take a closer look at what each option offers. One-Bedroom Homes Perfect for solo living, the one-bedroom layouts span 716 to 918 square feet of easy-to-maintain space. Thoughtful design keeps everything within reach while still feeling open and airy. Nine-foot ceilings and a private balcony create a sense of breathing room. A garden tub and cozy fireplace make even a smaller footprint feel like a true retreat. Two-Bedroom Homes The two-bedroom plans stretch up to 1,191 square feet, offering plenty of space for roommates or a small family. Two full bathrooms, a pantry, and additional storage help everyday routines run smoothly. Natural light pours in through large windows, brightening shared and private areas alike. It is a comfortable middle ground between simplicity and space. Three-Bedroom Homes For larger households, the 1,351-square-foot three-bedroom home gives everyone a place of their own. Generous living and dining areas make hosting and gathering effortless. Two bathrooms and ample storage keep busy mornings stress-free. With a balcony and fireplace included, it is a layout built for both togetherness and quiet downtime. Find the floor plan that fits your life and apply at The Edgewater today.
Finding the right fit is easy with our 1, 2 & 3-bedroom apartments in Lewisville. The Edgewater offers layouts ranging from 716 to 1,351 square feet, with room for every stage of life. Each home is designed with well-defined living areas, abundant natural light, and a private balcony for enjoying the Creekside views. Whether you live solo or share with family, there is a plan that feels like home. *prices and amenities are subject to change. Layouts Designed for Your Lifestyle From efficient one-bedroom homes to roomy three-bedroom layouts, each plan balances comfort with practical design. Take a closer look at what each option offers. One-Bedroom Homes Perfect for solo living, the one-bedroom layouts span 716 to 918 square feet of easy-to-maintain space. Thoughtful design keeps everything within reach while still feeling open and airy. Nine-foot ceilings and a private balcony create a sense of breathing room. A garden tub and cozy fireplace make even a smaller footprint feel like a true retreat. Two-Bedroom Homes The two-bedroom plans stretch up to 1,191 square feet, offering plenty of space for roommates or a small family. Two full bathrooms, a pantry, and additional storage help everyday routines run smoothly. Natural light pours in through large windows, brightening shared and private areas alike. It is a comfortable middle ground between simplicity and space. Three-Bedroom Homes For larger households, the 1,351-square-foot three-bedroom home gives everyone a place of their own. Generous living and dining areas make hosting and gathering effortless. Two bathrooms and ample storage keep busy mornings stress-free. With a balcony and fireplace included, it is a layout built for both togetherness and quiet downtime. Find the floor plan that fits your life and apply at The Edgewater today.
Neighborhood
Use the map to explore the neighborhood and see how it matches your interests.
Loading...
Contact information
&cropxunits=289&cropyunits=240&width=75&quality=90)
Call leasing office:
(844) 379-3308
Property office hours:
Today
8:30AM-5:30PM
View all hours
- Monday 8:30AM-5:30PM
- Tuesday 8:30AM-5:30PM
- Wednesday 8:30AM-5:30PM
- Thursday 8:30AM-5:30PM
- Friday 8:30AM-5:30PM