.jpg?width=550&quality=80&height=450&mode=crop "Living Room With Ceiling Fan")
.jpg?width=550&quality=80&height=450&mode=crop "Gourmet Kitchen")
.jpg?width=550&quality=80&height=450&mode=crop "Pool With Cabana")
.jpg?width=550&quality=80&height=450&mode=crop "Garage")
.jpg?width=550&quality=80&height=450&mode=crop "a city with a waterfall in front of some buildings")
Total monthly cost
$1,371 - $3,271
Beds
1-3 Beds
Baths
1-3.5
Discovery At The Realm
3600 Windhaven Parkway,
Lewisville, TX
Schedule a tour
Select a date to start scheduling a tour.
Loading...
Floor plans
Updated today
3D tour

1 A
1 Bed
/ 1 Bath
/ 724 Sqft
3D tour
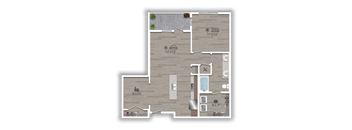
1 A.1
1 Bed
/ 1 Bath
/ 828 Sqft
3D tour

1 B
1 Bed
/ 1 Bath
/ 836 Sqft
3D tour

1 C
1 Bed
/ 1 Bath
/ 725 Sqft
| Unit | Total monthly cost | Availability | |
|---|---|---|---|
| 1119 | $1,596 | Jan 21, 2027 |
3D tour

1 D
1 Bed
/ 1 Bath
/ 698 Sqft
3D tour

1 E
1 Bed
/ 1 Bath
/ 734 Sqft
3D tour

1 F
1 Bed
/ 1 Bath
/ 715 Sqft
3D tour
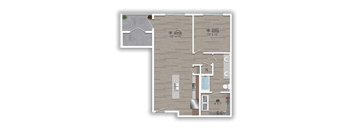
1 G
1 Bed
/ 1 Bath
/ 780 Sqft
3D tour

2 A
2 Beds
/ 2 Baths
/ 1,076 Sqft
3D tour

2 B
2 Beds
/ 2 Baths
/ 1,030 Sqft
3D tour
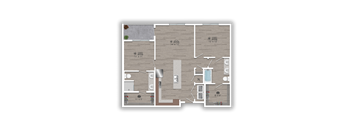
2 C
2 Beds
/ 2 Baths
/ 1,078 Sqft
3D tour

2 D
2 Beds
/ 2 Baths
/ 998 Sqft
3D tour
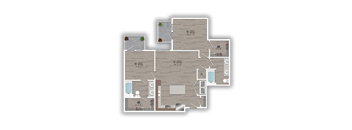
2 G
2 Beds
/ 2 Baths
/ 1,055 Sqft
3D tour

2 H
2 Beds
/ 2 Baths
/ 1,142 Sqft
3D tour
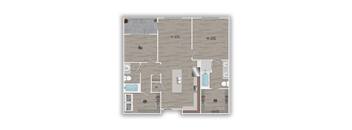
2 I
2 Beds
/ 2 Baths
/ 1,076 Sqft
3D tour

Townhome 2A
2 Beds
/ 2.5 Baths
/ 1,405 Sqft
3D tour
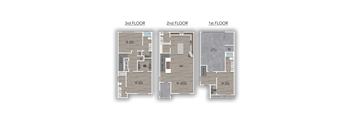
Townhome 3C
3 Beds
/ 3.5 Baths
/ 1,687 Sqft
What makes this property special?
Apartments here mix designer finishes with practical extras like granite counters, stainless
appliances, keyless entry, and walk-in showers. Outside, you’ll find a lake, walking trails, courtyards, grilling areas, and two pool spaces. The community also includes fitness centers, a business center, gated access, garage parking, and package lockers.
Show more
Show less
Policies
Pets allowed. Breed restrictions apply, please contact for details.
View moreThe fees are estimates and actual amounts may vary. Pricing and availability are subject to change. For details, contact the property.
Cost calculator
See initial one-time fees and calculate total monthly cost based on different lease options.
View more
Rent specials
FALL INTO YOUR NEW HOME! — Up to 12 Weeks Free! *Restrictions may apply. Offers vary by floor plan.
Check detailsAmenities
Apartment amenities
- Two Finish Design Scheme Options
- Oversized Closets
- Tile Backsplash in Kitchen
- Designer Lighting and Plumbing Fixtures
- Granite Countertops Kitchens and Baths
- Luxury Wood-Style Plank Flooring
- Extra Deep Kitchen Sinks
- Side-by-Side Refrigerators*
- Stainless Steel Appliance Package
- Kitchen Pantry*
- Kitchen Islands with Pendant Lighting
- Keyless Entry
- Double Vanity Sinks
- Walk-In Showers*
- W/D Hookup
- Energy Efficient VRF HVAC System
- Designer Plank Flooring Throughout
- Electronic Thermostat
Community amenities
- 2 Expansive Pet Parks
- Lap and Infinity Pool with Large Tanning Deck
- 2 Fitness Centers Including a Yoga Studio
- Business Center with Co-Working Stations and Conference Room
- Lake with Waterfall, Piers, and Catch & Release Fishing
- 3 Miles from Lake Lewisville
- Courtyards with Resort-Style Seating
- Grilling Stations with Outdoor Seating
- Gated Community with Manned Guard House
- 24/7 Bodega
- Underground Garage Parking
- Carport and Guest Parking
- Package Lockers
- Flexible Rent Payments
- Designated Walking Trails
- The Hub Resident Event Center
- Building Elevators
- Onsite Storage Rooms Available
- BILT Rewards
Luxury Apartments in Lewisville with all the Amenities you Need
Apartment Amenities
Experience comfort and style in our thoughtfully designed studio and one-bedroom apartments or two and three-bedroom townhomes in the Castle Hills area. Each of our luxury apartments in Lewisville, TX, features premium finishes such as granite countertops, stainless steel appliances, and elegant wood-style plank flooring, everything you need to feel right at home.
Community Amenities
Whether you’re looking to stay active, connect with neighbors, or simply relax, our community has you covered. Take a dip in the outdoor lap pool, plunge pool or infinity pool, maintain your wellness routine in the fitness center with a dedicated yoga studio, or unwind in the serene courtyards complete with resort-style seating designed for your comfort.
Above all, our most valued feature is our unbeatable location. Situated at 3600 Windhaven Parkway in the Castle Hills neighborhood, our community offers easy access to Windhaven Parkway and Sam Rayburn Tollway, putting you just minutes away from Lewisville’s major employers like The University of Dallas, LifeCare Hospitals of North Texas, and Carrollton Regional Medical Center. Along with these conveniences, you’ll benefit from a friendly on-site management and maintenance team dedicated to supporting your needs. End your search and begin your next chapter at our apartments in Lewisville, Texas. Contact Discovery at the Realm today to learn more. Call today.
3D tours
Property description
Welcome to Discovery at The Realm, where the comfort of your own space, easy access to our own private lake, and Lewisville's waterfront lifestyle all come together. Our Castle Hills apartments and townhomes feature versatile layouts, modern interiors, and smart features throughout. Whether you choose the simplicity of a studio or prefer the privacy of a three-bedroom townhome, you'll enjoy...
Welcome to Discovery at The Realm, where the comfort of your own space, easy access to our own private lake, and Lewisville's waterfront lifestyle all come together. Our Castle Hills apartments and townhomes feature versatile layouts, modern interiors, and smart features throughout. Whether you choose the simplicity of a studio or prefer the privacy of a three-bedroom townhome, you'll enjoy resort-style amenities and quick access to Grandscape and Legacy West, all with the convenience of a professionally managed, gated community.Set along Windhaven Parkway and Sam Rayburn Tollway, our location puts Lewisville's premier dining, shopping, and entertainment destinations within reach. Just 10 minutes away, Arbor Hills Nature Preserve trades the pace of the city for open prairie and forest trails, so the outdoors is never far from home. From here, I-35E connects you to the University of Dallas, with a direct line to the business network that makes Dallas-Fort Worth one of the region's biggest employment hubs.At Discovery at The Realm, you get the best of city access, suburban living, and the outdoors, all at one address.
At Discovery at The Realm, you’ll find a floorplan that fits what you need out of a home, whether that’s a functional studio, a spacious two-bedroom apartment, or a multi-level townhome. With versatile layouts ranging from 597 to 1,687 sq. ft., every floorplan has premium finishes, practical details, and smart features, all designed to keep your routine simple. Here, comfort isn’t an upgrade; it’s simply part of the everyday. Browse available layouts and pricing below, then schedule your tour when you're ready. Our townhomes and apartments for rent in Castle Hills, TX come in two clean, minimalist color palettes, so you can start with a look that reflects your personal touch. Wood-style plank flooring, designer lighting, and modern kitchen islands add a contemporary feel to every home, no matter which floor plan you choose. For the day-to-day, enjoy the convenience of oversized closets, keyless entry, and washer/dryer hookups, all built to make settling in simple. And in many of our residences, a kitchen pantry and a side-by-side refrigerator give you the extra space to keep everything exactly where you want it. Paired with the ease of on-site maintenance and an unbeatable location, home is more than a floor plan. It's a lifestyle built around you, right here at Discovery at The Realm.
At Discovery at The Realm, you’ll find a floorplan that fits what you need out of a home, whether that’s a functional studio, a spacious two-bedroom apartment, or a multi-level townhome. With versatile layouts ranging from 597 to 1,687 sq. ft., every floorplan has premium finishes, practical details, and smart features, all designed to keep your routine simple. Here, comfort isn’t an upgrade; it’s simply part of the everyday. Browse available layouts and pricing below, then schedule your tour when you're ready. Our townhomes and apartments for rent in Castle Hills, TX come in two clean, minimalist color palettes, so you can start with a look that reflects your personal touch. Wood-style plank flooring, designer lighting, and modern kitchen islands add a contemporary feel to every home, no matter which floor plan you choose. For the day-to-day, enjoy the convenience of oversized closets, keyless entry, and washer/dryer hookups, all built to make settling in simple. And in many of our residences, a kitchen pantry and a side-by-side refrigerator give you the extra space to keep everything exactly where you want it. Paired with the ease of on-site maintenance and an unbeatable location, home is more than a floor plan. It's a lifestyle built around you, right here at Discovery at The Realm.
Neighborhood
A busy, retail-heavy pocket defined by endless places to shop and eat, with Nebraska Furniture Mart and Legacy Hall adding to the mix.
• Cuban Dulceria International Bakery & Cafe and multiple Starbucks keep daily caffeine and pastry runs easy.
• Nebraska Furniture Mart, Total Wine, Spec's, and west elm mean you’re rarely short on options for big-ticket buys or specialty finds.
• Legacy Hall brings food, live music, and a little nightlife all in one spot.
Loading...
Contact information

Call leasing office:
(833) 943-3478
Property office hours:
Today
9:00AM-6:00PM
View all hours
- Monday 9:00AM-6:00PM
- Tuesday 9:00AM-6:00PM
- Wednesday 9:00AM-6:00PM
- Thursday 9:00AM-6:00PM
- Friday 9:00AM-6:00PM
- Saturday 10:00AM-5:00PM
- Sunday 12:00PM-5:00PM