


The Bluewood
Schedule a tour
Floor plans

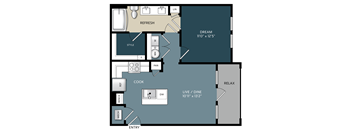


| Unit | Total monthly cost | Availability | |
|---|---|---|---|
| 1323 | $1,400 - $2,009 | Now |





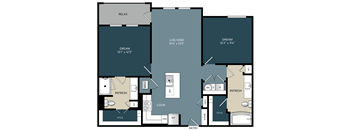
| Unit | Total monthly cost | Availability | |
|---|---|---|---|
| 1226 | $1,750 - $2,763 | Now |
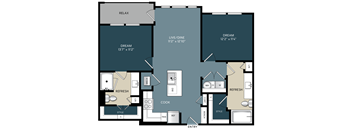
| Unit | Total monthly cost | Availability | |
|---|---|---|---|
| 1304 | $1,739 - $2,747 | Now |
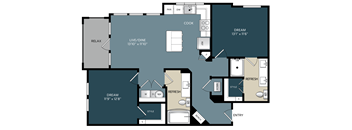


Check for available units
Contact us
Check for available units
Contact us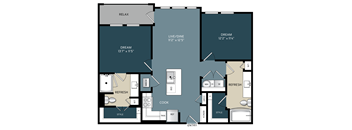
Check for available units
Contact us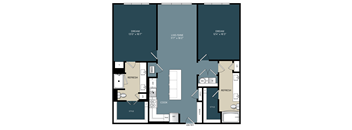
Check for available units
Contact us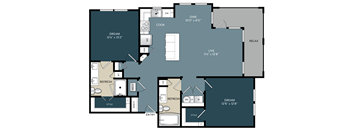
Check for available units
Contact us
Check for available units
Contact usPolicies
There may be additional unit-specific fees. Please select a unit and move-in date here.
Pets allowed. We’re proud to be a pet-friendly community, because home just isn’t the same without your four-legged family! Pets are welcome with applicable fees. Breed restrictions apply. All pets must be added to your lease prior to move-in. We’ll share more details soon on how to register your pets and make sure they’re part of your lease. Whether it’s morning walks or evening snuggles, we can’t wait to welcome you, and your pets, home.
View moreThe fees are estimates and actual amounts may vary. Pricing and availability are subject to change. For details, contact the property.
See initial one-time fees and calculate total monthly cost based on different lease options.
View moreAmenities
Apartment amenities
- Open-concept floor plans with high ceiling
- Designer kitchens with granite countertops & tile backsplash
- Stainless steel appliance package
- Kitchen islands in select units
- In-home washer & dryer included
- Luxury wood-style plank flooring
- Spacious walk-in closets
- Private balconies or patios
- Ceiling fans in bedrooms
- Energy-efficient lighting & fixtures
- Ceiling Fan
- Cable Ready
- Air Conditioner
Community amenities
- Resort-style swimming pool with sun deck
- Outdoor lounge with shaded seating & grilling stations
- Modern fitness center with cardio & strength equipment
- Resident clubhouse with coffee bar & lounge areas
- Co-Working Space
- Wi-Fi in all common spaces
- Fenced pet park
- Pickleball court
- On-site package lockers with 24/7 access
- Ample surface parking & reserved covered spaces available
- Carport
- Business Center
- Courtyard
We prioritize your convenience with Renter Essentials that help you move in easily and live comfortably at The Bluewood.
- Flex rent payments
Property description
Modern Apartment Floor Plans in Kerrville, TX Welcome home to The Bluewood, a newly built apartment community offering one-, two-, and three-bedroom apartments in Kerrville, TX. Thoughtfully designed with open layouts, modern finishes, and Hill Country–inspired details, our floor plans deliver the perfect balance of style, comfort, and functionality. Whether you’re looking for a cozy one-bedroom, a flexible two-bedroom layout, or a spacious three-bedroom home, The Bluewood provides apartment homes designed to fit your lifestyle; all set against the relaxed beauty of the Texas Hill Country. Thoughtful Design Meets Hill Country Living Our one-bedroom apartments range from approximately 650–850 square feet and feature open-concept layouts ideal for individuals or couples seeking comfort and convenience. Spacious two-bedroom homes offer 900–1,150 square feet, providing flexible living space perfect for small families, roommates, or a dedicated home office. For those needing even more room, our three-bedroom apartments span 1,250–1,450 square feet, offering generous living areas, ample storage, and space to live, work, and entertain. Each of our Kerrville, TX apartments showcases modern finishes, abundant natural light, and newly built construction, creating a fresh and elevated living experience. Beyond your front door, enjoy peaceful surroundings, access to nearby trails, proximity to the Guadalupe River, and a welcoming community atmosphere that reflects the charm of Kerrville living. Discover a home that offers space, style, and serenity; schedule your tour today and see why The Bluewood stands out among apartments for rent in Kerrville, TX. Pricing is subject to change daily. Adjusting your move-in date or lease term may impact pricing. Payment of the application fee will lock the rental rate only for the selected lease term and move-in date. At our community, transparency matters. In addition to base rent, some apartments may include required or optional monthly fees related to utilities, services, or amenities. All applicable fees are disclosed prior to lease signing and detailed in your lease agreement. Please see our FAQ page for a full breakdown of monthly fees, descriptions, and lifestyle options.
Neighborhood
Use the map to explore the neighborhood and see how it matches your interests.
Contact information

- Monday 9:00AM-6:00PM
- Tuesday 9:00AM-6:00PM
- Wednesday 9:00AM-6:00PM
- Thursday 9:00AM-6:00PM
- Friday 9:00AM-6:00PM
- Saturday 10:00AM-5:00PM
Find your next home on your schedule. View real-time availability online anytime, or connect with our virtual leasing agent, Juno, through chat for immediate assistance.