Base rent $1,394 - $2,257
Beds Studio-3 Beds
Baths 1-3

Alta Landing

3100 Joplin Road, Kennedale, TX

Schedule a tour

Select a date to start scheduling a tour.
Loading...

Floor plans

Updated today
This listing displays total monthly cost, which is the base rent including recurring monthly fees and costs as provided by the property. It does not include application fees, variable costs, and optional charges such as application fees, utility costs, pet charges, etc.
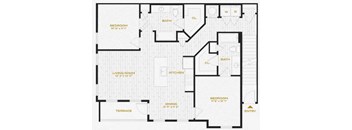
a floor plan of a house with an open floor plan
1A
1 Bed / 1 Bath / 723 Sqft
$1,495 - $1,715
Unit Total monthly cost Availability
10107 $1,495 Now
View
4106 $1,650 Now
View
a floor plan of a house with a bedroom and a living room
1B
1 Bed / 1 Bath / 783 Sqft
$1,447 - $1,532
Unit Total monthly cost Availability
10206 $1,447 Now
View
3207 $1,457 Now
View
an image of a floor plan of a house
2A
2 Beds / 2 Baths / 1,112 Sqft
$1,925 - $2,310
Unit Total monthly cost Availability
9101 $1,950 Now
View
7101 $1,975 Now
View
a blueprint of a floor plan of a house
2B
2 Beds / 2 Baths / 1,172 Sqft
$1,954 - $2,024
Unit Total monthly cost Availability
9308 $1,954 Now
View
6212 $2,014 Now
View
a drawing of a floor plan of a house
E1
Studio / 1 Bath / 582 Sqft
Ask for pricing

Check for available units

Contact us
a blueprint of a floor plan of a building
E1A
Studio / 1 Bath / 582 Sqft
Ask for pricing

Check for available units

Contact us
a floor plan of a room with a bathroom and a bedroom
E2
Studio / 1 Bath / 642 Sqft
Ask for pricing

Check for available units

Contact us
an image of a floor plan of a house
1AA
1 Bed / 1 Bath / 723 Sqft
Ask for pricing

Check for available units

Contact us
a blueprint of a floor plan of a house
2AA
2 Beds / 2 Baths / 1,112 Sqft
Ask for pricing

Check for available units

Contact us
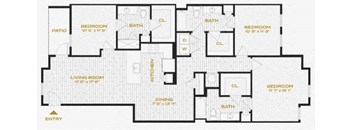
third level floor plan of a bedroom apartment with various amenities
3A
3 Beds / 3 Baths / 1,520 Sqft
Ask for pricing

Check for available units

Contact us
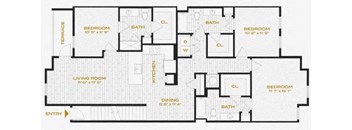
three bedroom floor plan of a home with bedrooms and baths
3AA
3 Beds / 3 Baths / 1,520 Sqft
Ask for pricing

Check for available units

Contact us
third level floor plan of a bedroom apartment with various amenities
3B
3 Beds / 3 Baths / 1,580 Sqft
Ask for pricing

Check for available units

Contact us

Policies

Security deposit $100 - $300

Application fees $75

There may be additional unit-specific fees. Please select a unit and move-in date here.

One-time pet fees $400

Security pet deposit $100

Monthly pet rent $25

Max weight 75 lb each. Pet limit 2 allowed. Pet deposit $100.00 per pet (refundable), pet fee $400.00 per pet (non-refundable), pet rent $25.00 per pet. 75 lb. weight restriction.  No aggressive breeds. Pet and Animal policy located on website.

View more
One-time pet fees $400

Security pet deposit $100

Monthly pet rent $25

Max weight 75 lb each. Pet limit 2 allowed.

View more
One-time pet fees $400

Security pet deposit $100

Monthly pet rent $25

Max weight 75 lb each. Pet limit 2 allowed.

View more

The fees are estimates and actual amounts may vary. Pricing and availability are subject to change. For details, contact the property.

Cost calculator

See initial one-time fees and calculate total monthly cost based on different lease options. 

View more
Rent specials

Now offering up to 8 weeks Free Base Rent*Minimum lease term applies. Other costs & fees excluded. Offers vary by floor plan.

Check details about rent specials

Amenities

Apartment amenities

  • Upscale carpet in bedroom suites and closets
  • 9- foot ceilings
  • Studio-, one-, two- and three- bedroom custom designed floor plans
  • Stunning kitchens with custom ivory oak cabinets featuring platinum granite countertops, stainless steel whirlpool appliance, and designer ceramic tile backsplash
  • Spacious bathrooms with platinum white granite countertops, modern tile bath and shower surrounds
  • USB outlets in kitchen island and in bedroom walls
  • Chrome finishes
  • Microwave
  • Patio/Balcony
  • Large Closets
  • Designer wood style plank flooring
  • Ceiling fans in living room and bedroom(s)
  • Dishwasher
  • Air Conditioner
  • Refrigerator
  • Whirlpool full-size washer and dryer

Community amenities

  • Spectacular swimming pool with ideal tanning deck and resort atmosphere
  • Outdoor kitchen grill area, with plenty of seating and space for entertaining
  • Outdoor gaming area
  • Outdoor firepit feature with plenty of seating
  • Enclosed pet park
  • 24/7 Fitness Center outfitted with superior Precor cardio equipment featuring touchscreen and tech connectivity, exceptional Precor strength stations, and the Escape HIT Hub that includes incomparable conditioning equipment
  • Social clubroom with plenty of seating. It is equipped with a kitchen, an arcade, large TV and a shuffleboard for entertainment
  • Wi-Fi lounge space with reservable private office spaces and large conference room table with ample seating
  • Wi-Fi in common areas
  • Coffee bar
  • 24/7 maintenance services
  • Bike racks
  • Pool
  • Fitness Center
  • Courtyard
  • BBQ/Picnic Area
  • Clubhouse
  • Free Weights
  • Sundeck

Ratings and reviews

4.5 Fabulous
9 Reviews

What renters are saying

Renters at this property particularly appreciate the friendly and helpful staff, as well as the easy-going management. They enjoy the peaceful atmosphere and spacious living areas. Many residents express a high level of satisfaction with their overall living experience and look forward to staying at the property long-term.

Parking 5.0
Amenities 5.0
Maintenance 5.0
Staff 5.0
Value 5.0
Location 4.5
Noise 4.5
Anonymous Verified Resident
Jan 23, 2026

Good and friendly environment very wrlcomin

Anonymous Verified Resident
Mar 24, 2025

Overall, it's been a very good experience living at Alta landing

Destiny H. Verified Resident
Mar 7, 2025

I wanted to wait a year and give my honest review. Now that’s it’s been a year, I can truly say, I love this property. The best part about living here is honestly the staff. They’re all amazing, responsive, and consistent. There’s no high turnover so you get to see the same people everyday. The grounds are well kept. Maintenance does an awesome job as well. I don’t really hear my neighbors. We’re in apartments so yes you may hear them every now and then. I haven’t had any problems. There’s always somewhere to park. Yes, you may have to walk but let’s be real, if you’re not paying for a reserved spot then what do you expect lol. I do love how they keep the entire complex well lit at night. As a woman, I’ve walked around super late at night and still felt safe. To sum it up, I love it here!

Anonymous Verified Resident
Mar 2, 2025

I love this place so far... even though it's only been 2 weeks!

Anonymous Verified Resident
Feb 18, 2025

Great place to stay cery friey staff love it

Vic Verified Resident
Dec 2, 2024

Everything is great especially the staff


Building details

10 buildings in the community 270 apartments in the community 3 stories per building Building constructed in 2023

Property description

Sophisticated but not stuffy. High-end but not high-cost. Alta Landing is balanced in all the right ways. Our community offers studio, one, two, and three-bedroom custom-designed plans that will fit your needs. Ideally situated between Fort Worth and Arlington, Alta Landing offers you an unbelievable location with a small-town suburban feel. Contact us today to learn more! Nestled between Fort...
Sophisticated but not stuffy. High-end but not high-cost. Alta Landing is balanced in all the right ways. Our community offers studio, one, two, and three-bedroom custom-designed plans that will fit your needs. Ideally situated between Fort Worth and Arlington, Alta Landing offers you an unbelievable location with a small-town suburban feel. Contact us today to learn more! Nestled between Fort Worth and Arlington, Alta Landing is more than a place to call home — it’s a bridge between work and relaxation. Alta Landing’s proximity to I-20 and 287 put top-notch entertainment, world-class dining and vibrant retail hubs within reach, combining the familiarity of a small town without sacrificing your location.
**Total Monthly Leasing Price includes base rent, all monthly mandatory and any user-selected optional fees. Excludes variable, usage-based, and required charges due at or prior to move-in or at move-out. Security Deposit may change based on screening results, but total will not exceed legal maximums. Some items may be taxed under applicable law. Some fees may not apply to rental homes subject to an affordable program. All fees are subject to application and/or lease terms. Prices and availability subject to change. Resident is responsible for damages beyond ordinary wear and tear. Resident may need to maintain insurance and to activate and maintain utility services, including but not limited to electricity, water, gas, and internet, per the lease. Additional fees may apply as detailed in the application and/or lease agreement, which can be requested prior to applying.   Our goal is to help you plan your budget with ease. Planning your budget is essential, and we’re here to make it simpler. The pricing you’ll see may be labeled Total Monthly Leasing Price or Base Rent. Base Rent: The monthly rent for the rental home. Total Monthly Leasing Price: Base Rent plus fixed, mandatory monthly fees. To help budget your monthly fixed costs, add your base rent to the Essentials and any Personalized Add-Ons you will be selecting from the list of potential fees which can be found at the bottom of the page. This way, you can easily see what your initial and monthly costs might be. To customize your Total Monthly Leasing Price and plan with confidence, use our Calculate My Costs tool found within the Map view. Transparency meets convenience—so you can focus on finding the perfect home.

Neighborhood

Use the map to explore the neighborhood and see how it matches your interests.

3100 Joplin Road, Kennedale, TX 76001
Loading content, please wait...
Loading...

Contact information

Property managed by: Greystar
 Company

Call leasing office: 6823270843

Property office hours:
Today 10:00AM-6:00PM
  • Monday 10:00AM-6:00PM
  • Tuesday 10:00AM-6:00PM
  • Wednesday 10:00AM-6:00PM
  • Thursday 10:00AM-6:00PM
  • Friday 10:00AM-6:00PM
  • Saturday 10:00AM-5:00PM
  • Sunday 1:00PM-5:00PM


Frequently asked questions

When were prices and availability for this property last updated?

Prices and availability for this property were last updated Today.

What floorplans are available?

The following floorplans are available: 1-bedroom apartments from $1,394 and 2-bedrooms apartments from $1,872.

What are the most popular nearby apartments?

The most popular nearby apartments are: Alta Landing, Stadium 700, Main Street Lofts and The Jones.

How many units are available?

Currently, Alta Landing has 36 available units.

What are the business hours?

The business hours are:

  • Monday 10:00AM-6:00PM
  • Tuesday 10:00AM-6:00PM
  • Wednesday 10:00AM-6:00PM
  • Thursday 10:00AM-6:00PM
  • Friday 10:00AM-6:00PM
  • Saturday 10:00AM-5:00PM
  • Sunday 1:00PM-5:00PM