Base rent $1,429 - $2,949
Beds 1-3 Beds
Baths 1-3

Arthouse

251 Town Center Lane, Keller, TX

Schedule a tour

Select a date to start scheduling a tour.
Loading...

Floor plans

Updated today
This listing displays base rent, which is the rent provided by the property and may not include recurring monthly fees and costs. Contact the property for more information. It does not include application fees, variable costs, and optional charges such as application fees, utility costs, pet charges, etc.
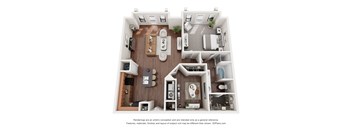
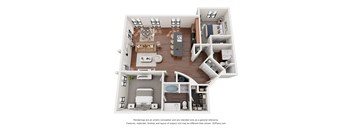
A 3D floor plan of a small apartment with a kitchen, living room, and bathroom.
A1
1 Bed / 1 Bath / 670 Sqft
$1,429 - $1,824
Unit Base rent Availability
3223 $1,429 - $1,779 Jul 28
View
3307 $1,474 - $1,824 Sep 13
View
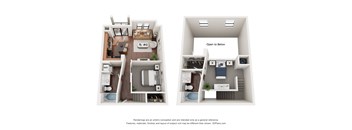
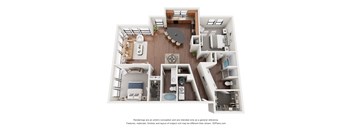
A floor plan of a small apartment with a kitchen, living room, and bathroom.
S2L
1 Bed / 1.5 Baths / 864 Sqft
$1,599 - $1,949
Unit Base rent Availability
3426 $1,599 - $1,949 Jul 31
View
3402 $1,599 - $1,949 Aug 2
View
A 3D floor plan of a small apartment with a kitchen, living room, and bathroom.
A3
1 Bed / 1 Bath / 800 Sqft
$1,499 - $1,849
Unit Base rent Availability
1217 $1,499 - $1,849 Sep 7
View
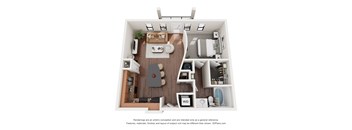
A 3D floor plan of a small apartment with a kitchen, living room, and bedroom.
A4
1 Bed / 1 Bath / 834 Sqft
$1,499 - $1,849
Unit Base rent Availability
2308 $1,499 - $1,849 Jul 31
View
1310 $1,499 - $1,849 Aug 12
View
A 3D floor plan of a house with a car parked outside.
E1
2 Beds / 2 Baths / 1,071 Sqft
$2,495 - $2,949
Unit Base rent Availability
4108 $2,495 - $2,845 Aug 8
View
4102 $2,495 - $2,845 Sep 17
View
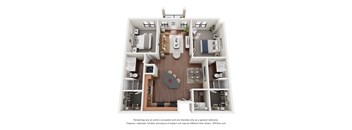
A diagram shows two different layouts for a small apartment.
B1L
2 Beds / 2 Baths / 905 Sqft
$1,725 - $2,075
Unit Base rent Availability
3424 $1,725 - $2,075 Sep 3
View
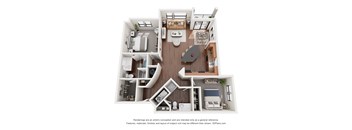
A floor plan of a house with a kitchen, living room, and two bedrooms.
B2L
2 Beds / 2 Baths / 1,096 Sqft
$1,899 - $2,249
Unit Base rent Availability
1405 $1,899 - $2,249 Aug 12
View
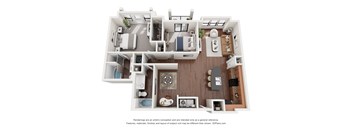
A floor plan of a room with a kitchen, living room, and bathroom.
B3L
2 Beds / 2 Baths / 1,129 Sqft
$1,795 - $2,145
Unit Base rent Availability
1410 $1,795 - $2,145 Sep 14
View
A floor plan of a house with a kitchen, living room, and bedrooms.
B4L
2 Beds / 2 Baths / 1,442 Sqft
$2,299 - $2,649
Unit Base rent Availability
1403 $2,299 - $2,649 Oct 10
View
A 3D floor plan of a small apartment with a kitchen, living room, and bathroom.
S
1 Bed / 1 Bath / 573 Sqft
Ask for pricing

Check for available units

Contact us
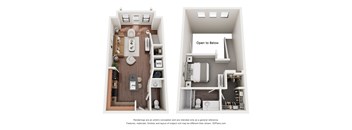
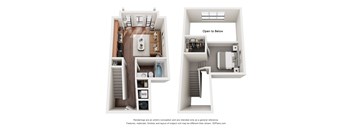
A 3D floor plan of a house with two sections labeled "Open To Below".
S1L
1 Bed / 1 Bath / 683 Sqft
Ask for pricing

Check for available units

Contact us
A 3D floor plan of a small apartment with a kitchen, living room, and bedrooms.
A2
1 Bed / 1 Bath / 751 Sqft
Ask for pricing

Check for available units

Contact us
A 3D floor plan of a house with a kitchen, living room, and bedrooms.
A5
1 Bed / 1 Bath / 1,151 Sqft
Ask for pricing

Check for available units

Contact us
Three images of a house with a car in the driveway.
E3
1 Bed / 1 Bath / 920 Sqft
Ask for pricing

Check for available units

Contact us
A 3D floor plan of a house with a kitchen, living room, and two bedrooms.
B1
2 Beds / 2 Baths / 1,082 Sqft
Ask for pricing

Check for available units

Contact us
A 3D floor plan of a house with a kitchen, living room, and two bedrooms.
B2
2 Beds / 2 Baths / 1,213 Sqft
Ask for pricing

Check for available units

Contact us
A 3D floor plan of a house with a kitchen, living room, and bedrooms.
B3
2 Beds / 2 Baths / 1,291 Sqft
Ask for pricing

Check for available units

Contact us
A 3D floor plan of a house with a kitchen, living room, and bedrooms.
B4
2 Beds / 2 Baths / 1,307 Sqft
Ask for pricing

Check for available units

Contact us
A 3D floor plan of a house with a kitchen, living room, and bathroom.
B5
2 Beds / 2 Baths / 1,373 Sqft
Ask for pricing

Check for available units

Contact us
A 3D floor plan of a house with a car parked in the driveway.
G1
2 Beds / 2 Baths / 1,140 Sqft
Ask for pricing

Check for available units

Contact us
A 3D floor plan of a house with a car parked in the driveway.
F
2 Beds / 2 Baths / 1,380 Sqft
Ask for pricing

Check for available units

Contact us
A floor plan of a house with two bedrooms, a living room, a kitchen, and a bathroom.
C1L
3 Beds / 3 Baths / 1,490 Sqft
Ask for pricing

Check for available units

Contact us

Policies

One-time pet fees $250

Security pet deposit $250

Monthly pet rent $15

Pet limit 2 allowed. We have breed/pet restrictions. No aggressive breeds or exotic pets.

View more
One-time pet fees $250

Security pet deposit $250

Monthly pet rent $25

Pet limit 2 allowed. We have breed/pet restrictions. No aggressive breeds or exotic pets.

View more

The fees are estimates and actual amounts may vary. Pricing and availability are subject to change. For details, contact the property.

Rent specials

Apply today and Receive Up To $1,000 Off Of Select Units* *Restrictions apply, contact leasing office for more details. Offers vary by floor plan.

Check details

Amenities

Apartment amenities

  • Handicap Access
  • Air Conditioning
  • Energy Efficient Appliances
  • Two-Tone Granite Counters
  • 9-20 Ft. Ceiling
  • Walk-In Closets
  • Storage
  • Black Appliances
  • Washer/Dryer Connections
  • Gourmet Kitchen Islands
  • Faux Wood Plank Flooring
  • 2-Story Townhomes
  • Attached Garages*
  • Panoramic View
  • Double door fridge with water/ice maker*

Community amenities

  • Retail shopping and dining outside your door
  • Pet-Friendly Apartments
  • Limited Access Buildings
  • Carports & Garages Available
  • 24-Hour Fitness Center
  • Salt Water Pool & Spa
  • 24-Hour On-Call Emergency Maintenance
  • Interior Elevators, Interior Corridors & Trash Chutes
  • Immediate Access to Walking Trails
  • 16 Individual Townhomes With 2-Car Attached Garage
  • Landscaped Courtyards With Fountains
  • WI-FI in Community Areas
  • Community Fire Pit, Outdoor Kitchen & 2 Community Grills
  • Across from town park with Keller Summer Night series
  • Near town dog park

* Only available in select apartments


Ratings and reviews

5.0 Exceptional
3 Reviews
Parking 4.5
Amenities 5.0
Maintenance 5.0
Staff 5.0
Value 5.0
Location 5.0
Noise 4.5
Anonymous Verified Resident
Jun 23, 2025

By far the best place I’ve ever lived. And I’ve been everywhere.

Anonymous Verified Resident
Apr 2, 2025

Great location! Love it here! Very clean.

Anonymous Verified Resident
Jan 30, 2025

Great! Staff is so nice and the apartments are beautiful.


Building details

15 buildings in the community 187 apartments in the community 4 stories per building Building constructed in 2008 Mixed use

Property description

Nestled in Keller Town Square, our art-inspired community is surrounded by an abundance of retail shops and restaurants- and with a walk score of 70, there's virtually nothing you won't find outside your doorstep. Arthouse Apartments in Keller is located across from the town hall, and adjacent to a park where outdoor music and picnic blankets await you. With over 12 miles of beautiful jogging...
Nestled in Keller Town Square, our art-inspired community is surrounded by an abundance of retail shops and restaurants- and with a walk score of 70, there's virtually nothing you won't find outside your doorstep. Arthouse Apartments in Keller is located across from the town hall, and adjacent to a park where outdoor music and picnic blankets await you. With over 12 miles of beautiful jogging trails, parks, and rec centers, you have the beauty of nature and the convenience of the city right at your fingertips. Residents love our apartments, some of which offer floor-to-ceiling windows and cozy balconies. Our modern yet vintage interiors, including chef-inspired kitchens, allow for plenty of open space to entertain at home before heading out to stroll the lively neighborhood. Keller is known for its sought-after ISD, which ranks high on Greatschools.net. Visit us today and make your life a work of art.
Floorplans are artist's rendering. All dimensions are approximate. Actual products and specifications may vary in dimension or detail. Not all features are available in every rental home. Prices and availability are subject to change. SQFT listed is an approximate value for each unit. Please see a representative for details.

Neighborhood

Use the map to explore the neighborhood and see how it matches your interests.

251 Town Center Lane, Keller, TX 76248
Loading content, please wait...
Loading...

Contact information

Property managed by: Willow Bridge RentCafe CRM
 Company

Call leasing office: (817) 482-3338

Property office hours:
Today closed
  • Monday 9:00AM-6:00PM
  • Tuesday 9:00AM-6:00PM
  • Wednesday 9:00AM-6:00PM
  • Thursday 9:00AM-6:00PM
  • Friday 9:00AM-6:00PM
  • Saturday 10:00AM-5:00PM

Sunday: Closed


Frequently asked questions

When were prices and availability for this property last updated?

Prices and availability for this property were last updated Today.

What floorplans are available?

The following floorplans are available: 1-bedroom apartments from $1,429 and 2-bedrooms apartments from $1,725.

What are the most popular nearby apartments?

The most popular nearby apartments are: Arthouse, Watervue Apartment Homes, The Village at Golden Triangle and Westhouse Flats.

How many units are available?

Currently, Arthouse has 15 available units.

What are the business hours?

The business hours are:

  • Monday 9:00AM-6:00PM
  • Tuesday 9:00AM-6:00PM
  • Wednesday 9:00AM-6:00PM
  • Thursday 9:00AM-6:00PM
  • Friday 9:00AM-6:00PM
  • Saturday 10:00AM-5:00PM