Total monthly cost $1,088 - $1,498
Beds 1-3 Beds
Baths 1-2

Millstone

23405 West Fernhurst Drive, Katy, TX

Schedule a tour

Select a date to start scheduling a tour.
Loading...

Floor plans

Updated today
This listing displays total monthly cost, which is the base rent including recurring monthly fees and costs as provided by the property. It does not include application fees, variable costs, and optional charges such as application fees, utility costs, pet charges, etc.
$Some units at this property may be income restricted
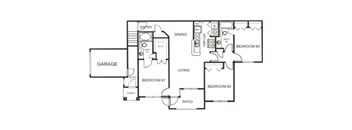
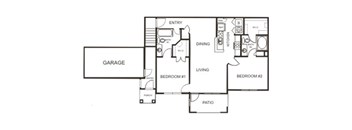
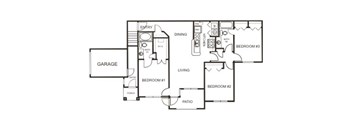
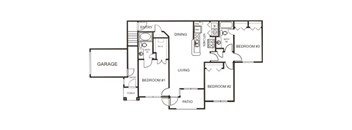
A black and white floor plan of a house with a living room, dining room, kitchen, two bedrooms, a garage, and a patio.
B1
2 Beds / 2 Baths / 957 Sqft
$1,299

Check for available units

Contact us
A black and white drawing of a house plan with a garage, three bedrooms, a dining room, a living room, a kitchen, and a patio.
C3
3 Beds / 2 Baths / 1,236 Sqft
$1,498

Check for available units

Contact us
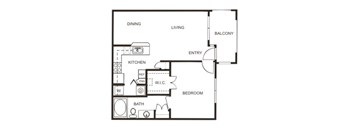
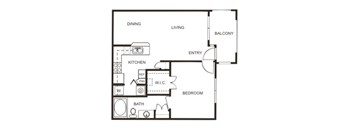
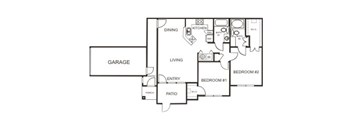
A floor plan of a home with a dining area, living room, kitchen, bathroom, balcony, and bedroom.
A1
1 Bed / 1 Bath / 680 Sqft
$1,088

Check for available units

Contact us
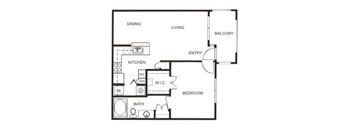
A floor plan of a home with a dining area, living room, kitchen, bathroom, balcony, and bedroom.
A2
1 Bed / 1 Bath / 680 Sqft
$1,088

Check for available units

Contact us
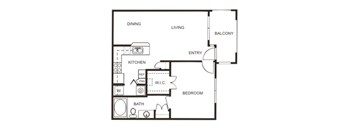
A floor plan of a home with a dining area, living room, kitchen, bathroom, balcony, and bedroom.
A3
1 Bed / 1 Bath / 681 Sqft
$1,088

Check for available units

Contact us
A floor plan of a home with a dining area, living room, kitchen, bathroom, balcony, and bedroom.
A4
1 Bed / 1 Bath / 682 Sqft
$1,088

Check for available units

Contact us
A floor plan of a home with a dining area, living room, kitchen, bathroom, balcony, and bedroom.
A5
1 Bed / 1 Bath / 777 Sqft
$1,088

Check for available units

Contact us
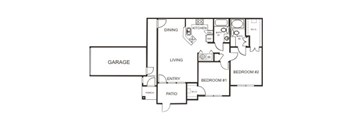
A black and white floor plan of a house with a garage, two bedrooms, a living room, a dining room, a kitchen, and a patio.
B2
2 Beds / 2 Baths / 975 Sqft
$1,299

Check for available units

Contact us
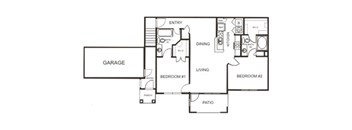
A black and white floor plan of a house with a living room, dining room, kitchen, two bedrooms, a garage, and a patio.
B3
2 Beds / 2 Baths / 1,053 Sqft
$1,299

Check for available units

Contact us
A black and white floor plan of a house with a garage, two bedrooms, a living room, a dining room, a kitchen, and a patio.
B4
2 Beds / 2 Baths / 1,071 Sqft
$1,299

Check for available units

Contact us
A black and white drawing of a house plan with a garage, three bedrooms, a dining room, a living room, a kitchen, and a patio.
C1
3 Beds / 2 Baths / 1,140 Sqft
$1,498

Check for available units

Contact us
A black and white drawing of a house plan with a garage, three bedrooms, a dining room, a living room, a kitchen, and a patio.
C2
3 Beds / 2 Baths / 1,143 Sqft
$1,498

Check for available units

Contact us

Policies

Application fees $13

The fees are estimates and actual amounts may vary. Pricing and availability are subject to change. For details, contact the property.

Cost calculator

See initial one-time fees and calculate total monthly cost based on different lease options. 

View more

Amenities

Apartment amenities

  • High Ceilings
  • Large Closets
  • Extra Storage
  • Refrigerator with Ice Maker
  • Dishwasher
  • Microwave
  • Air Conditioner
  • Ceiling Fan
  • W/D Hookup
  • Patio/Balcony
  • Efficient Appliances
  • Wheelchair Access

Community amenities

  • Pool
  • Fitness Center
  • Playground
  • Business Center
  • Computer Learning Center
  • Laundry Facilities
  • Controlled Access/Gated

Ratings and reviews

4.0 Company rating
5.4K Reviews
Parking 4.0
Noise 4.0
Amenities 4.0
Staff 4.0
Value 4.0
Location 4.5
Maintenance 4.0
Ratings based on reviews from other properties managed by Roscoe Properties.

Property description


Square footage for advertised units is approximate. Prices are subject to change. Please call the leasing office for the most current pricing.

Neighborhood

Use the map to explore the neighborhood and see how it matches your interests.

23405 West Fernhurst Drive, Katy, TX 77494
Loading content, please wait...
Loading...

Contact information

Property managed by: Roscoe Properties
Roscoe Properties Company

Call leasing office: (281) 392-1227

Property office hours:
Today 8:30AM-5:30PM
  • Monday 8:30AM-5:30PM
  • Tuesday 8:30AM-5:30PM
  • Wednesday 8:30AM-5:30PM
  • Thursday 8:30AM-5:30PM
  • Friday 8:30AM-5:30PM
  • Saturday 10:00AM-5:00PM


Frequently asked questions

When were prices and availability for this property last updated?

Prices and availability for this property were last updated Today.

What floorplans are available?

The following floorplans are available: 1-bedroom apartments from $1,088, 2-bedrooms apartments from $1,299 and 3-bedrooms apartments from $1,498.

What are the most popular nearby apartments?

The most popular nearby apartments are: Millstone, Linz Luxury Living, Hudson Crossing and Bellrock Market Station.

What are the business hours?

The business hours are:

  • Monday 8:30AM-5:30PM
  • Tuesday 8:30AM-5:30PM
  • Wednesday 8:30AM-5:30PM
  • Thursday 8:30AM-5:30PM
  • Friday 8:30AM-5:30PM
  • Saturday 10:00AM-5:00PM