Base rent $1,035 - $2,116
Beds 1-3 Beds
Baths 1-2

Residences Of Valley Ranch

9835 W Valley Ranch Pkwy, Irving, TX

Request a tour

Select a date to start scheduling a tour.
Loading...

Floor plans

Updated today
This listing displays base rent, which is the rent provided by the property and may not include recurring monthly fees and costs. Contact the property for more information. It does not include application fees, variable costs, and optional charges such as application fees, utility costs, pet charges, etc.
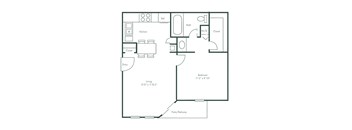
A floor plan of a small apartment with a living room, kitchen, bathroom, and bedroom.
Aspen - Coppell & CFB ISD
1 Bed / 1 Bath / 520 Sqft
$1,035 - $1,149
Unit Base rent Availability
3072 $1,035 Now
View
1017 $1,149 Now
View
A floor plan of a small apartment with a living area, kitchen, bedroom, and bathroom.
Birch - Coppell & CFB ISD
1 Bed / 1 Bath / 613 Sqft
$1,178 - $1,324
Unit Base rent Availability
1111 $1,205 Now
View
1153 $1,324 Now
View
A floor plan of a small apartment with a kitchen, living room, dining room, bedroom, and closet.
Cypress - Coppell & CFB ISD
1 Bed / 1 Bath / 640 Sqft
$1,225
Unit Base rent Availability
1039 $1,225 Now
View
A simple black and white floor plan of a house with a living room, dining room, kitchen, bathroom, and bedroom.
Douglas - Coppell & CFB ISD
1 Bed / 1 Bath / 725 Sqft
$1,192 - $1,417
Unit Base rent Availability
2039 $1,192 Now
View
2012 $1,417 Now
View
A floor plan of a small apartment with a bedroom, living room, kitchen, and bathroom.
Fir - Coppell & CFB ISD
1 Bed / 1 Bath / 727 Sqft
$1,126 - $1,418
Unit Base rent Availability
3013 $1,218 Now
View
3091 $1,353 Now
View
A black and white floor plan of a house with two bedrooms, a living area, a kitchen, a dining area, and two bathrooms.
Ginkgo - Coppell ISD
2 Beds / 2 Baths / 977 Sqft
$1,977 - $1,987
Unit Base rent Availability
2139 $1,987 Now
View
2131 $1,977 Oct 11
View
A blueprint of a house layout with labeled rooms and dimensions.
Juniper - CFB ISD
3 Beds / 2 Baths / 1,300 Sqft
$2,101 - $2,116
Unit Base rent Availability
2104 $2,116 Now
View
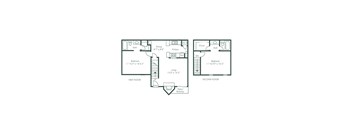
A black and white diagram of a two-floor apartment layout.
Elm - Coppell & CFB ISD
1 Bed / 1.5 Baths / 800 Sqft
$1,443
Unit Base rent Availability
1195 $1,443 Sep 18
View
A black and white floor plan of a house with two bedrooms, a living area, a kitchen, a dining area, and two bathrooms.
Ginkgo - CFB ISD
2 Beds / 2 Baths / 977 Sqft
$1,636 - $1,666
Unit Base rent Availability
2115 $1,641 Sep 28
View
1065 $1,666 Oct 7
View
A floor plan of a two-story home with dimensions and room labels.
Hickory - CFB ISD
2 Beds / 2 Baths / 1,061 Sqft
$1,705
Unit Base rent Availability
1127 $1,705 Nov 1
View
A black and white floor plan of a house with a living room, dining room, kitchen, and two bedrooms.
Ivy - CFB ISD
2 Beds / 2 Baths / 1,100 Sqft
$1,785
Unit Base rent Availability
1112 $1,785 Sep 25
View
A floor plan of a two-story home with dimensions and room labels.
Hickory - Coppell ISD
2 Beds / 2 Baths / 1,061 Sqft
$2,046
Unit Base rent Availability
1200 $2,046 Oct 12
View
A black and white floor plan of a house with a living room, dining room, kitchen, and two bedrooms.
Ivy - Coppell ISD
2 Beds / 2 Baths / 1,100 Sqft
Ask for pricing

Check for available units

Contact us

Policies

Application fees $85

There may be additional unit-specific fees. Please select a unit and move-in date here.

One-time pet fees $400

Monthly pet rent $20

Pet limit 2 allowed. Any hybrid or mixed breed with any of the following: Pit Bull, Staffordshire Terrier, American Bull Dog, German Shepherd, Malamute, Rottweiler, Doberman, Dalmatian, Akita, Chow, Presa Canario. This list is not all inclusive of all breeds and Management has final approval.

View more

The fees are estimates and actual amounts may vary. Pricing and availability are subject to change. For details, contact the property.

Rent specials

FALL INTO SAVINGS! Enjoy 6 Weeks FREE on select apartment homes for a limited time! Proudly located within Coppell ISD and CFB ISD. Offers vary by floor plan.

Check details

Amenities

From poolside downtime to on-the-go wellness, Residences of Valley Ranch offers community perks that support the way you live now. Here, your everyday has more room to breathe.

Apartment amenities

  • Microwave
  • Dishwasher
  • Carpeting
  • Cable Ready
  • Ceiling Fan
  • Air Conditioner
  • In-home washer and dryer
  • High-speed internet included
  • Private patio or balcony*
  • Walk-in closets with built-in shelves
  • 9' ceilings
  • Keyless entry door locks
  • Cabinets with brushed nickel fixtures
  • Brown speckled laminate countertops
  • Stainless steel and black appliances
  • Hardwood-style flooring*
  • Wood-burning fireplace*
  • Townhome-style floor plans available
  • Washer/Dryer Connections
  • Smoke Free Units
  • Tub/Shower
  • Fireplace
  • ADA Accessible Rooms
  • Hardwood Style Floors
  • Built In Bookshelves
  • Stainless Steel Appliances
  • Pantry

Community amenities

  • Three sparkling swimming pools
  • Apartments in both Coppell ISD & CFBISD
  • 24-hour fitness studio
  • Pet-friendly
  • Rentable covered parking available
  • Outdoor grilling stations
  • Rentable clubroom for hosting events
  • Door-to-door trash pickup service
  • Courtyard
  • Wifi
  • Planned Social Activities
  • Clubhouse
  • Lounge
  • Walking/Biking Trails
  • On-Site Maintenance
  • On-Site Management
  • Business Center

* Only available in select apartments


Ratings and reviews

4.0 Company rating
2.5K Reviews
Amenities 4.0
Staff 4.5
Maintenance 4.0
Value 4.0
Location 4.5
Parking 4.0
Noise 4.0

Building details

36 buildings in the community 516 apartments in the community 1 - 3 stories per building Building constructed in 1986

Property description

Your next home should match your lifestyle, not the other way around. Explore one-bedroom, two-bedroom, and three-bedroom layouts at Residences of Valley Ranch with the flexibility to live, work, and unwind your way.   Two School Districts, One Community Coppell ISD & Carrolton-Farmers Branch ISD As you compare options, keep in mind this community is uniquely split between two school...

Your next home should match your lifestyle, not the other way around. Explore one-bedroom, two-bedroom, and three-bedroom layouts at Residences of Valley Ranch with the flexibility to live, work, and unwind your way.   Two School Districts, One Community Coppell ISD & Carrolton-Farmers Branch ISD As you compare options, keep in mind this community is uniquely split between two school districts: Coppell ISD and Carrollton-Farmers Branch ISD. School district assignment varies by apartment, so please review the school district listed in the apartment features for the specific home you’re applying for to ensure it aligns with your needs. VIEW COMMUNITY MAP. Applicants over 18 years of age are subject to approval through a third-party screening service that verifies: Government issued ID Household income Rental history Credit screening Criminal history screening Additional information may be required to provide final approval of your rental application. If this is the case, we will contact you via email with instructions on what to do next. Documents requested during this process will only be used for screening and verification purposes. Floor plans are artist’s rendering. All dimensions are approximate. Actual product and specifications may vary in dimension or detail. Not all features are available in every rental home. Prices and availability are subject to change. Rent is based on monthly frequency. Additional fees may apply, such as but not limited to package delivery, trash, water or sewer, pest, amenities, and more. Deposits vary. Please contact our office for more details.

Neighborhood

Use the map to explore the neighborhood and see how it matches your interests.

9835 W Valley Ranch Pkwy, Irving, TX 75063
Loading content, please wait...
Loading...

Contact information

Property managed by: Valiant Residential

Call leasing office: (972) 885-5018

Property office hours:
Today 1:00PM-5:00PM
  • Monday 9:00AM-6:00PM
  • Tuesday 9:00AM-6:00PM
  • Wednesday 9:00AM-6:00PM
  • Thursday 9:00AM-6:00PM
  • Friday 9:00AM-6:00PM
  • Saturday 10:00AM-5:00PM
  • Sunday 1:00PM-5:00PM


Frequently asked questions

When were prices and availability for this property last updated?

Prices and availability for this property were last updated Today.

What floorplans are available?

The following floorplans are available: 1-bedroom apartments from $1,035, 2-bedrooms apartments from $1,636 and 3-bedrooms apartments from $2,101.

What are the most popular nearby apartments?

The most popular nearby apartments are: Residences Of Valley Ranch, Jefferson Creek, Jefferson Place and Estelle Creek North.

What neighborhood is Residences of Valley Ranch in?

Residences of Valley Ranch is located in the Hollow of Valley Ranch neighborhood.

What are the business hours?

The business hours are:

  • Monday 9:00AM-6:00PM
  • Tuesday 9:00AM-6:00PM
  • Wednesday 9:00AM-6:00PM
  • Thursday 9:00AM-6:00PM
  • Friday 9:00AM-6:00PM
  • Saturday 10:00AM-5:00PM
  • Sunday 1:00PM-5:00PM