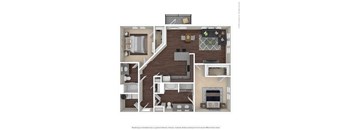
Total monthly cost $1,614 - $2,749
Beds 1-2 Beds
Baths 1-2

The Cannon Las Colinas

655 Promenade Pkwy, Irving, TX

Request a tour

Select a date to start scheduling a tour.
Loading...

Floor plans

Updated today
This listing displays total monthly cost, which is the base rent including recurring monthly fees and costs as provided by the property. It does not include application fees, variable costs, and optional charges such as application fees, utility costs, pet charges, etc.
A floor plan of a small apartment with a kitchen, living room, and bathroom.
A1
1 Bed / 1 Bath / 610 Sqft
$1,614 - $1,759
Unit Total monthly cost Availability
1016 $1,759 Now
View
4106 $1,614 Oct 21
View
A floor plan of a small apartment with a kitchen, living room, and bathroom.
A5
1 Bed / 1 Bath / 715 Sqft
$1,813 - $2,038
Unit Total monthly cost Availability
3074 $1,908 Now
View
3060 $1,863 Sep 22
View
A floor plan of a house with a kitchen, living room, and bathroom.
A8
1 Bed / 1 Bath / 910 Sqft
$2,024 - $2,224
Unit Total monthly cost Availability
5025 $2,074 Now
View
2078 $2,224 Now
View
A floor plan of a house with a kitchen, living room, and bathroom.
B4
2 Beds / 2 Baths / 1,152 Sqft
$2,351 - $2,371
Unit Total monthly cost Availability
5071 $2,371 Now
View
4037 $2,361 Now
View
A floor plan of a two-bedroom apartment with a living room, kitchen, and bathroom.
B7
2 Beds / 2 Baths / 1,304 Sqft
$2,739 - $2,749
Unit Total monthly cost Availability
4026 $2,739 Now
View
2026 $2,749 Dec 24
View
A cutaway drawing of a house showing the interior of a kitchen, living room, and bathroom.
A3
1 Bed / 1 Bath / 710 Sqft
$1,790
Unit Total monthly cost Availability
2021 $1,790 Oct 14
View
A floor plan of a house with a kitchen, living room, and two bedrooms.
B1
2 Beds / 2 Baths / 992 Sqft
$2,183 - $2,213
Unit Total monthly cost Availability
4023 $2,203 Oct 12
View
4077 $2,193 Oct 31
View
A floor plan of a house with a kitchen, living room, and bathroom.
B3
2 Beds / 2 Baths / 1,128 Sqft
$2,295 - $2,310
Unit Total monthly cost Availability
3094 $2,310 Nov 1
View
3058 $2,295 Nov 18
View
A 3D floor plan of a house with a kitchen, living room, and bathroom.
A2
1 Bed / 1 Bath / 688 Sqft
Ask for pricing

Check for available units

Contact us
A floor plan of a small apartment with a kitchen, living room, and bathroom.
A4
1 Bed / 1 Bath / 714 Sqft
Ask for pricing

Check for available units

Contact us
A floor plan of a small apartment with a kitchen, living room, and bathroom.
A6
1 Bed / 1 Bath / 768 Sqft
Ask for pricing

Check for available units

Contact us
A floor plan of a house with a kitchen, living room, and bathroom.
A7
1 Bed / 1 Bath / 824 Sqft
Ask for pricing

Check for available units

Contact us
A floor plan of a house with a kitchen, living room, and two bedrooms.
B2
2 Beds / 2 Baths / 998 Sqft
Ask for pricing

Check for available units

Contact us
A floor plan of a house with a kitchen, living room, dining room, and two bedrooms.
B5
2 Beds / 2 Baths / 1,213 Sqft
Ask for pricing

Check for available units

Contact us
A floor plan of a two-bedroom apartment with a living room, kitchen, and bathroom.
B6
2 Beds / 2 Baths / 1,260 Sqft
Ask for pricing

Check for available units

Contact us
A floor plan of a house with a kitchen, living room, and two bedrooms.
B8
2 Beds / 2 Baths / 1,429 Sqft
Ask for pricing

Check for available units

Contact us
A floor plan of a two-story apartment with a living room, dining room, kitchen, and bedrooms.
B9
2 Beds / 2 Baths / 1,517 Sqft
Ask for pricing

Check for available units

Contact us

Policies

Application fees $75

There may be additional unit-specific fees. Please select a unit and move-in date here.

One-time pet fees $400

Monthly pet rent $25

Pet limit 2 allowed. We love your well-behaved pets! RPM Living welcomes all dog breeds, ages, and sizes. Pet interview required. Pet fee is $400 per pet and pet rent is $25 per pet with a 2 pet limit per apartment home.

View more

The fees are estimates and actual amounts may vary. Pricing and availability are subject to change. For details, contact the property.

Cost calculator

See initial one-time fees and calculate total monthly cost based on different lease options. 

View more
Rent specials

Get 4 Weeks Free. Restrictions apply. Contact leasing team for details. Offers vary by floor plan.

Check details

Amenities

Apartment amenities

  • Private, Fenced Yards *
  • Private Patios and Balconies
  • Spacious Walk-In Closets
  • Wood-Style Flooring *
  • Modern Lighting
  • Nine-Foot Ceilings
  • Living Room and Bedroom Ceiling Fans
  • In-Home, Full-Size Washer and Dryer Sets
  • Granite and Quartz Countertops
  • Energy-Efficient, Stainless Steel Appliances
  • Custom Cabinetry with Under-Cabinet Lighting, Designer Hardware, and Tile Backsplashes
  • Undermount Sinks with Gooseneck Faucets
  • Expansive Kitchen Islands
  • Double Sink Vanities *
  • Walk-In, Glass-Door Showers and Deep-Soaking, Garden-Style Bathtubs *
  • Framed Mirrors in Bathrooms
  • Bay Windows *
  • *In Select Homes

Community amenities

  • Resort-Style Pool and Sun Deck
  • Rooftop Lounge
  • Resident Clubhouse with WiFi, HDTVs, a Party-Ready Kitchen, and Coffee Bar
  • Outdoor Fire Pits
  • Fitness Center with Yoga/Spin Studio
  • Planned Resident Social Events
  • Electronic Package Lockers
  • Elevators
  • Additional Storage Options*
  • Gated, Limited-Access Community
  • Poolside Gas Grills
  • Leash-Free Bark Park
  • Outdoor Lounge and Kitchen
  • Electric Vehicle Charging Stations
  • Outdoor Brick Pizza Oven

Ratings and reviews

4.5 Fabulous
2 Reviews
Parking 4.5
Amenities 4.5
Maintenance 4.5
Staff 5.0
Value 4.0
Location 4.5
Noise 3.0
Oscar A. Verified Resident
Mar 14, 2026

The police officer on-site does nothing. It is always loud and disrupts my sleep. Furthermore, people don't follow the contract and have disregard for others. This behavior prevents the reasonable use of my living space, which I paid for.

Anonymous Verified Resident
Feb 11, 2026

Been good so far. Move in was not easy process but the staff helped. I moved in the time of transition and it was a big issue though the staff was very helpful. Its been a hardly a month hopefully things are better.


Building details

1 buildings in the community 371 apartments in the community 2 - 5 stories per building Building constructed in 2017

Property description


Square footage for advertised units is approximate. Prices are subject to change. Please call the leasing office for the most current pricing.

Neighborhood

Use the map to explore the neighborhood and see how it matches your interests.

655 Promenade Pkwy, Irving, TX 75039
Loading content, please wait...
Loading...

Contact information

Property managed by: Roscoe Properties

Call leasing office: (940) 464-5591

Property office hours:
Today closed
  • Monday-Friday 9:00AM-6:00PM
  • Saturday 10:00AM-5:00PM


Frequently asked questions

When were prices and availability for this property last updated?

Prices and availability for this property were last updated Today.

What floorplans are available?

The following floorplans are available: 1-bedroom apartments from $1,614 and 2-bedrooms apartments from $2,183.

What are the most popular nearby apartments?

The most popular nearby apartments are: The Cannon Las Colinas, AVE Las Colinas, Jefferson Place and Jefferson Creek.

What neighborhood is The Cannon Las Colinas in?

The Cannon Las Colinas is located in the Las Colinas neighborhood.

What are the business hours?

The business hours are:

  • Monday-Friday 9:00AM-6:00PM
  • Saturday 10:00AM-5:00PM