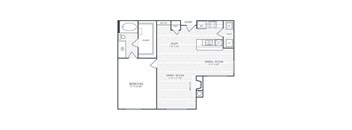
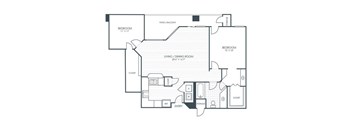
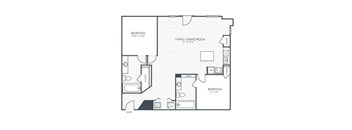
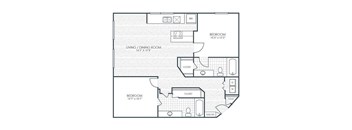
Base rent $1,093 - $3,780
Beds Studio-3 Beds
Baths 1-2.5

Alesio Urban Center

385 East Las Colinas Blvd., Irving, TX

Request a tour

Select a date to start scheduling a tour.
Loading...

Floor plans

Updated today
This listing displays base rent, which is the rent provided by the property and may not include recurring monthly fees and costs. Contact the property for more information. It does not include application fees, variable costs, and optional charges such as application fees, utility costs, pet charges, etc.
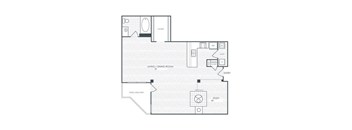
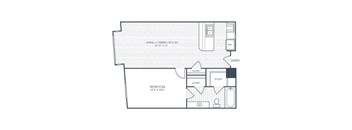
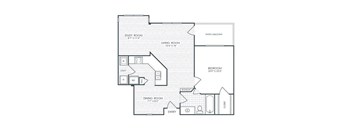
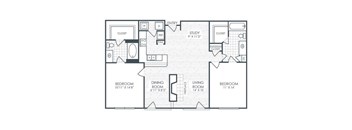
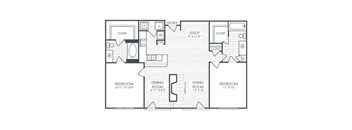
A floor plan of a house with a living/dining room, kitchen, study, and entry.
Angelo Villa V
Studio / 1 Bath / 921 Sqft
$1,370 - $1,385
Rent specials

Check for available units

Contact us
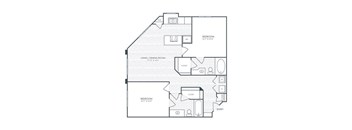
A floor plan of a room with a living room, dining room, and kitchen.
Angelo Villa I
Studio / 1 Bath / 386 Sqft
Ask for pricing

Check for available units

Contact us
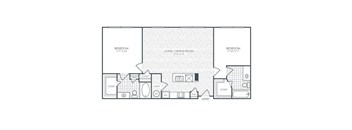
A floor plan of a living and dining room with dimensions.
Angelo Villa II
Studio / 1 Bath / 411 Sqft
Ask for pricing

Check for available units

Contact us
A floor plan of a small apartment with a living room, dining room, and kitchen.
Angelo Villa III
Studio / 1 Bath / 456 Sqft
$1,105 - $1,115
Rent specials

Check for available units

Contact us
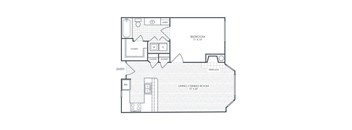
A floor plan of a house with a living room, dining room, bedroom, and pantry.
Amore Tower I
1 Bed / 1 Bath / 678 Sqft
$1,160 - $1,335
Rent specials

Check for available units

Contact us
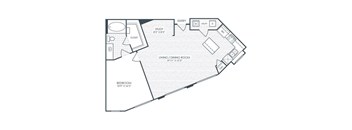
A floor plan of a house with a bedroom, living room, dining room, and kitchen.
Amore Tower III
1 Bed / 1 Bath / 800 Sqft
$1,355 - $1,405
Rent specials

Check for available units

Contact us
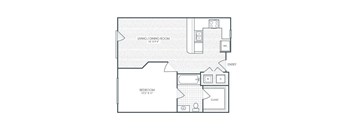
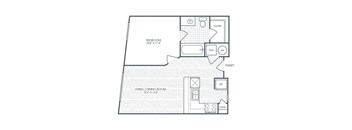
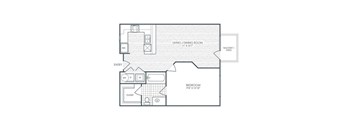
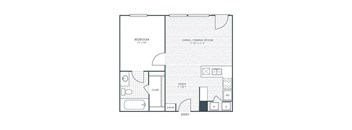
A floor plan of a small apartment with a living room, dining room, bedroom, and bathroom.
Amore Villa VI
1 Bed / 1 Bath / 573 Sqft
$1,093 - $1,238
Rent specials

Check for available units

Contact us
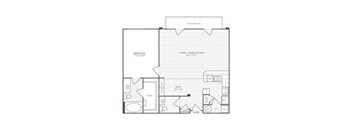
A floor plan of a home with a living room, dining room, kitchen, and bedroom.
Amore Villa VIII
1 Bed / 1 Bath / 595 Sqft
$1,163
Rent specials

Check for available units

Contact us
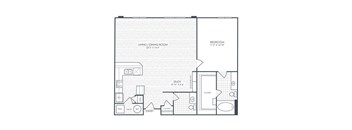
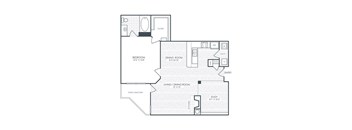
A floor plan of a small apartment with a bedroom, living/dining room, kitchen, and bathroom.
Amore Villa XI
1 Bed / 1 Bath / 616 Sqft
$1,111 - $1,311
Rent specials

Check for available units

Contact us
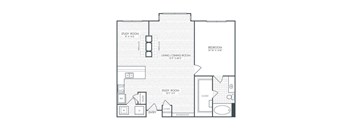
A floor plan of a house with a bedroom, study, living room, dining room, and an entry.
Amore Villa XXXIV
1 Bed / 1 Bath / 869 Sqft
$1,368 - $1,413
Rent specials

Check for available units

Contact us
A floor plan of a small apartment with a living room, dining room, kitchen, and bedroom.
Amore Villa XXVII
1 Bed / 1 Bath / 762 Sqft
Ask for pricing

Check for available units

Contact us
A floor plan of a house with a living room, study, dining room, and bedrooms.
Amore Villa XLI
1 Bed / 1 Bath / 953 Sqft
Ask for pricing

Check for available units

Contact us
A floor plan of a room with a kitchen, living room, and bathroom.
Lucia Villa VIII
1 Bed / 1 Bath / 898 Sqft
$1,427
Rent specials

Check for available units

Contact us
A floor plan of a room with a study area, a bedroom, a living/dining area, and a closet.
Amore Villa XXXVI
1 Bed / 1 Bath / 892 - 921 Sqft
$1,383 - $1,413
Rent specials

Check for available units

Contact us
A floor plan of a house with a living room, study, dining room, and bedrooms.
Amore Villa XLI_A
1 Bed / 1 Bath / 953 Sqft
Ask for pricing

Check for available units

Contact us
A floor plan of a room with a kitchen, living room, and bathroom.
Lucia Villa VIII_A
1 Bed / 1 Bath / 898 Sqft
Ask for pricing

Check for available units

Contact us
A floor plan of a home with a bedroom, living room, and dining room.
Amore Villa XX
1 Bed / 1 Bath / 687 Sqft
$1,356 - $1,411
Rent specials

Check for available units

Contact us
A floor plan of a house with a garage and a separate entrance.
Lucia Villa XI
1 Bed / 1 Bath / 980 Sqft
Ask for pricing

Check for available units

Contact us
A sign that says "IMAGE COMING SOON" is displayed.
Amore Villa XII
1 Bed / 1 Bath / 638 Sqft
$1,156

Check for available units

Contact us
A floor plan of a room with a bedroom and a living/dining room.
Amore Villa XXI
1 Bed / 1 Bath / 710 Sqft
$1,393
Rent specials

Check for available units

Contact us
A floor plan of a house with a study room, living room, and bedroom.
Amore Villa XXXVII
1 Bed / 1 Bath / 914 Sqft
Ask for pricing

Check for available units

Contact us
A floor plan of a house with a living room, dining room, kitchen, and two bedrooms.
Lucia Villa XIII
1 Bed / 1 Bath / 1,049 Sqft
Ask for pricing

Check for available units

Contact us
A floor plan of a house with a living room, dining room, kitchen, and bedrooms.
Lucia Villa XII
1 Bed / 1 Bath / 1,048 Sqft
Ask for pricing

Check for available units

Contact us
A floor plan of a small apartment with a bedroom, living/dining room, and panne.
Amore Villa XXIV
1 Bed / 1 Bath / 1,094 Sqft
Ask for pricing

Check for available units

Contact us
A floor plan of a small apartment with a living room, dining room, study, bedroom, and bathroom.
Amore Villa XXXVIII
1 Bed / 1 Bath / 919 Sqft
$1,506 - $1,521
Rent specials

Check for available units

Contact us
A floor plan of a house with a living room, kitchen, and bathroom.
Lucia Villa XIV
1 Bed / 1 Bath / 1,094 Sqft
Ask for pricing

Check for available units

Contact us
A black and white architectural floor plan of a house with a garage.
Lucia Villa XV
1 Bed / 1 Bath / 1,115 Sqft
Ask for pricing

Check for available units

Contact us
A floor plan of a small apartment with a living room, dining room, bedroom, and bathroom.
Amore Villa XXVI
1 Bed / 1 Bath / 735 Sqft
Ask for pricing

Check for available units

Contact us
A floor plan of a small apartment with a living/dining room, bedroom, and closet.
Amore Villa IV
1 Bed / 1 Bath / 542 Sqft
Ask for pricing

Check for available units

Contact us
A floor plan of a room with a bedroom and a living/dining room.
Amore Villa XXI_A
1 Bed / 1 Bath / 710 Sqft
Ask for pricing

Check for available units

Contact us
A floor plan of a house with a study room, living room, and bedroom.
Amore Villa XXXVII_A
1 Bed / 1 Bath / 914 Sqft
Ask for pricing

Check for available units

Contact us
A floor plan of a house with a living room, dining room, kitchen, and two bedrooms.
Lucia Villa XIII_A
1 Bed / 1 Bath / 1,049 Sqft
Ask for pricing

Check for available units

Contact us
A floor plan of a house with a living room, dining room, kitchen, and bedrooms.
Lucia Villa XII_A
1 Bed / 1 Bath / 1,048 Sqft
Ask for pricing

Check for available units

Contact us
A floor plan of a small apartment with a bedroom, living/dining room, and panne.
Amore Villa XXIV_A
1 Bed / 1 Bath / 726 Sqft
Ask for pricing

Check for available units

Contact us
A floor plan of a small apartment with a living room, dining room, study, bedroom, and bathroom.
Amore Villa XXXVIII_A
1 Bed / 1 Bath / 919 Sqft
Ask for pricing

Check for available units

Contact us
A floor plan of a house with a living room, kitchen, and bathroom.
Lucia Villa XIV_A
1 Bed / 1 Bath / 1,094 Sqft
Ask for pricing

Check for available units

Contact us
A black and white architectural floor plan of a house with a garage.
Lucia Villa XV_A
1 Bed / 1 Bath / 1,115 Sqft
Ask for pricing

Check for available units

Contact us
A floor plan of a small apartment with a living room, dining room, bedroom, and bathroom.
Amore Villa XXVI_A
1 Bed / 1 Bath / 735 Sqft
Ask for pricing

Check for available units

Contact us
A floor plan of a small apartment with a living/dining room, bedroom, and closet.
Amore Villa IV_A
1 Bed / 1 Bath / 542 Sqft
Ask for pricing

Check for available units

Contact us
A drawing of a floor plan for a building with a loft and a garage.
Lucia Villa XVI
1 Bed / 1 Bath / 1,160 Sqft
Ask for pricing

Check for available units

Contact us
A floor plan of a room with a bedroom and a living/dining room.
Amore Villa I
1 Bed / 1 Bath / 500 Sqft
Ask for pricing

Check for available units

Contact us
A floor plan of a house with a bedroom, living room, dining room, and bathroom.
Amore Villa XL
1 Bed / 1 Bath / 924 Sqft
Ask for pricing

Check for available units

Contact us
A black and white image of a floor plan for a home with a living room, dining room, and bedroom.
Amore Villa XV
1 Bed / 1 Bath / 640 Sqft
$1,231

Check for available units

Contact us
A floor plan of a room with a bedroom, living/dining room, and pantry.
Amore Villa III
1 Bed / 1 Bath / 521 Sqft
Ask for pricing

Check for available units

Contact us
A floor plan of a house with a garage and a backyard.
Amore Villa- XLV
1 Bed / 1 Bath / 1,173 Sqft
Ask for pricing

Check for available units

Contact us
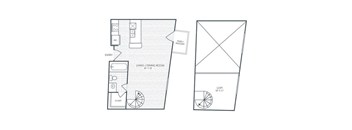
A floor plan of a small apartment with a living room, dining room, and a loft.
Lucia Villa III
1 Bed / 1 Bath / 644 Sqft
Ask for pricing

Check for available units

Contact us
A floor plan of a small apartment with a bedroom, living/dining room, and bathroom.
Amore Villa XVI
1 Bed / 1 Bath / 645 Sqft
$1,261 - $1,276
Rent specials

Check for available units

Contact us
A black and white floor plan of a house with a study, dining room, living room, and two bedrooms.
Amore Villa XXX
1 Bed / 1 Bath / 816 Sqft
$1,588
Rent specials

Check for available units

Contact us
A black and white image of a floor plan for a bedroom, living room, and dining room.
Amore Villa V
1 Bed / 1 Bath / 568 Sqft
Ask for pricing

Check for available units

Contact us
A floor plan of a two-story building with a living room, dining room, kitchen, and bathrooms.
Lucia Villa IV
1 Bed / 1 Bath / 647 Sqft
Ask for pricing

Check for available units

Contact us
A floor plan of a house with a bedroom, living/dining room, and pantry.
Amore Villa XVII
1 Bed / 1 Bath / 660 Sqft
$1,171

Check for available units

Contact us
A floor plan of a house with a study, living/dining room, and bedroom.
Amore Villa XXXI
1 Bed / 1 Bath / 818 Sqft
Ask for pricing

Check for available units

Contact us
A floor plan of a small apartment with a living room and a kitchen.
Lucia Villa V
1 Bed / 1 Bath / 622 Sqft
Ask for pricing

Check for available units

Contact us
A floor plan of a small apartment with a living/dining room, bedroom, and bathroom.
Amore Villa XVIII
1 Bed / 1 Bath / 668 Sqft
$1,271
Rent specials

Check for available units

Contact us
A floor plan of a house with a bedroom, study, and living/dining room.
Amore Villa XXXII
1 Bed / 1 Bath / 847 Sqft
$1,443 - $1,538
Rent specials

Check for available units

Contact us
A floor plan of a house with two bedrooms and a garage.
Lucia Villa VI
1 Bed / 1 Bath / 845 Sqft
Ask for pricing

Check for available units

Contact us
A floor plan of a room with a bedroom and a living/dining room.
Amore Villa I_A
1 Bed / 1 Bath / 500 Sqft
Ask for pricing

Check for available units

Contact us
A floor plan of a room with a kitchen, living room, and dining room.
Lucia Villa XVII
1 Bed / 1 Bath / 1,320 Sqft
Ask for pricing

Check for available units

Contact us
A floor plan of a small apartment with a bedroom, living room, and kitchen.
Amore Villa X
1 Bed / 1 Bath / 602 Sqft
Ask for pricing

Check for available units

Contact us
A drawing of a house with a living and dining room.
Amore Villa XXIX
1 Bed / 1 Bath / 785 Sqft
Ask for pricing

Check for available units

Contact us
A floor plan of a house with a bedroom, living room, and kitchen.
Amore Villa XLII
1 Bed / 1 Bath / 994 Sqft
$1,671
Rent specials

Check for available units

Contact us
A floor plan of a house with a dining room, living room, and bedroom.
Lucia Villa XIX
1 Bed / 1 Bath / 1,638 Sqft
Ask for pricing

Check for available units

Contact us
A floor plan of a small apartment with a bedroom, living room, and dining room.
Amore Villa XXVIII
1 Bed / 1 Bath / 781 Sqft
$1,493
Rent specials

Check for available units

Contact us
A floor plan of a house with a living room, dining room, bedroom, and loft.
Lucia Villa XX
1 Bed / 1 Bath / 1,674 Sqft
$2,102
Rent specials

Check for available units

Contact us
A floor plan of a small apartment with a bedroom, living/dining room, and a closet.
Amore Villa II
1 Bed / 1 Bath / 506 Sqft
Ask for pricing

Check for available units

Contact us
A floor plan of a house with a study room, living room, dining room, and bedroom.
Amore Villa XXV
1 Bed / 1 Bath
Ask for pricing

Check for available units

Contact us
A floor plan of a house with a garage, living room, dining room, kitchen, and bathrooms.
Bella Tower II
2 Beds / 1 Bath / 873 Sqft
$1,505 - $1,690
Rent specials

Check for available units

Contact us
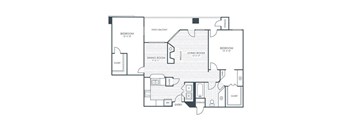
A floor plan of a house with a living room, dining room, and two bedrooms.
Bella Tower V
2 Beds / 2 Baths / 1,054 - 1,147 Sqft
$1,905 - $2,030
Rent specials

Check for available units

Contact us
A sign that says "IMAGE COMING SOON" is displayed.
Bella Tower I
2 Beds / 1 Bath / 862 Sqft
$1,505
Rent specials

Check for available units

Contact us
A black and white floor plan of a house with two bedrooms, a living room, a study, a dining room, and two closets.
Bella Villa XIII
2 Beds / 2 Baths / 1,150 Sqft
$1,765

Check for available units

Contact us
A black and white image of a house floor plan.
Bella Tower VI
2 Beds / 2 Baths / 1,225 Sqft
$1,980
Rent specials

Check for available units

Contact us
A black and white image of a house floor plan.
Bella Villa VI
2 Beds / 2 Baths / 1,026 Sqft
Ask for pricing

Check for available units

Contact us
A black and white image of a house floor plan.
Bella Tower IV_A
2 Beds / 1 Bath / 1,029 Sqft
Ask for pricing

Check for available units

Contact us
A floor plan of a Merloyd Suite with a living room, dining room, and kitchen.
Bella Villa XI
2 Beds / 2 Baths / 1,076 Sqft
Ask for pricing

Check for available units

Contact us
A floor plan of a house with a living room, dining room, and three bedrooms.
Bella Villa V
2 Beds / 2 Baths / 1,004 Sqft
Ask for pricing

Check for available units

Contact us
A black and white image of a floor plan for a house.
Bella Villa XII
2 Beds / 2 Baths / 1,146 Sqft
Ask for pricing

Check for available units

Contact us
A floor plan of a home with a bedroom, study, and living room.
Bella Villa XIV
2 Beds / 2 Baths / 1,191 Sqft
Ask for pricing

Check for available units

Contact us
A floor plan of a Merloyd Suite with a living room, dining room, and kitchen.
Bella Villa XI_A
2 Beds / 2 Baths / 1,076 Sqft
Ask for pricing

Check for available units

Contact us
A floor plan of a house with a living room, dining room, and three bedrooms.
Bella Villa V_A
2 Beds / 2 Baths / 1,004 Sqft
Ask for pricing

Check for available units

Contact us
A black and white image of a floor plan for a house.
Bella Villa XII_A
2 Beds / 2 Baths / 1,146 Sqft
Ask for pricing

Check for available units

Contact us
A floor plan of a home with a bedroom, study, and living room.
Bella Villa XIV_A
2 Beds / 2 Baths / 1,191 Sqft
Ask for pricing

Check for available units

Contact us
A black and white image of a floor plan for a house.
Bella Tower VII
2 Beds / 2 Baths / 1,288 Sqft
$2,110 - $2,190
Rent specials

Check for available units

Contact us
A sign that says "IMAGE COMING SOON" is displayed.
Bella Villa XV
2 Beds / 2 Baths / 1,224 Sqft
Ask for pricing

Check for available units

Contact us
A floor plan of a house with a study, two bedrooms, a living room, a dining room, and two closets.
Bella Villa VII
2 Beds / 2 Baths / 1,033 Sqft
Ask for pricing

Check for available units

Contact us
A floor plan of a house with two bedrooms, a living room, a dining room, a kitchen, and an entry.
Bella Villa II
2 Beds / 2 Baths / 945 Sqft
Ask for pricing

Check for available units

Contact us
A black and white floor plan of a two bedroom apartment.
Bella Villa XX
2 Beds / 2 Baths / 944 Sqft
Ask for pricing

Check for available units

Contact us
A floor plan of a house with two bedrooms, a living room, a kitchen, a bathroom, a closet, a pantry, a laundry room, and a garage.
Bella Tower III
2 Beds / 2 Baths / 1,009 Sqft
Ask for pricing

Check for available units

Contact us
A sign that says "IMAGE COMING SOON" is displayed.
Bella Villa XV_A
2 Beds / 2 Baths / 1,224 Sqft
Ask for pricing

Check for available units

Contact us
A floor plan of a house with a study, two bedrooms, a living room, a dining room, and two closets.
Bella Villa VII_A
2 Beds / 2 Baths / 1,033 Sqft
Ask for pricing

Check for available units

Contact us
A black and white image of a floor plan for a house.
Bella Villa XVI
2 Beds / 2 Baths / 1,349 Sqft
Ask for pricing

Check for available units

Contact us
A black and white floor plan of a two bedroom apartment.
Bella Villa VIII
2 Beds / 2 Baths / 1,047 Sqft
Ask for pricing
Rent specials

Check for available units

Contact us
A line drawing of a house with a floor plan.
Lucia Villa XVIII
2 Beds / 2 Baths / 1,332 Sqft
Ask for pricing

Check for available units

Contact us
A sign that says "IMAGE COMING SOON" is displayed.
Bella Villa XVII
2 Beds / 2 Baths / 1,371 Sqft
Ask for pricing

Check for available units

Contact us
A floor plan of a house with a living room, dining room, kitchen, and three bedrooms.
Bella Villa IX
2 Beds / 2 Baths / 1,057 Sqft
Ask for pricing

Check for available units

Contact us
A floor plan of a small apartment with a living room, dining room, and two bedrooms.
Bella Villa XIX
2 Beds / 2 Baths / 1,383 Sqft
Ask for pricing

Check for available units

Contact us
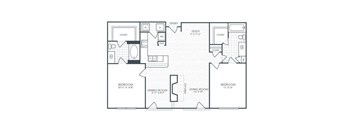
A floor plan of a house with a garage, living room, dining room, kitchen, and two bedrooms.
Caro Tower I
3 Beds / 2.5 Baths / 2,088 Sqft
$3,625 - $3,780
Rent specials

Check for available units

Contact us

Policies

Application fees $70

Pets allowed. PERFECT FOR PETS Our Pet Policy Maximum of two pets per apartment home. Please contact our friendly leasing team to confirm weight and breed restrictions. Applicable fees or deposits must be paid in full prior to the addition of a pet to your home. Animals not typically found in households including but not limited to monkeys, large birds, farm animals, squirrels, and large snakes and large lizards are prohibited. Aquariums over 15 gallons are also prohibited. A PetScreening.com profile and agreement for each pet is required.Cats allowed.Dogs allowed.

View more

The fees are estimates and actual amounts may vary. Pricing and availability are subject to change. For details, contact the property.

Rent specials

"Get your 1st full month's rent FREE on select apartments!*Offers subject to change. Some restrictions may apply. Contact office for details.". Offers vary by floor plan.

Check details

Amenities

Apartment amenities

  • Microwave
  • Refrigerator
  • Gas Fireplace*
  • Exceptional Living Spaces with Soaring Ceilings
  • Premium Berber Or Frieze Carpet*
  • Individual Intrusion Alarm*
  • Ceiling Fans In Living & Bedrooms*
  • Private Patio Or Balcony*
  • Spacious Closets
  • Washer & Dryer Connections
  • Dishwasher
  • Air Conditioner
  • Modern Kitchen With Granite/Quartz Countertops, Stainless Steel Appliances, and Glass, Ceramic & Stainless Steel Backsplashes*
  • Kitchen Islands*
  • Contemporary Cabinets & Fixtures
  • Wood-Style Flooring*
  • USB Outlets*
  • Built-In Entertainment Center & Bookshelves*
  • Linen Closets*
  • 2” Faux Wood Blinds*

Community amenities

  • Aqua Lounge & Six European-Style Courtyards
  • Multiple Outdoor Cook/Grilling Stations
  • Full-Service Business Center & Conference Room
  • Media Theater, Billiards & Gaming Lounge
  • Mediterranean-Style Clubhouse Available For Private Parties
  • State-Of-The-Art Harbor Fit Fitness Center & Yoga/Spin/Pilates Studio
  • Five Resort-Style Swimming Pools With Poolside Cabanas
  • On-Site Maintenance
  • On-Site Management
  • Spacious Studio, 1, 2 & 3 Bedroom Apartment Homes
  • Reserved Covered Parking Garage With Remotes
  • Outdoor String Lights Throughout
  • Lake-Side Running Trail
  • Outdoor Collaboration Spaces & Firepits
  • Clothes Care
  • Centers Package Concierge
  • Trash Chutes
  • Easy Access To Downtown Dallas, DART Station, & DFW Airport and Situated on Lake Carolyn

Services

We prioritize your convenience with Renter Essentials that help you move in easily and live comfortably at Alesio Urban Center.

  • Security deposit assistance
  • Renters insurance

Ratings and reviews


Neighborhood

Use the map to explore the neighborhood and see how it matches your interests.

385 East Las Colinas Blvd., Irving, TX 75039
Loading content, please wait...
Loading...

Contact information

Property managed by: Harbor Group Management Co.

Call leasing office: (844) 212-6547

Property office hours:
Today 10:00AM-6:00PM
  • Monday 10:00AM-6:00PM
  • Tuesday 10:00AM-6:00PM
  • Wednesday 10:00AM-6:00PM
  • Thursday 10:00AM-6:00PM
  • Friday 10:00AM-6:00PM
  • Saturday 10:00AM-5:00PM
  • Sunday 1:00PM-5:00PM


Frequently asked questions

When were prices and availability for this property last updated?

Prices and availability for this property were last updated Today.

What floorplans are available?

The following floorplans are available: studio apartments from $1,105, 1-bedroom apartments from $1,093, 2-bedrooms apartments from $1,505 and 3-bedrooms apartments from $3,625.

What neighborhood is Alesio Urban Center in?

Alesio Urban Center is located in the Las Colinas neighborhood.

What are the business hours?

The business hours are:

  • Monday 10:00AM-6:00PM
  • Tuesday 10:00AM-6:00PM
  • Wednesday 10:00AM-6:00PM
  • Thursday 10:00AM-6:00PM
  • Friday 10:00AM-6:00PM
  • Saturday 10:00AM-5:00PM
  • Sunday 1:00PM-5:00PM