


Base rent
$1,264 - $3,620
Beds
1-3 Beds
Baths
1-2
The Parkline
16717 Westpark Dr,
Houston, TX
Schedule a tour
Select a date to start scheduling a tour.
Loading...
Floor plans
Updated today
This listing displays base rent, which is the rent provided by the property and may not include recurring monthly fees and costs. Contact the property for more information.
It does not include application fees, variable costs, and optional charges such as application fees, utility costs, pet charges, etc.

A1
1 Bed
/ 1 Bath
/ 650 Sqft

A2
1 Bed
/ 1 Bath
/ 720 Sqft
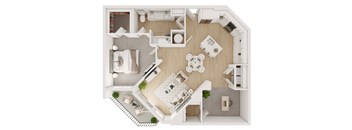
A8D
1 Bed
/ 1 Bath
/ 1,038 Sqft
| Unit | Base rent | Availability | |
|---|---|---|---|
| 1148 | $1,652 - $2,607 | Now |
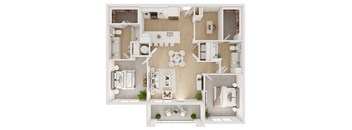
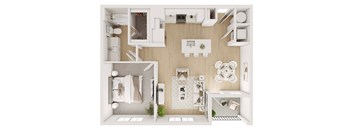
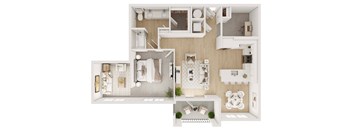
A3
1 Bed
/ 1 Bath
/ 801 Sqft
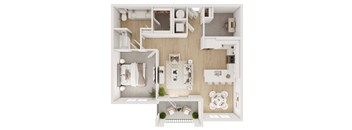
A6D
1 Bed
/ 1 Bath
/ 917 Sqft
| Unit | Base rent | Availability | |
|---|---|---|---|
| 1444 | $1,799 - $2,878 | Feb 5, 2027 |
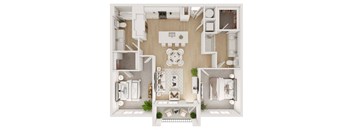
B1
2 Beds
/ 2 Baths
/ 1,126 Sqft
| Unit | Base rent | Availability | |
|---|---|---|---|
| 2206 | $1,815 - $3,022 | Dec 23 |
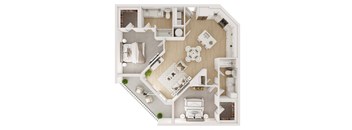
B2
2 Beds
/ 2 Baths
/ 1,161 Sqft
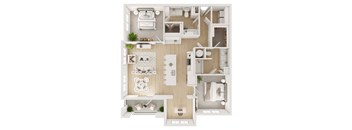
B4D
2 Beds
/ 2 Baths
/ 1,275 Sqft
| Unit | Base rent | Availability | |
|---|---|---|---|
| 1323 | $2,045 - $3,350 | Dec 8 |
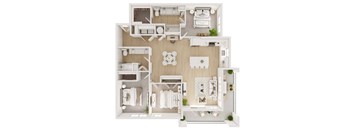
C1
3 Beds
/ 2 Baths
/ 1,434 Sqft
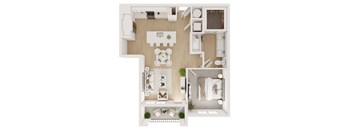
A4
1 Bed
/ 1 Bath
/ 812 Sqft
Check for available units
Contact us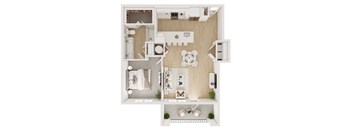
A5
1 Bed
/ 1 Bath
/ 907 Sqft
Check for available units
Contact us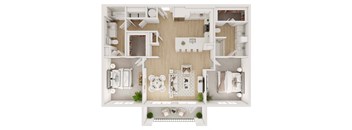
B3
2 Beds
/ 2 Baths
/ 1,218 Sqft
Check for available units
Contact usWhat makes this property special?
These apartments pair modern finishes with everyday convenience, including quartz countertops,
stainless steel appliances, and in-suite laundry. Outside, you will find a resort-style pool, grilling areas, fire pits, and a dog park. The clubhouse, co-working spaces, and package concierge round out the community.
Show more
Show less
Policies
Application fees
$75
There may be additional unit-specific fees. Please select a unit and move-in date here.
Pets allowed.
View moreThe fees are estimates and actual amounts may vary. Pricing and availability are subject to change. For details, contact the property.
Cost calculator
See initial one-time fees and calculate total monthly cost based on different lease options.
View more
Rent specials
Offering EIGHT WEEKS FREE! Apply within 48 hours of touring and receive an additional TWO weeks free! Offers vary by floor plan.
Check detailsAmenities
Apartment amenities
- Flat-Panel Cabinets
- Stainless Steel Appliances
- Quartz Countertops
- Chestnut Brown, Luxury Vinyl Plank Flooring
- White Chocolate Tile Backsplash
- Oatmeal Bedroom Carpet
- Keyless Entry
- Ice White Tile Shower Surround
- In-Suite Laundry
- Balconies Available *
- Carports Available *
Community amenities
- Clubhouse
- Game Room Area
- Social Kitchen
- Coffee Bar
- Package Concierge
- Fitness Center
- Co-Working Spaces
- Business Center with Conference Rooms
- Resort-Style Swimming Pool
- Outdoor Pizza Oven
- Outdoor Grilling Areas
- Fire Pits
- Electric Car Charging Stations
- Dog Park
- Dog Spa
Services
We prioritize your convenience with Renter Essentials that help you move in easily and live comfortably at The Parkline.
- Flex rent payments
- Electricity
3D tours
Building details
2 buildings in the community
341 apartments in the community
4 stories per building
Building constructed in 2025
Property description
Experience a modern, upscale living experience just 30 minutes from the heart of downtown Houston. Our meticulously designed one, two, and three bedroom apartments feature high-end finishes, ensuring unparalleled sophistication and comfort. And with a stellar location on the Westpark Tollway across from George Bush Park, you will be conveniently located minutes from shopping, dining, and...
Experience a modern, upscale living experience just 30 minutes from the heart of downtown Houston. Our meticulously designed one, two, and three bedroom apartments feature high-end finishes, ensuring unparalleled sophistication and comfort. And with a stellar location on the Westpark Tollway across from George Bush Park, you will be conveniently located minutes from shopping, dining, and Houston's largest employment centers. Schedule your tour now to experience what The Parkline has to offer.
Neighborhood
Dillard's and West Oaks Mall give this west-side area a classic suburb feel, with plenty of spots for daily living and errands.
• Everyday tasks stay simple, with big stores like Target and shops at West Oaks Mall.
• LA Fitness and a bunch of local pools mean there are lots of ways to stay active nearby.
• Walgreens and Houston Methodist Comprehensive Care Center cover regular health and pharmacy needs.
Loading...
Contact information
Property managed by:
NRP Group

Call leasing office:
(832) 680-0575
Property office hours:
Today
9:00AM-6:00PM
View all hours
- Monday 9:00AM-6:00PM
- Tuesday 9:00AM-6:00PM
- Wednesday 10:00AM-7:00PM
- Thursday 9:00AM-6:00PM
- Friday 9:00AM-6:00PM
- Saturday 10:00AM-5:00PM
- Sunday 12:00PM-5:00PM