Base rent $1,454 - $3,962
Beds Studio-3 Beds
Baths 1-3.5

Bexley Grapevine

3535 Bluffs Lane, Grapevine, TX

Schedule a tour

Select a date to start scheduling a tour.
Loading...

Floor plans

Updated today
This listing displays base rent, which is the rent provided by the property and may not include recurring monthly fees and costs. Contact the property for more information. It does not include application fees, variable costs, and optional charges such as application fees, utility costs, pet charges, etc.
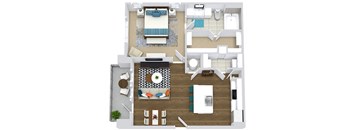
The Green. studio apartment. Kitchen with bartop open to living/dining room. 1 full bathroom. Walk-in closet. Patio/balcony.
Green - Studio
Studio / 1 Bath / 644 Sqft
$1,454 - $1,580
Unit Base rent Availability
14312 $1,479 - $1,500 Now
View
3311 $1,454 - $1,475 Oct 2
View
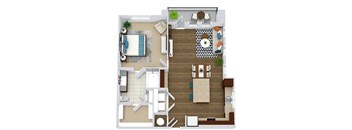
Aikman 1 BEDROOM 1 BATH apartment with Kitchen and Kitchen island, alternate peninsula island layout available. Wine Rack. Pantry. Open to living-dining. in-unit laundry. walk-in closet. Balcony.
Aikman
1 Bed / 1 Bath / 705 - 733 Sqft
$1,454 - $1,580
Unit Base rent Availability
14309 $1,559 - $1,580 Now
View
2207 $1,454 - $1,475 Dec 1
View
The Lilly + study. 1 bedroom apartment with study room. Kitchen with bartop open to living/dinning rooms. 1 full bathroom double vanity. Walk-in closet. Patio/balcony.
Lilly with Study
1 Bed / 1 Bath / 1,114 Sqft
$2,079 - $2,108
Unit Base rent Availability
WAIT1GK $2,029 Nov 13
View
The Smith. 1 bedroom apartment. Kitchen with bartop open to living/dinning room. 1 full bathroom. Walk-in closet. Patio/balcony.
Smith
1 Bed / 1 Bath / 700 Sqft
$1,694 - $1,717
Unit Base rent Availability
1223 $1,694 - $1,717 Nov 6
View
WAIT1GB $1,619 Nov 6
View
The Bryant. 1 bedroom apartment. Kitchen with bartop open to living/dinning room. 1 full bathroom. Walk-in closet. Patio/balcony.
Bryant
1 Bed / 1 Bath / 773 Sqft
$1,624 - $1,647
Unit Base rent Availability
13202 $1,624 - $1,647 Nov 20
View
WAIT1GD $1,624 Nov 20
View
The Romo. 1 bedroom apartment. Kitchen with bartop open to living/dinning rooms. 1 full bathroom double vanity. Walk-in closet. Patio/balcony.
Romo
1 Bed / 1 Bath / 791 Sqft
$1,709 - $1,733
Unit Base rent Availability
14208 $1,709 - $1,733 Dec 29
View
WAIT1GF $1,684 Dec 29
View
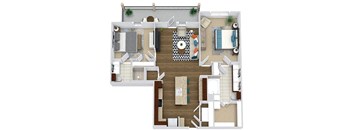
The Howley. 2 bedroom apartment. Kitchen with island open to living/dinning room. 2 full bathrooms, double vanity in master. Walk-in closets. Patio/balcony.
Howley
2 Beds / 2 Baths / 1,218 Sqft
$2,354 - $2,448
Unit Base rent Availability
17220 $2,354 - $2,448 Nov 6
View
WAIT2GE $2,354 Nov 6
View
Garrison. 3 bedroom apartment. Kitchen with island open to living/dinning room. 3 full bathrooms, double vanity in master. Walk-in closets. patio/balcony.
Garrison
3 Beds / 3 Baths / 1,670 Sqft
$3,059 - $3,179
Unit Base rent Availability
12215 $3,059 - $3,179 Oct 2
View
WAIT3GA $3,014 Oct 2
View
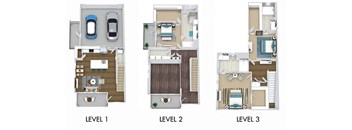
Harris townhome with garage. 3 bedroom townhome. Kitchen with island open to living/dinning room. 3 full bathrooms + powder room. Walk-in closets. patio/balcony.
Harris Townhouse with Garage
3 Beds / 3.5 Baths / 2,080 Sqft
$3,714 - $3,862
Unit Base rent Availability
16101 $3,714 - $3,862 Oct 23
View
WAIT3TA $3,714 Oct 23
View
Harris + garage & yard. 3 bedroom townhome. Kitchen with island open to living/dinning room. 3 full bathrooms + powder room. Walk-in closets. patio/balcony open to yard.
Harris Townhouse with Garage and Yard
3 Beds / 3.5 Baths / 2,080 Sqft
$3,814 - $3,962
Unit Base rent Availability
5101 $3,814 - $3,962 Nov 14
View
WAIT-3TB $3,714 Nov 14
View
The Witten. 1 bedroom apartment. Kitchen with bartop open to living/dinning rooms. 1 full bathroom double vanity. Walk-in closet. Patio/balcony.
Witten
1 Bed / 1 Bath / 823 Sqft
Ask for pricing
Unit Base rent Availability
WAIT1GE Ask for pricing Oct 2
View
The Ware. 1 bedroom apartment. Kitchen with bartop open to living/dinning rooms. 1 full bathroom double vanity. Walk-in closet. Patio/balcony.
Ware
1 Bed / 1 Bath / 825 Sqft
Ask for pricing
Unit Base rent Availability
WAIT1GG Ask for pricing Oct 2
View
The Dorsett. 1 bedroom apartment. Kitchen with bartop open to living/dinning rooms. 1 full bathroom. Walk-in closet. Patio/balcony.
Dorsett
1 Bed / 1 Bath / 825 Sqft
Ask for pricing
Unit Base rent Availability
WAIT1GH Ask for pricing Oct 2
View
The White. 1 bedroom apartment. Kitchen with bartop open to living/dinning rooms. 1 full bathroom double vanity, tub and shower stall. Walk-in closet. Patio/balcony.
White
1 Bed / 1 Bath / 848 Sqft
Ask for pricing
Unit Base rent Availability
WAIT1GI Ask for pricing Oct 2
View
The Sanders. 1 bedroom apartment. Kitchen with bartop open to living/dinning rooms. 1 full bathroom. Walk-in closet. Patio/balcony.
Sanders
1 Bed / 1 Bath / 950 Sqft
Ask for pricing
Unit Base rent Availability
WAIT1GJ Ask for pricing Oct 2
View
The Irvin. 1 bedroom apartment. Kitchen with bartop open to living/dinning rooms. 1 full bathroom double vanity. Walk-in closet. Patio/balcony.
Irvin
1 Bed / 1 Bath / 783 Sqft
Ask for pricing
Unit Base rent Availability
WAIT1GC Ask for pricing Oct 2
View
The Witten + fenced-in yard. 1 bedroom apartment. Kitchen with bartop open to living/dinning rooms. 1 full bathroom double vanity. Walk-in closet. Patio/balcony.
Witten with Fenced In Yard
1 Bed / 1 Bath / 805 Sqft
Ask for pricing
Unit Base rent Availability
WAIT-1GL Ask for pricing Oct 2
View
The Meredith + Fenced-in Yard. 1 bedroom townhome. Kitchen with bartop open to living/dinning rooms. 1 full bathroom + powder room. Walk-in closet. Patio/balcony open to yard. Garage on first floor.
Meredith Townhouse with Garage and Yard
1 Bed / 1.5 Baths / 1,034 Sqft
Ask for pricing
Unit Base rent Availability
WAIT-1TB Ask for pricing Oct 2
View
The Romo + fenced in yard. 1 bedroom apartment. Kitchen with bartop open to living/dinning rooms. 1 full bathroom double vanity. Walk-in closet. Patio/balcony open to yard.
Romo with Fenced In Yard
1 Bed / 1 Bath / 774 Sqft
Ask for pricing
Unit Base rent Availability
WAIT-1GM Ask for pricing Oct 2
View
1 BD 1 BA apartment with assigned garage Kitchen and Kitchen island, alternate peninsula island layout available. Wine Rack. Pantry. Open to living-dining. in-unit laundry. walk-in closet. Balcony.
Aikman with Assigned Garage
1 Bed / 1 Bath / 733 Sqft
Ask for pricing
Unit Base rent Availability
WAIT1GN Ask for pricing Oct 2
View
The Smith with Assigned Garage. 1 bedroom apartment with assigned garage. Kitchen with bartop open to living/dinning room. 1 full bathroom. Walk-in closet. Patio/balcony.
Smith with Assigned Garage
1 Bed / 1 Bath / 700 Sqft
Ask for pricing
Unit Base rent Availability
WAIT1GO Ask for pricing Oct 2
View
The Witten + assigned garage. 1 bedroom apartment. Kitchen with bartop open to living/dinning rooms. 1 full bathroom double vanity. Walk-in closet. Patio/balcony.
Witten with Assigned Garage
1 Bed / 1 Bath / 823 Sqft
Ask for pricing
Unit Base rent Availability
WAIT1GP Ask for pricing Oct 2
View
The Allen. 2 bedroom apartment. Kitchen with island open to living/dinning room. 2 full bathrooms, double vanity in master, shower stall in guest. Walk-in closet. Patio/balcony.
Allen
2 Beds / 2 Baths / 1,050 Sqft
Ask for pricing
Unit Base rent Availability
WAIT2GA Ask for pricing Oct 2
View
The Renfro. 2 bedroom apartment. Kitchen with island open to living/dinning room. 2 full bathrooms, double vanity in master. Walk-in closets. Patio/balcony.
Renfro
2 Beds / 2 Baths / 1,168 Sqft
Ask for pricing
Unit Base rent Availability
WAIT2GB Ask for pricing Oct 2
View
The Hayes. 2 bedroom apartment. Kitchen with island open to living/dinning room. 2 full bathrooms, double vanity in master. Walk-in closets. Large wrap around Patio/balcony.
Hayes
2 Beds / 2 Baths / 1,330 Sqft
Ask for pricing
Unit Base rent Availability
WAIT2GC Ask for pricing Oct 2
View
The Haley. 2 bedroom apartment. Kitchen with island open to living/dinning room. 2 full bathrooms, double vanity in master. Walk-in closets. Large wrap around Patio/balcony.
Haley
2 Beds / 2 Baths / 1,271 Sqft
Ask for pricing
Unit Base rent Availability
WAIT2GD Ask for pricing Oct 2
View
The Pearson. 2 bedroom apartment. Kitchen with island open to living/dinning room. 2 full bathrooms with shower stalls, double vanity and tub in master. Walk-in closets. Patio/balcony.
Pearson
2 Beds / 2 Baths / 1,199 Sqft
Ask for pricing
Unit Base rent Availability
WAIT2GF Ask for pricing Oct 2
View
Woodson. 2 bedroom apartment. Kitchen with island open to living/dinning room. 2 full bathrooms, double vanity in master. Walk-in closets. Large patio/balcony.
Woodson
2 Beds / 2 Baths / 1,299 Sqft
Ask for pricing
Unit Base rent Availability
WAIT2GG Ask for pricing Oct 2
View
The Martin. 2 bedroom townhome. Kitchen with island open to living/dinning room. 2 full bathrooms + powder room, double vanity in master. Walk-in closets. patio 1st and 2nd floor. Attached garage.
Martin Townhouse with Garage
2 Beds / 2.5 Baths / 1,543 Sqft
Ask for pricing
Unit Base rent Availability
WAIT2TA Ask for pricing Oct 2
View
The Howley + Yard. 2 bedroom apartment. Kitchen with island open to living/dinning room. 2 full bathrooms, double vanity in master. Walk-in closets. Patio/balcony open to fenced in yard.
Howley with Fenced In Yard
2 Beds / 2 Baths / 1,218 Sqft
Ask for pricing
Unit Base rent Availability
WAIT-2GH Ask for pricing Oct 2
View
The Martin Townhome with Fenced-in Yard
Martin Townhouse with Garage and Yard
2 Beds / 2.5 Baths / 1,543 Sqft
Ask for pricing
Unit Base rent Availability
WAIT-2TC Ask for pricing Oct 2
View
Perkins + yard. 2 bedroom townhome. Kitchen with island open to living/dinning room. 2 full bathrooms + powder room, double vanity in master. Walk-in closets. patio open to yard. 2nd floor balcony.
Perkins Townhouse with Two Car Garage & Fenced In Yard
2 Beds / 2.5 Baths / 1,476 Sqft
Ask for pricing
Unit Base rent Availability
WAIT-2TD Ask for pricing Oct 2
View
Garrison + garage. 3 bedroom apartment. Kitchen with island open to living/dinning room. 3 full bathrooms, double vanity in master. Walk-in closets. patio/balcony.
Garrison with Garage
3 Beds / 3 Baths / 1,655 Sqft
Ask for pricing
Unit Base rent Availability
WAIT3GB Ask for pricing Oct 2
View
Garrison + garage & yard. 3 bedroom apartment. Kitchen with island open to living/dinning room. 3 full bathrooms, double vanity in master. Walk-in closets. patio/balcony open to yard..
Garrison with Garage and Yard
3 Beds / 3 Baths / 1,651 Sqft
Ask for pricing
Unit Base rent Availability
WAIT-3GC Ask for pricing Oct 2
View

Policies

Application fees $75

There may be additional unit-specific fees. Please select a unit and move-in date here.

Security pet deposit $350

Monthly pet rent $25

Pet limit 3 allowed.

View more
Security pet deposit $350

Monthly pet rent $25

Pet limit 3 allowed. $350 non-refundable for first pet $250 non-refundable for each additional pet $25 monthly per pet. A maximum of three (3) animals is allowed per apartment, including caged/tanked animals. No weight limit.

View more

Pets allowed. Pet limit 3 allowed. Dog/Cat Policy - A maximum of three (3) animals is allowed per apartment, including caged/tanked animals. There is a 3-dog maximum in ground-floor apartments and a 2-dog maximum in apartments located on other floors. Breed Restrictions - Click here to view a list of restricted breeds. Pet Fees - $350 non-refundable for first pet, $250 non-refundable for each additional pet, $200 deposit for each pet, $25 monthly per pet. Pet Perks - In addition to our community Dog Park, our neighborhood features many grassy areas that dogs love! Caged/Tanked Animals - Click here to learn more about these animals.

View more

The fees are estimates and actual amounts may vary. Pricing and availability are subject to change. For details, contact the property.

Rent specials

Schedule a personalized tour or contact us today to learn about any current offers! Offers vary by floor plan.

Check details

Amenities

We are pleased to offer amenities that complement your lifestyle.

Apartment amenities

  • Stainless Steel Appliances
  • Landry Package: White Quartz Countertops, White Cabinets, White Tile Backsplash
  • Parcells Package: Cream Quartz Countertops (kitchen), Espresso Cabinets, Gray Brick Backsplash, Gray Quartz Countertops (bathroom)
  • Garrett Package: Black & White Granite Countertops (kitchen), Espresso Cabinets, Gray Tile Backsplash, White Quartz Countertops (bathrooms)
  • Gourmet Kitchen Island*
  • Kitchen Pantry*
  • Custom Wine Rack and Bar Area*
  • Wood Plank Style Flooring
  • Washer/Dryer Included or Connections Provided
  • Baths with Double Vanities*
  • Gray or White Quartz Bath Countertops
  • Garden Tub
  • Walk-in Shower*
  • Linen Closets*
  • Walk-in Closets
  • Ceiling Fans in Living and Bedrooms
  • Elevator Access*
  • Central Air Conditioning
  • 2 Inch Designer Blinds
  • Private Fenced-in Yard*
  • Private Patio/Balcony*
  • Smart Home Automation System

Community amenities

* Only available in select apartments

*Available in select units. Ask for details.

Ratings and reviews

4.0 Company rating
76 Reviews
Staff 4.5
Maintenance 4.5
Amenities 4.5
Noise 4.0
Location 4.5
Parking 4.0
Value 4.0

Building details

27 buildings in the community 450 apartments in the community 2 - 3 stories per building Building constructed in 2019

Property description

Bexley Grapevine Apartments offer an exceptional living experience in the vibrant community of Grapevine, Texas. These modern apartments boast spacious floor plans and contemporary finishes, creating a stylish and comfortable atmosphere for residents. The community is highlighted by a resort-style swimming pool, where residents can unwind and soak up the sun. Fitness enthusiasts will appreciate...
Bexley Grapevine Apartments offer an exceptional living experience in the vibrant community of Grapevine, Texas. These modern apartments boast spacious floor plans and contemporary finishes, creating a stylish and comfortable atmosphere for residents. The community is highlighted by a resort-style swimming pool, where residents can unwind and soak up the sun. Fitness enthusiasts will appreciate the well-equipped fitness center, while professionals can make use of the convenient business center. The community also features a dog park, perfect for pet owners looking to provide their furry friends with ample space to play. With its prime location near a variety of shopping, dining, and entertainment options, as well as easy access to major highways, Bexley Grapevine Apartments offer a convenient and well-rounded lifestyle for those seeking a unique and fulfilling living experience.
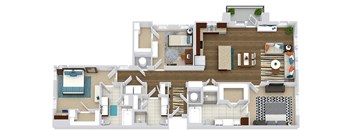
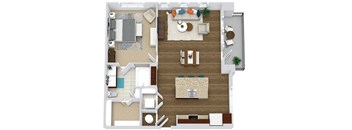
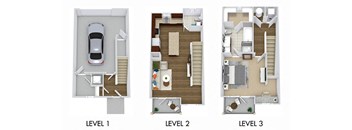
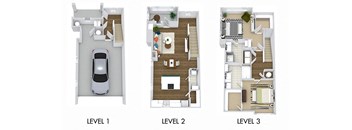
Bexley Grapevine offers a variety of thoughtfully designed floor plans that cater to diverse lifestyles and preferences. From cozy studios to spacious one, two, and three-bedroom apartments, each residence showcases modern finishes and an open-concept layout. The well-appointed kitchens feature sleek appliances, ample cabinet space, and stylish countertops, making meal preparation a breeze. Expansive living areas provide the perfect space for relaxation and entertainment, while the generous bedrooms offer a tranquil retreat. Select floor plans may also include additional features such as walk-in closets, private balconies or patios, and in-unit laundry facilities for added convenience. With a range of floor plan options available, Bexley Grapevine ensures that residents can find the perfect living space to suit their individual needs and preferences. Click on a floorplan name to view images.   View Floor PlansView Interactive Map. Note: The price ranges below include 10-14 month lease terms. Your rental rate will depend on the apartment, move-in date, and length of lease term you choose on the following pages. Rental rates subject to change without notice.

Neighborhood

Use the map to explore the neighborhood and see how it matches your interests.

3535 Bluffs Lane, Grapevine, TX 76051
Loading content, please wait...
Loading...

Contact information

Property managed by: Weinstein Properties

Call leasing office: 9727526322

Property office hours:
Today 10:00AM-6:00PM
  • Monday 10:00AM-6:00PM
  • Tuesday 10:00AM-6:00PM
  • Wednesday 10:00AM-6:00PM
  • Thursday 10:00AM-6:00PM
  • Friday 10:00AM-6:00PM
  • Saturday 10:00AM-5:00PM

Walk-ins welcome!


Frequently asked questions

When were prices and availability for this property last updated?

Prices and availability for this property were last updated Today.

What floorplans are available?

The following floorplans are available: studio apartments from $1,454, 1-bedroom apartments from $1,454, 2-bedrooms apartments from $2,354 and 3-bedrooms apartments from $3,059.

What are the most popular nearby apartments?
What are the business hours?

The business hours are:

  • Monday 10:00AM-6:00PM
  • Tuesday 10:00AM-6:00PM
  • Wednesday 10:00AM-6:00PM
  • Thursday 10:00AM-6:00PM
  • Friday 10:00AM-6:00PM
  • Saturday 10:00AM-5:00PM