Base rent $1,339 - $5,397
Beds 1-3 Beds
Baths 1-2

The Jade At Frisco

16220 Phoebe Rd, Frisco, TX

Schedule a tour

Select a date to start scheduling a tour.
Loading...

Floor plans

Updated today
This listing displays base rent, which is the rent provided by the property and may not include recurring monthly fees and costs. Contact the property for more information. It does not include application fees, variable costs, and optional charges such as application fees, utility costs, pet charges, etc.
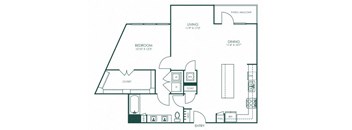
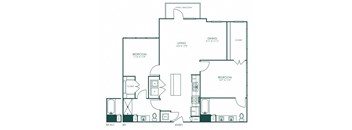
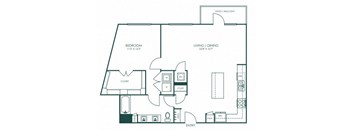
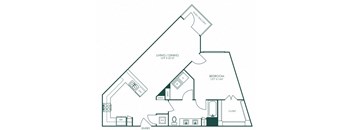
a blueprint of a floor plan of a house
A10
1 Bed / 1 Bath / 1,064 Sqft
$1,925 - $3,726
Unit Base rent Availability
8204 $1,925 - $3,374 Now
View
8104 $2,134 - $3,726 Now
View
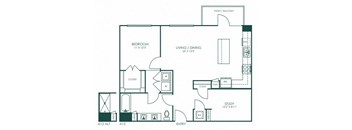
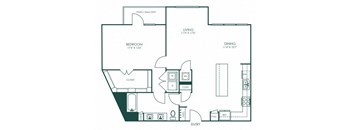
a blueprint of a floor plan with bedrooms and bathrooms
A12
1 Bed / 1 Bath / 986 Sqft
$1,909 - $3,343
Unit Base rent Availability
8109 $1,909 - $3,343 Now
View
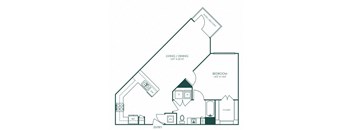
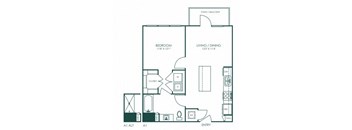
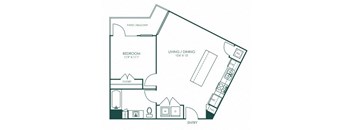
a schematic floor plan of a 1 bedroom apartment
A5
1 Bed / 1 Bath / 802 Sqft
$1,636 - $2,886
Unit Base rent Availability
2103 $1,636 - $2,886 Now
View
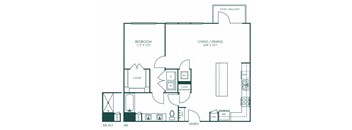
illustration of a 1 bedroom floor plan  affinity
A6
1 Bed / 1 Bath / 860 Sqft
$1,613 - $2,864
Unit Base rent Availability
4104 $1,613 - $2,845 Now
View
4116 $1,613 - $2,864 Now
View
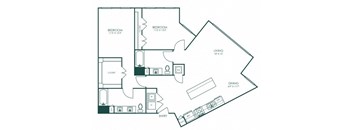
a blueprint of a floor plan with bedrooms and bathrooms
A8
1 Bed / 1 Bath / 927 Sqft
$1,640 - $3,083
Unit Base rent Availability
7110 $1,748 - $3,077 Now
View
8108 $1,748 - $3,077 Now
View
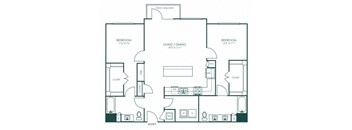
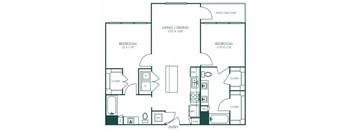
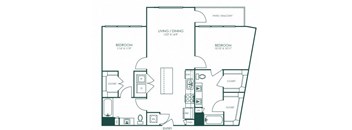
a blueprint of a floor plan of a residence
B4
2 Beds / 2 Baths / 1,188 Sqft
$1,980 - $4,060
Unit Base rent Availability
4302 $2,052 - $3,724 Now
View
1317 $2,028 - $3,680 Now
View
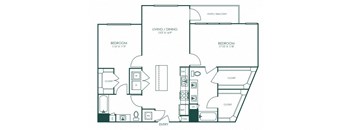
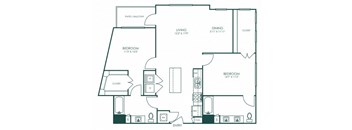
a blueprint of a floor plan of a residence
B6
2 Beds / 2 Baths / 1,321 Sqft
$2,161 - $4,891
Unit Base rent Availability
7308 $2,161 - $3,919 Now
View
5312 $2,161 - $3,919 Now
View
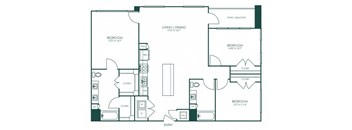
a blueprint of a floor plan of a house
C1
3 Beds / 2 Baths / 1,460 Sqft
$2,576 - $5,397
Unit Base rent Availability
1102 $2,927 - $5,397 Now
View
8115 $2,777 - $5,131 Now
View
floor plan photo of thecode2763code2763code2763code5480code1723code1723code1723code2241code2241code2241code3009
A1
1 Bed / 1 Bath / 664 Sqft
$1,517 - $2,630
Unit Base rent Availability
6103 $1,517 - $2,630 Nov 18
View
a floor plan of a 1 bedroom floor plan
A4
1 Bed / 1 Bath / 732 Sqft
$1,339 - $2,756
Unit Base rent Availability
4209 $1,339 - $2,333 Dec 17
View
2109 $1,484 - $2,742 Dec 31
View
floor plan photo
B1
2 Beds / 2 Baths / 1,021 Sqft
$1,712 - $3,550
Unit Base rent Availability
2321 $1,767 - $3,185 Nov 20
View
2214 $1,742 - $3,147 Nov 25
View
a blueprint of a floor plan with bedrooms and bathrooms
B3
2 Beds / 2 Baths / 1,149 Sqft
$1,986 - $3,826
Unit Base rent Availability
2311 $1,986 - $3,826 Dec 12
View
a blueprint of a floor plan with a bedroom and a bathroom
A11
1 Bed / 1 Bath / 950 Sqft
Ask for pricing

Check for available units

Contact us
a black and white floor plan of a house
A13
1 Bed / 1 Bath / 704 Sqft
Ask for pricing

Check for available units

Contact us
floor plan photo of the elms at falls run fl
A14
1 Bed / 1 Bath / 711 Sqft
Ask for pricing

Check for available units

Contact us
a schematic floor plan of a 1 bedroom apartment
A2
1 Bed / 1 Bath / 696 Sqft
Ask for pricing

Check for available units

Contact us
a schematic floor plan of a 1 bedroom floor plan
A3
1 Bed / 1 Bath / 765 Sqft
Ask for pricing

Check for available units

Contact us
a black and white floor plan of a house
A7
1 Bed / 1 Bath / 935 Sqft
Ask for pricing

Check for available units

Contact us
a blueprint of a floor plan with bedrooms and bathrooms
A9
1 Bed / 1 Bath / 1,072 Sqft
Ask for pricing

Check for available units

Contact us
a blueprint of a floor plan of a residence
B2
2 Beds / 2 Baths / 1,082 Sqft
Ask for pricing

Check for available units

Contact us
a blueprint of a floor plan of a house
B5
2 Beds / 2 Baths / 1,226 Sqft
Ask for pricing

Check for available units

Contact us
a blueprint of a floor plan with bedrooms and a bathroom
B7
2 Beds / 2 Baths / 1,285 Sqft
Ask for pricing

Check for available units

Contact us

What makes this property special?

These apartments pair resort-style common spaces with everyday convenience. You’ll find a pool with cabanas, fitness and yoga spaces, a clubroom, game room, pet park, and courtyards with grills and firepits. Inside, select homes include smart thermostats, granite finishes, stainless appliances, and in-home laundry.

Policies

Application fees $75

There may be additional unit-specific fees. Please select a unit and move-in date here.

One-time pet fees $400

Monthly pet rent $25

Pet limit 2 allowed. Limit 2 indoor pets per apartment. No exotic animals. Non-refundable pet fee of $400 for the first animal. $400 for each additional animal. Monthly rent $25 per pet. Any hybrid or mixed breed with any of the following: Pit Bull, Staffordshire Terrier, American Bull Dog, German Shepherd, Malamute, Rottweiler, Doberman, Dalmatian, Akita, Chow, Presa Canario. This list is not all inclusive of all breeds and Management has final approval.

View more

The fees are estimates and actual amounts may vary. Pricing and availability are subject to change. For details, contact the property.

Rent specials

FREE RENT IS HERE! Enjoy FREE RENT on select apartment homes! Call Today for Details & Special Offers! Limited-time offer. Restrictions apply. Offers vary by floor plan.

Check details

Amenities

Apartment amenities

  • Air Conditioner
  • Designer color schemes
  • Shaker style kitchen cabinetry with under-cabinet lighting
  • Stainless steel appliance suite by Frigidaire
  • Wood-style flooring with carpet in bedrooms and closets
  • Kitchen islands* with USB outlets
  • Granite countertops with ceramic tile backsplash
  • Pendant lighting
  • Separate showers* and soaking tubs
  • Dual vanities*
  • Spacious closets
  • Full-size side-by-side washer / dryers
  • Private patios, balconies & fenced yards*
  • Smart Home enabled with smart thermostats
  • Pantries*
  • Mud rooms*
  • Built-in linen storage
  • Wood-style blinds
  • 10-12 ft ceilings with ceiling fans
  • Property-wide Wi-Fi through Whitesky
  • * select apartments

Community amenities

  • Resort-inspired pool with sundeck and cabanas
  • Parlor featuring resident and guest Wi-Fi access
  • Fitness Center
  • Yoga studio
  • Echelon Smart Connect Bikes
  • Conference room
  • Clubroom
  • Warming Kitchen
  • Pool Table
  • Arcade Games
  • Game Room
  • Pet park
  • Firepit Courtyards
  • Courtyards with BBQ grills and outdoor kitchen
  • Electrical vehicle charging stations
  • Luxer One package system
  • Controlled access parking and building entry
  • Reserved, covered parking available for an additional monthly fee
  • 24-hour emergency maintenance
  • Valet trash collection
  • Close proximity to Sam Rayburn Tollway
  • Minutes from McKinney Towne Crossing and TPC Craig Ranch Gold & Country Club
  • Various grocery & entertainment options
  • Resident exclusive credit building program by paying monthly rent on time
  • Resident Perks: Discounted Dallas Mavericks Tickets

Services

We prioritize your convenience with Renter Essentials that help you move in easily and live comfortably at The Jade At Frisco.

  • Flex rent payments

Ratings and reviews

3.5 Very good
10 Reviews

What renters are saying

Renters appreciate the cleanliness of the property, the presence of good neighbors, and responsive staff and maintenance. The apartments are described as nice, and the amenities provided are well-received. Many find it to be a great community with a pleasant atmosphere, and they value the supportive management.

Parking 3.0
Amenities 3.5
Maintenance 4.0
Staff 4.0
Value 3.0
Location 4.5
Noise 3.5
Mihika C. Verified Resident
Jun 8, 2026

Good place to live. I am looking forward to extend my lease.

Ashok P. Verified Resident
Mar 31, 2026

Apartment needs better cleanliness - Common passage, Gym clean and in good shape (equipment)

Jill M. Verified Resident
Nov 6, 2025

The Jade is clean and quiet, super nice management!

Raghu A. Verified Resident
Jul 19, 2025

We love the apartment. It'd beautifully constructed and the landscaping and upkeep of facilities and amenities is great too. Maintenance staff are good. But the persons in charge of cleaning the stairs and keeping pests like house flies at bay are seriously lacking.

Ash M. Verified Resident
Apr 27, 2025

I just moved in today. The staff is so nice and helpful.

Anonymous Verified Resident
Jan 9, 2025

Management is helpful but this apartment has issues especially with noise. The floors are thin, even minimal walking cause noise and disturbance to downstair neighbors.


Building details

8 buildings in the community 424 apartments in the community 3 stories per building Building constructed in 2023

Property description

Applicants over 18 years of age are subject to approval through a third-party screening service that verifies:  Government issued ID  Household income  Rental history  Credit screening  Criminal history screening. Additional information may be required to provide final approval of your rental application. If this is the case, we’ll contact you via email with...

Applicants over 18 years of age are subject to approval through a third-party screening service that verifies:  Government issued ID  Household income  Rental history  Credit screening  Criminal history screening. Additional information may be required to provide final approval of your rental application. If this is the case, we’ll contact you via email with instructions on what to do next. Documents requested during this process will only be used for screening and verification purposes. Floor plans are artist’s rendering. All dimensions are approximate. Actual product and specifications may vary in dimension or detail. Not all features are available in every rental home. Prices and availability are subject to change. Rent is based on monthly frequency. Additional fees may apply, such as but not limited to package delivery, trash, water/sewer, pest, amenities, etc. Deposits vary. Please contact community for more details.

Neighborhood

This area is a laid-back suburb where daily life revolves around easy errands, a ton of food and coffee chains, and more health clinics than you’ll ever need, with places like The Grove Community Gym and Ross. • Ross and TJ Maxx bring plenty of shopping basics, while Macy's and Dillard's fill out the bigger store lineup. • The Grove Community Gym, Apex Centre, and Liberty Tennis Courts cover about every way to stay active around here. • Raising Cane's, Andy's Frozen Custard, and enough fast foo
16220 Phoebe Rd, Frisco, TX 75035
Loading content, please wait...
Loading...

Contact information

Property managed by: Valiant Residential

Call leasing office: (972) 752-2191

Property office hours:
Today 8:30AM-5:30PM
  • Monday 8:30AM-5:30PM
  • Tuesday 8:30AM-5:30PM
  • Wednesday 8:30AM-5:30PM
  • Thursday 8:30AM-5:30PM
  • Friday 8:30AM-5:30PM
  • Saturday 10:00AM-5:00PM


Frequently asked questions

When were prices and availability for this property last updated?

Prices and availability for this property were last updated Today.

What floorplans are available?

The following floorplans are available: 1-bedroom apartments from $1,339, 2-bedrooms apartments from $1,712 and 3-bedrooms apartments from $2,576.

What are the most popular nearby apartments?
What are the business hours?

The business hours are:

  • Monday 8:30AM-5:30PM
  • Tuesday 8:30AM-5:30PM
  • Wednesday 8:30AM-5:30PM
  • Thursday 8:30AM-5:30PM
  • Friday 8:30AM-5:30PM
  • Saturday 10:00AM-5:00PM