


Base rent
$1,260 - $2,140
Beds
1-3 Beds
Baths
1-2
Riverside Villas Apartments
8828 N Riverside Dr,
Fort Worth, TX
Request a tour
Select a date to start scheduling a tour.
Loading...
Floor plans
Updated today
This listing displays base rent, which is the rent provided by the property and may not include recurring monthly fees and costs. Contact the property for more information.
It does not include application fees, variable costs, and optional charges such as application fees, utility costs, pet charges, etc.
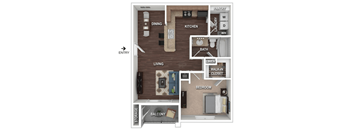
A2
1 Bed
/ 1 Bath
/ 729 Sqft
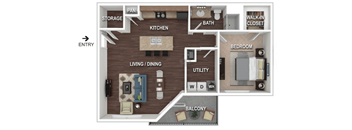
A3
1 Bed
/ 1 Bath
/ 854 Sqft
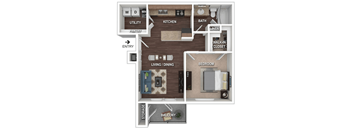
A1
1 Bed
/ 1 Bath
/ 652 Sqft
| Unit | Base rent | Availability | |
|---|---|---|---|
| 6-6205 | $1,260 | Jan 8, 2027 |
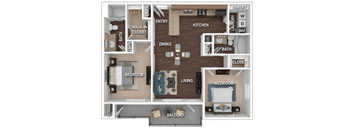
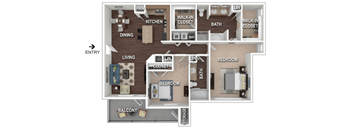
B1
2 Beds
/ 2 Baths
/ 998 Sqft
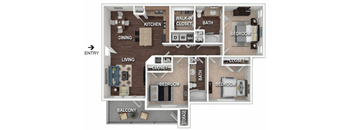
B3
2 Beds
/ 2 Baths
/ 1,281 Sqft
C1
3 Beds
/ 2 Baths
/ 1,281 Sqft
| Unit | Base rent | Availability | |
|---|---|---|---|
| 4-4101 | $2,140 | Jan 8, 2027 |
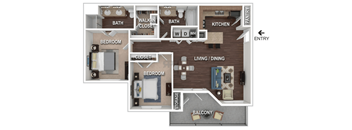
B2
2 Beds
/ 2 Baths
/ 1,100 Sqft
Check for available units
Contact usWhat makes this property special?
These apartments pair resort-style outdoor spaces with a 24-hour wellness center, social lounge,
and business center. Inside, you get granite countertops, stainless steel appliances, a full-size washer and dryer, and vinyl wood-style flooring. Added touches include private patios or balconies, large closets, and 9-foot ceilings.
Show more
Show less
Policies
Application fees
$50
There may be additional unit-specific fees. Please select a unit and move-in date here.
One-time pet fees
$300
Security pet deposit
$200
Monthly pet rent
$15
Pet limit 2 allowed. Please call our leasing office for complete Pet Policy. No aggressive breeds allowed.
View moreThe fees are estimates and actual amounts may vary. Pricing and availability are subject to change. For details, contact the property.
Rent specials
FALL MOVE-IN SPECIAL: Get up to 6 Weeks Free on select homes! Offers vary by floor plan.
Check detailsAmenities
Apartment amenities
- 9-Foot Ceilings
- Window Coverings
- Built-In Microwave
- Private Patio or Balcony
- Courtyard View
- Full-Size Washer and Dryer
- Vinyl Wood-Style Flooring
- Dishwasher
- Disposal
- Electronic Thermostat
- Air Conditioner
- Cable Ready
- Carpeting
- Ceiling Fan
- Granite Countertops
- Eat-In Kitchen Islands*
- Large Closets
- Stainless Steel Appliances*
- Garden Tubs*
Community amenities
- Tanning Ledge
- Business Center
- On-Site Maintenance
- On-Site Management
- High Speed Internet
- Clothing Care Facility
- Covered Carport
- Garage and Storage Units Available
- Controlled Access Gate
- Social Lounge
- 24-Hour Maintenance
- Poolside Gas Grills
- 24-Hour Wellness Center
- Free Weights
- Resrt-Style Swimming Pool
- Bark Park
- Monthly Resident Events
- Outdoor Lounge Areas
Building details
7 buildings in the community
192 apartments in the community
3 stories per building
Building constructed in 2009
Neighborhood
A lively stretch of the northwest suburbs loaded with shops and food spots, where running errands is easy and coffee breaks are never far—with places like Sam Moon Trading Co. and Thai & Fusion Ave.
• Thai & Fusion Ave and Fuzzy's Taco Shop line up plenty of food choices, from boba and tacos to brunch spots and sushi.
• Sam Moon Trading Co., Plato's Closet, and Best Buy keep shopping varied, whether you need a last-minute gift, electronics, or fresh decor.
• Cinemark Alliance Town Center and XD
Loading...
Contact information
Property managed by:
Asset Living Midwest, LLC

Call leasing office:
(682) 254-7695
Property office hours:
Today
closed
View all hours
- Monday 8:30AM-5:30PM
- Tuesday 8:30AM-5:30PM
- Wednesday 8:30AM-5:30PM
- Thursday 10:00AM-5:30PM
- Friday 8:30AM-5:30PM