_Web.jpg?width=550&quality=80&height=450&mode=crop)
_Web.jpg?width=550&quality=80&height=450&mode=crop)
_Web.jpg?width=550&quality=80&height=450&mode=crop)
_Web.jpg?width=550&quality=80&height=450&mode=crop)
_May2025_LowRes.jpg?width=550&quality=80&height=450&mode=crop)
Mercer 1900
Schedule a tour
Floor plans




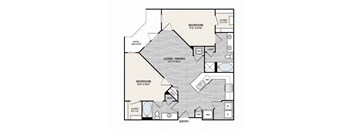
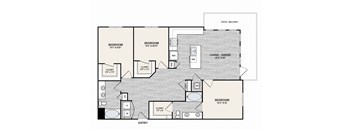
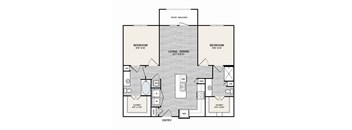
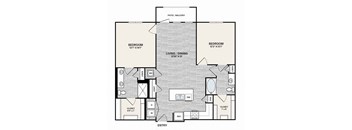
| Unit | Base rent | Availability | |
|---|---|---|---|
| 5-5306 | $2,153 - $6,303 | Nov 30 |
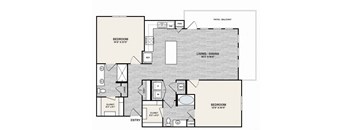
| Unit | Base rent | Availability | |
|---|---|---|---|
| 3-3247 | $2,488 - $6,665 | Nov 24 |
Policies
There may be additional unit-specific fees. Please select a unit and move-in date here.
Pet limit 2 allowed. Breed Restrictions Apply. We are a pet friendly apartment community! We are pleased to accept cats and dogs. The following non-traditional pets ARE allowed: Turtles, non-poisonous frogs, domestic hamsters, hermit crabs, gerbils, small domesticated birds, and domestic fish. Fees for these non-traditional acceptable pets may vary if applicable. Unless used as an assistance animal, restricted dog breeds are NOT allowed. Restricted breeds include the following: Akita, Alaskan Malamute, American Staffordshire Terrier, Bull Terrier, Chow, Doberman Pinscher, German Shepherd, Great Dane, Husky, Wolf Hybrid, Pit Bull, Rottweiler, Beauceron, Belgian Malinois and St. Bernard and all “mixes” of the above breeds. Snakes, spiders, ferrets and iguanas are NOT allowed due to liability reasons. Maximum 2 pet allowed. Rent $20/month per pet. One-Time Non-Refundable Pet Fee $400. No weight limit. All pet fees, additional security deposits, pet rent, weight limits, and the maximum number of pets allowed per apartment are subject to change at any time without notice and may be subject to certain restrictions. Reach out to the management office for the most up-to-date information.
View moreThe fees are estimates and actual amounts may vary. Pricing and availability are subject to change. For details, contact the property.
1st Full Month Free. ANY FLOORPLAN! Move In on or Before November 14, 2026 Choose Any Floor Plan Valid with a 13-15 Month Lease Updated 10/2/2026 | 3:45 PM. Offers vary by floor plan.
Check detailsAmenities
Apartment amenities
- Window Coverings
- View
- Hardwood Floors
- Washer/Dryer
- Microwave
- Patio/Balcony
- Refrigerator
- Handrails
- Wheelchair Access
- Cable Ready
- Carpeting
- Ceiling Fan
- Dishwasher
- Disposal
- Air Conditioner
- Open & spacious floor plans
- Designer color schemes
- Wood-style flooring
- Kitchen islands
- Walk-in closets
- Stainless Steel Appliances
- Side-by-side Refrigerator with Icemaker
- Under-cabinet lighting
- Washer/dryer in-unit
- Dual vanities
- Stainless steel appliance package
- Oval garden tubs
- Recessed and pendant lighting
- Private patios & balconies
- Granite & quartz countertops
- Herringbone kitchen backsplash
- air conditioning
- double vanities
- framed mirrors
- heating
- high speed internet access
- tub/shower
- eat-in kitchen
- crown molding
- dining rooms
- double pane windows
- large bedrooms
- vinyl flooring
- yard
- porch
- 1st Floor
- 2nd Floor
- Top Floor
- Pool View
- Small Private Yard
- Small Private Yard
- Medium Private Yard
- Large Private Yard
- Small Private Yard
- Large Private Yard
- Medium Private Yard
- Large Private Yard
- Extra Large Private Yard
- Extra Large Private Yard
- Small Private Yard
- Large Private Yard
- Walkway Access
- Large Private Yard
- Dark Grey Cabinets/Light Color Granite
- Light Cabinets/Dark Granite
- ADA
Community amenities
- Covered Parking
- Garage
- Recreation Room
- Public Transportation
- Pool
- Package Receiving
- On-Site Management
- On-Site Maintenance
- High Speed Internet
- Free Weights
- Elevator
- Courtyard
- Controlled Access/Gated
- Concierge
- Clubhouse
- Carport
- Business Center
- BBQ/Picnic Area
- 24-Hour Online Rent Payment
- 24-Hour Wi-Fi Café
- Storage Units
- Gaming Lounge with Skee Ball
- Outdoor Crossfit Area
- Pet Park
- Running/Biking Trails
- car charging station
- Fitness Center
- key fob entry
- online services
- package service
- renters insurance program
- trash pickup - door to door
- multi use room
- gameroom
- conference room
- walking/biking trails
- fenced lot
- waterfront
- lake access
- smoke free
- coffee bar
3D tours
Building details
Property description
Prices and special offers valid for new residents only. Pricing and availability subject to change at any time. Floorplans are an artist’s rendering and may not be to scale. The landlord makes no representation or warranty as to the actual size of a unit. All square footage and dimensions are approximate, and the actual size of any unit or space may vary in dimension. The rent is not based on actual square footage in the unit and will not be adjusted if the size of the unit differs from the square footage shown. Further, actual product and specifications may vary in dimension or detail. Not all features are available in every unit. Prices and availability are subject to change. Please see a representative for details.
Neighborhood
Use the map to explore the neighborhood and see how it matches your interests.
Contact information
&cropxunits=300&cropyunits=73&width=75&quality=90)
- Monday 9:00AM-6:00PM
- Tuesday 9:00AM-6:00PM
- Wednesday 9:00AM-6:00PM
- Thursday 9:00AM-6:00PM
- Friday 9:00AM-6:00PM