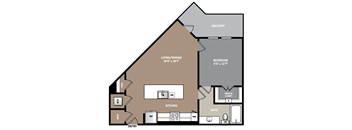
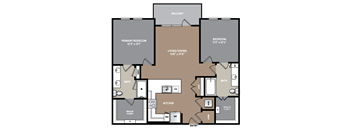
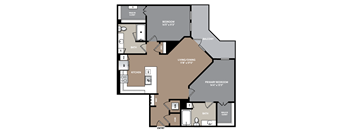
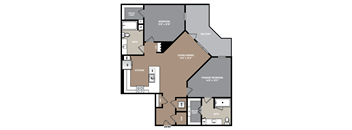
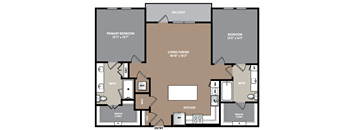
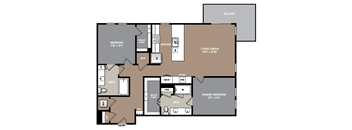
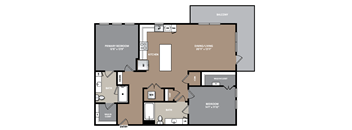
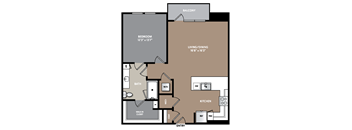
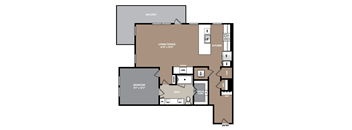
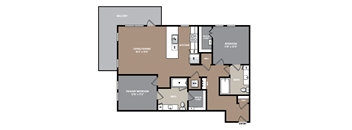
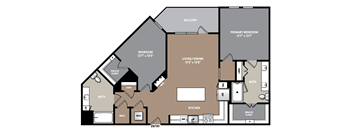
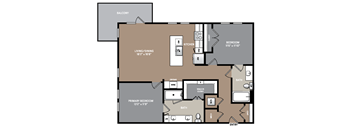
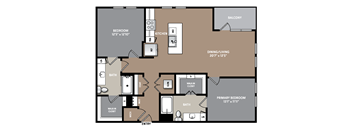
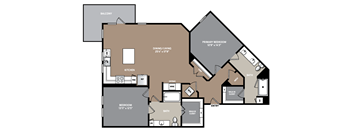
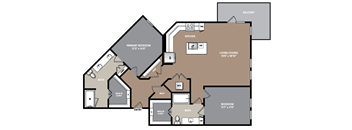
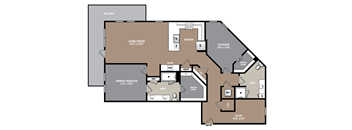
Base rent $1,445 - $2,405
Beds 1-2 Beds
Baths 1-2

Residences At Fairview Town Center

111 TOWN PLACE, Fairview, TX

Schedule a tour

Select a date to start scheduling a tour.
Loading...

Floor plans

Updated today
This listing displays base rent, which is the rent provided by the property and may not include recurring monthly fees and costs. Contact the property for more information. It does not include application fees, variable costs, and optional charges such as application fees, utility costs, pet charges, etc.
a floor plan of a three bedroom floor plan with an attic and a living room
A4
1 Bed / 1 Bath / 728 Sqft
$1,545 - $1,565
Unit Base rent Availability
2090 $1,545 Now
View
3090 $1,565 Now
View
a blueprint of a floor plan of a2804
A6
1 Bed / 1 Bath / 781 Sqft
$1,597 - $1,642
Unit Base rent Availability
2950 $1,597 Now
View
1480 $1,642 Feb 2, 2027
View
a blueprint of a floor plan of a residence
A8
1 Bed / 1 Bath / 844 Sqft
$1,599 - $1,725
Unit Base rent Availability
2300 $1,699 Now
View
2280 $1,699 Now
View
a floor plan of a three story floor plan with bedrooms and a large living room
B1
2 Beds / 2 Baths / 1,018 - 1,086 Sqft
$1,858 - $2,149
Unit Base rent Availability
3860 $1,858 Now
View
3660 $2,149 Jan 2, 2027
View
a blueprint of a floor plan of a house
B2
2 Beds / 2 Baths / 1,065 Sqft
$2,159
Unit Base rent Availability
1830 $2,159 Now
View
a blueprint of a floor plan of a house
B6
2 Beds / 2 Baths / 1,134 Sqft
$2,089
Unit Base rent Availability
0217 $2,089 Now
View
a blueprint of a floor plan of a residence
B8
2 Beds / 2 Baths / 1,188 - 1,272 Sqft
$2,039 - $2,329
Unit Base rent Availability
0312 $2,039 Now
View
0111 $2,154 Now
View
a floor plan of a room with a bedroom and a bathroom
A1
1 Bed / 1 Bath / 667 Sqft
$1,445 - $1,505
Unit Base rent Availability
3220 $1,445 Dec 29
View
2760 $1,455 Jan 24, 2027
View
a floor plan of a living room and kitchen
A3
1 Bed / 1 Bath / 725 Sqft
$1,455 - $1,555
Unit Base rent Availability
3180 $1,555 Nov 24
View
2200 $1,515 Nov 27
View
a floor plan of a two story floor plan with a bedroom and living room
B7
2 Beds / 2 Baths / 1,232 Sqft
$2,405
Unit Base rent Availability
4560 $2,405 Jan 21, 2027
View
a floor plan of a residence with an l shaped floor plan with bedrooms and a
B10
2 Beds / 2 Baths / 1,275 Sqft
$2,287
Unit Base rent Availability
0302 $2,287 Dec 6
View
a blueprint of a floor plan of a residence
A2
1 Bed / 1 Bath / 706 Sqft
Ask for pricing

Check for available units

Contact us
a floor plan of the as alt west floor plan with bedrooms and a bonus room
A5
1 Bed / 1 Bath / 750 Sqft
Ask for pricing

Check for available units

Contact us
a floor plan of a living room and a bedroom
A7
1 Bed / 1 Bath / 842 Sqft
Ask for pricing

Check for available units

Contact us
a blueprint of a floor plan of a residence
A9
1 Bed / 1 Bath / 845 Sqft
Ask for pricing

Check for available units

Contact us
a floor plan of a studio apartment with a bedroom and a living room
A10
1 Bed / 1 Bath / 915 Sqft
Ask for pricing

Check for available units

Contact us
a floor plan of a two story floor plan with a bedroom and a living room
B4
2 Beds / 2 Baths / 1,113 Sqft
Ask for pricing

Check for available units

Contact us
the floor plan of thelorlorium apartments
B5
2 Beds / 2 Baths / 1,127 Sqft
Ask for pricing

Check for available units

Contact us
a floor plan of a bedroom apartment with a living room and a dining room
B3
2 Beds / 2 Baths / 1,092 Sqft
Ask for pricing

Check for available units

Contact us
the floor plan of thelorlorium apartments
B9
2 Beds / 2 Baths / 1,194 Sqft
Ask for pricing

Check for available units

Contact us
a floor plan of a two story house with a bedroom and a living room
B11
2 Beds / 2 Baths / 1,268 Sqft
Ask for pricing

Check for available units

Contact us
the?? floor plan of a three story floor plan with an l shaped layout
B12
2 Beds / 2 Baths / 1,269 Sqft
Ask for pricing

Check for available units

Contact us
a blueprint of a floor plan of a residence
B13
2 Beds / 2 Baths / 1,387 Sqft
Ask for pricing

Check for available units

Contact us
the 390 sq ft floor plan of the aspen residences
B14
2 Beds / 2 Baths / 1,417 Sqft
Ask for pricing

Check for available units

Contact us
a floor plan of a two story floor plan with a bedroom and a living room
B15
2 Beds / 2 Baths / 1,499 Sqft
Ask for pricing

Check for available units

Contact us

What makes this property special?

These apartments pair wood-style plank flooring, 9 to 10 foot ceilings, and stainless steel kitchen appliances with quartz countertops and a kitchen island. Select homes add patios or balconies, built-in bookshelves, mud rooms, and walk-in showers. Community spaces include a pool, fitness center, clubhouse, coffee bar, coworking areas, and covered parking.

Policies

Security deposit $100 - $200

There may be additional unit-specific fees. Please select a unit and move-in date here.

One-time pet fees $500

Monthly pet rent $30

Pet limit 2 allowed. Contact our friendly office team to learn more about our pet policy!

View more
One-time pet fees $500

Monthly pet rent $30

Pet limit 2 allowed.

View more
One-time pet fees $500

Monthly pet rent $30

Pet limit 2 allowed.

View more

The fees are estimates and actual amounts may vary. Pricing and availability are subject to change. For details, contact the property.

Rent specials

Lease Today for Up to 8 Weeks Free!* *Terms and conditions apply. Offers vary by floor plan.

Check details

Amenities

Apartment amenities

  • Wood-Style Plank Flooring Throughout
  • Stainless Steel Kitchen Appliances
  • Quartz Countertops with Designer Backsplash
  • Gourmet Kitchen Island
  • 9 to 10 ft ceilings
  • Spacious walk-in closets with built-in shoe shelving
  • Walk-in shower with frameless glass door*
  • Relaxing Soaking Tub*
  • Large Patios and Balconies*
  • Full Size Washer/Dryer Included
  • Wine Refrigerator*
  • Convenient Mud Room*
  • Built-in Bookshelves*
  • Direct-access units on first-floor units
  • *In Select Units

Community amenities

  • Inspired resort-style swimming pool
  • State-of-the-art fitness center
  • Walkable to dining, shopping, and entertainment*
  • Tranquil courtyards with lush landscaping*
  • Outdoor kitchen with BBQ grills
  • Fire pit and lounge seating
  • Dedicated micro-offices and conference room*
  • Co-working business lounge*
  • Full-service coffee bar
  • Expansive resident clubhouse and lounge
  • Electric Vehicle charging stations
  • On-Site and Bike Storage Area
  • Automated Package Lockers
  • Controlled access covered parking
  • Climate-controlled corridors and elevators
  • Onsite recycling
  • 24-Hour emergency maintenance *
  • * IN EAST AND WEST

Services

We prioritize your convenience with Renter Essentials that help you move in easily and live comfortably at Residences At Fairview Town Center.

  • Electricity

Ratings and reviews

5.0 Exceptional
5 Reviews
Staff 5.0
Parking 5.0
Amenities 5.0
Maintenance 5.0
Value 5.0
Location 5.0
Noise 5.0
Mary W. Verified Resident
Nov 7, 2026

I want to give a special thank you to Ms. Lopa. She does a wonderful job keeping our residence clean and beautiful. She always greets residents with a smile and is one of the friendliest staff members I have met. Her hard work, kindness, and dedication make a real difference in our community. We are fortunate to have her here.

Masoud P. Verified Resident
Feb 11, 2026

Thank you for your cooperation! I paid $162.94.

Anonymous Verified Resident
Jun 3, 2025

All around great area and apartment complex looking forward being here awhile

El R. Verified Resident
Jan 22, 2025

The team over at The Residences was amazing. From showing the property during off hours, to making sure I could move in last minute, they went above and beyond every step of the way. Brand new, great upgraded features and so quiet. I looked for weeks and you just can't beat the price and lux apts. Love living at the residents and would highly recommend.

N H. Verified Resident
Dec 30, 2024

I recently moved into The Residences at Fairview Town Center, which is a brand-new apartment building, and I couldn't be happier with my choice! The location is absolutely perfect—situated in a vibrant neighborhood with plenty of restaurants and shops just a short walk away. The interiors are stunning, with modern finishes and thoughtful design elements that make the space feel both luxurious and welcoming. I love the open layout and the abundance of natural light that fills the rooms. Also, Becca in the leasing office is simply AMAZING!!!!!! Highly recommend!"


Property description

Experience tailored luxury at Residences at Fairview Town Center. High-end brownstone-style residences that transcend an apartment to become a sanctuary of sophistication. Custom finishes and cultivated furnishings outfit every space, crafting an undeniable ambiance of elegance and warmth. Your residence has been tailored to you - whether you dwell in the West or East building, exclusive...
Experience tailored luxury at Residences at Fairview Town Center. High-end brownstone-style residences that transcend an apartment to become a sanctuary of sophistication. Custom finishes and cultivated furnishings outfit every space, crafting an undeniable ambiance of elegance and warmth. Your residence has been tailored to you - whether you dwell in the West or East building, exclusive amenities, and dynamic opportunities wait right outside your door. Reimagine the limits of luxury living.
Floorplans are artist's rendering. All dimensions are approximate. Actual products and specifications may vary in dimension or detail. Not all features are available in every rental home. Prices and availability are subject to change. SQFT listed is an approximate value for each unit. Please see a representative for details.

Neighborhood

A lively, practical neighborhood running on big-name shopping and plenty of food stops, with handy options like Best Buy and CVS Pharmacy. • Best Buy and Dick's Sporting Goods set up this spot as a go-to for errands and newer gear. • Easy eats are everywhere, with Whataburger, Chick-fil-A, and MOD Pizza keeping lunch simple. • The Academy at Craigs Ranch, Kiddie Academy of Allen, and Rivercrest Private School make family routines manageable.
111 TOWN PLACE, Fairview, TX 75069
Loading content, please wait...
Loading...

Contact information

Property managed by: Willow Bridge RentCafe CRM
 Company

Call leasing office: (877) 568-5051

Property office hours:
Today 8:30AM-5:30PM
  • Monday 8:30AM-5:30PM
  • Tuesday 8:30AM-5:30PM
  • Wednesday 8:30AM-5:30PM
  • Thursday 8:30AM-5:30PM
  • Friday 8:30AM-5:30PM
  • Saturday 10:00AM-5:30PM
  • Sunday 1:00PM-5:30PM


Frequently asked questions

When were prices and availability for this property last updated?

Prices and availability for this property were last updated Today.

What floorplans are available?

The following floorplans are available: 1-bedroom apartments from $1,445 and 2-bedrooms apartments from $1,858.

What are the most popular nearby apartments?
How many units are available?

Currently, Residences at Fairview Town Center has 29 available units.

What neighborhood is Residences at Fairview Town Center in?

Residences at Fairview Town Center is located in the Village at Fairview neighborhood.

What are the business hours?

The business hours are:

  • Monday 8:30AM-5:30PM
  • Tuesday 8:30AM-5:30PM
  • Wednesday 8:30AM-5:30PM
  • Thursday 8:30AM-5:30PM
  • Friday 8:30AM-5:30PM
  • Saturday 10:00AM-5:30PM
  • Sunday 1:00PM-5:30PM