Base rent $1,125 - $2,473
Beds Studio-2 Beds
Baths 1-2

Cypress At Trinity Groves II

411 Broadway, Dallas, TX

Schedule a tour

Select a date to start scheduling a tour.
Loading...

Floor plans

Updated today
This listing displays base rent, which is the rent provided by the property and may not include recurring monthly fees and costs. Contact the property for more information. It does not include application fees, variable costs, and optional charges such as application fees, utility costs, pet charges, etc.

A - II
A - II
1 Bed / 1 Bath / 604 Sqft
$1,323 - $1,551
Unit Base rent Availability
5415 $1,324 - $1,523 Now
View
4316 $1,352 - $1,555 Jul 28
View
A0 - II
A0 - II
1 Bed / 1 Bath / 673 Sqft
$1,372 - $1,608
Unit Base rent Availability
5408 $1,373 - $1,579 Now
View
4606 $1,373 - $1,579 Now
View
A10 - II
A10 - II
1 Bed / 1 Bath / 702 - 753 Sqft
$1,386 - $1,870
Unit Base rent Availability
4420 $1,387 - $1,595 Now
View
4142 $1,627 - $1,871 Now
View
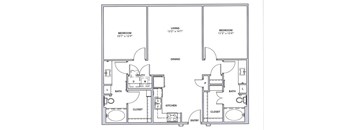
A floor plan of a two bedroom apartment with a living room, dining room, kitchen, bathrooms, and closets.
B1 - II
2 Beds / 2 Baths / 1,051 Sqft
$1,777 - $2,160
Unit Base rent Availability
4231 $1,799 - $2,093 Now
View
4241 $1,900 - $2,210 Now
View
A floor plan of a small apartment with a living room, bedroom, kitchen, bathroom, and closet.
E2 - II
Studio / 1 Bath / 507 - 576 Sqft
$1,125 - $1,386
Unit Base rent Availability
4433 $1,205 - $1,386 Aug 29
View
5301 $1,150 - $1,322 Sep 10
View
A floor plan of a small apartment with a living/dining area, kitchen, bedroom, bathroom, and closet.
A1C - II
1 Bed / 1 Bath / 702 Sqft
$1,458 - $1,677
Unit Base rent Availability
4440 $1,461 - $1,680 Aug 21
View
A1D - II
A1D - II
1 Bed / 1 Bath / 828 Sqft
$1,477 - $1,734
Unit Base rent Availability
4236 $1,478 - $1,700 Jul 11
View
5424 $1,481 - $1,703 Jul 26
View
A black and white image of a floor plan for a house.
B2A - II
2 Beds / 2 Baths / 1,220 Sqft
$2,126 - $2,473
Unit Base rent Availability
5313 $2,169 - $2,523 Aug 11
View
A floor plan of a small apartment with a living room, kitchen, bathroom, and bedroom.
E2A - II
Studio / 1 Bath / 580 Sqft
Ask for pricing

Check for available units

Contact us
A0-alt - II
A0-alt - II
1 Bed / 1 Bath / 671 Sqft
Ask for pricing

Check for available units

Contact us
A floor plan of a small apartment with a living/dining area, kitchen, bedroom, bathroom, and closet.
A1C1 - II
1 Bed / 1 Bath / 702 Sqft
Ask for pricing

Check for available units

Contact us
A floor plan of an apartment with a living room, dining room, kitchen, bedroom, bathroom, and closet.
A1D1 - II
1 Bed / 1 Bath / 828 Sqft
Ask for pricing

Check for available units

Contact us
A floor plan of a small apartment with a bedroom, living room, study, kitchen, and bathrooms.
A2 - II
1 Bed / 1 Bath / 908 Sqft
Ask for pricing

Check for available units

Contact us
A floor plan of a house with a living room, dining room, kitchen, and two bedrooms.
A3 - II
1 Bed / 1 Bath / 1,056 Sqft
Ask for pricing

Check for available units

Contact us
A floor plan of a house with a living room, dining room, kitchen, two bedrooms, a bathroom, and a closet.
A3A - II
1 Bed / 1 Bath / 1,168 Sqft
Ask for pricing

Check for available units

Contact us
A floor plan of a small apartment with a bedroom, bathroom, kitchen, living room, and utility space.
AB - II
1 Bed / 1 Bath / 619 Sqft
Ask for pricing

Check for available units

Contact us
LW - II
LW - II
1 Bed / 1 Bath / 1,209 Sqft
Ask for pricing

Check for available units

Contact us
B1A - II
B1A - II
2 Beds / 2 Baths / 1,074 Sqft
Ask for pricing

Check for available units

Contact us
A floor plan of a house with a living room, kitchen, dining room, and two bedrooms.
B2 - II
2 Beds / 2 Baths / 1,199 Sqft
Ask for pricing

Check for available units

Contact us
A floor plan of a home with a living room, kitchen, dining room, and two bedrooms.
B2B - II
2 Beds / 2 Baths / 1,331 Sqft
Ask for pricing

Check for available units

Contact us
A black and white image of a floor plan for a house.
B3 - II
2 Beds / 2 Baths / 1,251 Sqft
Ask for pricing

Check for available units

Contact us

Policies

Security deposit $250

There may be additional unit-specific fees. Please select a unit and move-in date here.

Cats allowed. Dogs allowed.

View more

The fees are estimates and actual amounts may vary. Pricing and availability are subject to change. For details, contact the property.


Ratings and reviews

3.5 Very good
12 Reviews
Parking 4.0
Amenities 4.0
Maintenance 3.5
Staff 3.5
Value 4.0
Location 4.0
Noise 3.0
Anonymous Verified Resident
Feb 8, 2026

Dream come true. Love where I live. No issues. I appeciate the maintance and staff.

Anonymous Verified Resident
Dec 26, 2025

Lived here for 6 years in two separate apartments. For the most part it is a good property to live in. The dog allowance is definitely beneficial in relation to the surrounding properties.

Anonymous Verified Resident
Dec 10, 2025

Its been great! I love the location, parking is wonderful, near to Downtown. Close enough but out of the mix

Anonymous Verified Resident
Jul 2, 2025

my only request is that you consider having other resources on how residents pay rent like flex, rent app etc

Anonymous Verified Resident
Jul 1, 2025

Most amenities are great. They need new grills by the pool. Residents need to be cleaner about trash.

Anonymous Verified Resident
Jun 29, 2025

Keep up the good work, great place to live.


Property description

Discover Cypress at Trinity Groves, a brand-new luxury residential community in the Trinity Groves neighborhood of Dallas, TX. These studio, one-, and two-bedroom apartment homes feature modern details from gourmet kitchens to living spaces with plentiful natural light. Abundant amenity options help you recharge, including three resort-style pools, two state-of-the-art fitness centers, and three...
Discover Cypress at Trinity Groves, a brand-new luxury residential community in the Trinity Groves neighborhood of Dallas, TX. These studio, one-, and two-bedroom apartment homes feature modern details from gourmet kitchens to living spaces with plentiful natural light. Abundant amenity options help you recharge, including three resort-style pools, two state-of-the-art fitness centers, and three sky lounges with views of the Downtown Dallas skyline. Meticulously designed with you in mind, Cypress at Trinity Groves delivers the living experience you’ve been searching for in Dallas.
Floorplans are artist's rendering. All dimensions are approximate. Actual products and specifications may vary in dimension or detail. Not all features are available in every rental home. Prices and availability are subject to change. SQFT listed is an approximate value for each unit. Please see a representative for details.

Neighborhood

Use the map to explore the neighborhood and see how it matches your interests.

411 Broadway, Dallas, TX 75212
Loading content, please wait...
Loading...

Contact information

Property managed by: Willow Bridge RentCafe CRM
 Company

Call leasing office: (469) 676-4974

Property office hours:
Today 9:00AM-6:00PM
  • Monday 9:00AM-6:00PM
  • Tuesday 9:00AM-6:00PM
  • Wednesday 9:00AM-6:00PM
  • Thursday 9:00AM-6:00PM
  • Friday 9:00AM-6:00PM
  • Saturday 10:00AM-6:00PM


Frequently asked questions

When were prices and availability for this property last updated?

Prices and availability for this property were last updated Today.

What floorplans are available?

The following floorplans are available: studio apartments from $1,125, 1-bedroom apartments from $1,323 and 2-bedrooms apartments from $1,777.

What are the most popular nearby apartments?
How many units are available?

Currently, Cypress at Trinity Groves II has 24 available units.

What are the business hours?

The business hours are:

  • Monday 9:00AM-6:00PM
  • Tuesday 9:00AM-6:00PM
  • Wednesday 9:00AM-6:00PM
  • Thursday 9:00AM-6:00PM
  • Friday 9:00AM-6:00PM
  • Saturday 10:00AM-6:00PM