


Brandon Oaks
Schedule a tour
Floor plans
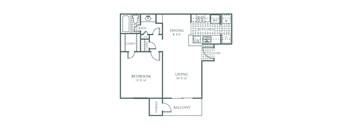
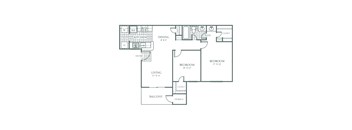
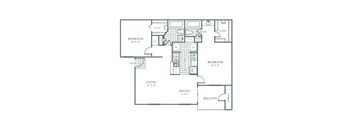

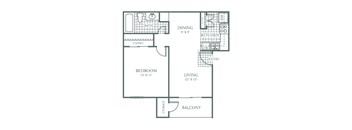
Check for available units
Contact usWhat makes this property special?
Policies
There may be additional unit-specific fees. Please select a unit and move-in date here.
Pet limit 2 allowed. Any hybrid or mixed breed with any of the following: Pit Bull, Staffordshire Terrier, American Bull Dog, German Shepherd, Malamute, Rottweiler, Doberman, Dalmatian, Akita, Chow, Presa Canario. This list is not all inclusive of all breeds and Management has final approval.
View moreThe fees are estimates and actual amounts may vary. Pricing and availability are subject to change. For details, contact the property.
FALL INTO SAVINGS! Enjoy UP TO 6 WEEKS FREE! Move in by November 25th to take advantage of this limited-time offer! Restrictions apply. Contact the leasing office for details. Offers vary by floor plan.
Check detailsAmenities
Apartment amenities
- Private Balcony/Patio
- Spacious Closets + Linen Closet
- Washer & Dryer Connections*
- AT&T Fiber Internet
- Locks and Thermostat with App Control
- Additional Exterior Storage Closet
- Fireplace*
- Hardwood-Style Flooring
- Brushed Nickel Hardware
- Double-Basin Kitchen Sink w/ Disposal
- Crown Molding
- 2-Inch Blinds
- Ceiling Fans
- Private Yards*
- Pantry*
- Washer/Dryer**
- Stainless Steel Appliances**
- Granite Countertops*
Community amenities
- Swimming Pool
- Reserved Covered Parking
- Dog Park
- Playground
- BBQ Grilling Area
- Laundry Facilities
- EV Charging Station
* Only available in select apartments
We prioritize your convenience with Renter Essentials that help you move in easily and live comfortably at Brandon Oaks.
- Electricity
Building details
Property description
Explore one-bedroom and two-bedroom layouts at Brandon Oaks Apartment Homes and find a floor plan that fits your routines, space needs, and personal style. Applicants over 18 years of age are subject to approval through a third-party screening service that verifies: Government issued ID Household income Rental history Credit screening Criminal history screening. Additional information may be required to provide final approval of your rental application. If this is the case, we’ll contact you via email with instructions on what to do next. Documents requested during this process will only be used for screening and verification purposes. Floor plans are artist’s rendering. All dimensions are approximate. Actual product and specifications may vary in dimension or detail. Not all features are available in every rental home. Prices and availability are subject to change. Rent is based on monthly frequency. Additional fees may apply, such as but not limited to package delivery, trash, water/sewer, pest, amenities, etc. Deposits vary. Please contact community for more details.
Neighborhood
Contact information

- Monday 9:30AM-5:30PM
- Tuesday 9:30AM-5:30PM
- Wednesday 9:30AM-5:30PM
- Thursday 9:30AM-5:30PM
- Friday 9:30AM-5:30PM
- Saturday 10:00AM-5:00PM