Base rent $1,336 - $13,543
Beds 1-4 Beds
Baths 1-3.5

The Dominion

15596 Interstate 45 South, Conroe, TX

Schedule a tour

Select a date to start scheduling a tour.
Loading...

Floor plans

Updated today
This listing displays total monthly cost, which is the base rent including recurring monthly fees and costs as provided by the property. It does not include application fees, variable costs, and optional charges such as application fees, utility costs, pet charges, etc.
3D tour
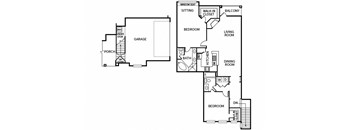
A floor plan of a house with a garage, two bedrooms, a living room, a dining room, a kitchen, a bathroom, a porch, and a balcony.
B6
2 Beds / 2 Baths / 1,373 Sqft
$1,596 - $8,796
Unit Total monthly cost Availability
0101 $1,610 - $8,601 Now
View
1501 $1,650 - $8,796 May 30
View
3D tour
A black and white floor plan of a house with labeled rooms.
C1
3 Beds / 2 Baths / 1,586 Sqft
$1,776 - $6,120
Unit Total monthly cost Availability
2506 $1,796 - $6,120 Now
View
1006 $1,786 - $6,077 Now
View
3D tour
A floor plan of a house with a garage, two bedrooms, a living room, a dining room, a kitchen, a study, a bathroom, and a foyer.
D1
4 Beds / 3 Baths / 1,913 Sqft
$1,958 - $13,188
Unit Total monthly cost Availability
2607 $1,998 - $13,188 Now
View
1407 $1,998 - $13,188 May 29
View
3D tour
A floor plan of a house with a garage, three bedrooms, a living room, a dining room, a powder room, a kitchen, and a balcony.
D2
4 Beds / 3.5 Baths / 1,970 Sqft
$2,058 - $13,578
Unit Total monthly cost Availability
0804 $2,058 - $13,578 Now
View
3D tour
A floor plan of a house with a living room, dining room, kitchen, and garage.
A4
1 Bed / 1 Bath / 800 Sqft
$1,371 - $5,934
Unit Total monthly cost Availability
1714 $1,383 - $5,934 Jun 3
View
0815 $1,371 - $5,845 Jun 26
View
3D tour
A black and white image of a floor plan for a home.
B1
2 Beds / 1 Bath / 1,098 Sqft
$1,386 - $7,999
Unit Total monthly cost Availability
2806 $1,500 - $7,999 May 30
View
0406 $1,489 - $5,716 Jul 20
View
3D tour
A black and white image of a house floor plan.
B2
2 Beds / 1 Bath / 1,028 Sqft
$1,429 - $5,492
Unit Total monthly cost Availability
1703 $1,429 - $5,492 Jul 17
View
3D tour
A floor plan of a house with a garage and a balcony.
B3
2 Beds / 1 Bath / 1,183 Sqft
$1,415 - $8,059
Unit Total monthly cost Availability
0305 $1,415 - $7,561 Jun 1
View
0905 $1,516 - $8,059 Jun 17
View
3D tour
A floor plan of a house with a garage, living room, dining room, kitchen, and several bedrooms.
B4
2 Beds / 2 Baths / 1,266 Sqft
$1,529 - $5,877
Unit Total monthly cost Availability
0702 $1,529 - $5,877 Aug 3
View
3D tour
A floor plan of a house with a garage, two bedrooms, a living room, dining room, kitchen, and a balcony.
B5
2 Beds / 2.5 Baths / 1,232 Sqft
$1,655 - $6,343
Unit Total monthly cost Availability
0813 $1,655 - $6,343 Jul 16
View
3D tour
A black and white floor plan of a house with a balcony, two bedrooms, a dining room, a kitchen, a porch, and a garage.
C2
3 Beds / 2 Baths / 1,578 Sqft
$1,751 - $5,964
Unit Total monthly cost Availability
2905 $1,751 - $5,964 Jun 17
View
3D tour
A floor plan of a house with a garage and a patio.
A1
1 Bed / 1 Bath / 711 Sqft
Ask for pricing

Check for available units

Contact us
3D tour
A floor plan of a house with a living room, dining room, kitchen, bedroom, and garage.
A2
1 Bed / 1 Bath / 785 Sqft
Ask for pricing

Check for available units

Contact us
3D tour
A floor plan of a house with a garage and a porch.
A3
1 Bed / 1 Bath / 896 Sqft
Ask for pricing

Check for available units

Contact us
3D tour
A floor plan of a house with a living room, dining room, kitchen, bedroom, bathroom, and garage.
A5
1 Bed / 1 Bath / 929 Sqft
Ask for pricing

Check for available units

Contact us
3D tour
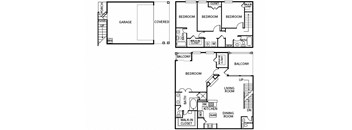
A set of three floor plans for a house with a garage, bedroom, and living room.
B7
2 Beds / 2.5 Baths / 1,503 Sqft
Ask for pricing

Check for available units

Contact us
3D tour
A floor plan of a house with labeled rooms.
C3
3 Beds / 2.5 Baths / 1,510 Sqft
Ask for pricing

Check for available units

Contact us
A floor plan of a house with two bedrooms, a living room, a dining room, a kitchen, a garage, and a bathroom.
D3
4 Beds / 3 Baths / 1,977 Sqft
Ask for pricing

Check for available units

Contact us

Policies

Application fees $65

There may be additional unit-specific fees. Please select a unit and move-in date here.

One-time pet fees $400

Monthly pet rent $25

Pet limit 2 allowed. None. We love your well-behaved pets! RPM Living welcomes all dog breeds, ages, and sizes. Pet interview required. Pet fee is $400 per pet and pet rent is $25 per pet with a 2-pet limit per apartment home.

View more

The fees are estimates and actual amounts may vary. Pricing and availability are subject to change. For details, contact the property.

Cost calculator

See initial one-time fees and calculate total monthly cost based on different lease options. 

View more
Rent specials

Lease Today and Enjoy Up to ONE Month Free *Restrictions apply, contact the office for details. Offers vary by floor plan.

Check details about rent specials

Amenities

Apartment amenities

  • Stainless Steel Appliances*
  • Onsite Storage*
  • In-Home Washer and Dryer*
  • Granite Countertop Kitchen Island*
  • Granite Backsplash*
  • Wood-Style Plank Flooring in Kitchen and Living Areas*
  • Wood-Burning Fireplace*
  • Built-In Desk*
  • Built-In Entertainment Center*
  • Private Attached Garage*
  • Soaking Bathtubs with Jets*
  • Double Vanity Sinks*
  • Walk-In Shower*
  • Spacious Oversized Closets*
  • Private Patio/Balcony with Outdoor Storage Closet*
  • Furniture Rental Options Available*

Community amenities

  • 24-Hour Fitness Center with Free Weights and Cardio Machines
  • Fenced Dog Park
  • Luxurious Resort-Style Pool and Spa
  • A part of the Conroe Independent School District (ISD)
  • Spacious Clubhouse and Lounging Area
  • Poolside Grilling Area
  • Dry Heat Sauna for Relaxation and Detoxification
  • Close Proximity to The Woodlands

3D tours

Loading content, please wait...

Ratings and reviews

4.0 Excellent
17 Reviews

What renters are saying

Renters appreciate the property for its friendly and quiet atmosphere, satisfactory and spacious apartments, and excellent pricing. The long-term residents indicate satisfaction with the location and are happy with the helpful management and outstanding maintenance staff. The property is described as a great place to live, with a wonderful staff and a secure environment suitable for families.

Parking 4.0
Amenities 4.0
Maintenance 4.0
Staff 4.5
Value 4.0
Location 4.5
Noise 4.0
Helen H. Verified Resident
Oct 27, 2025

Good living experience. Location is convenient to doctor appointments. Having trouble submitting requests for help

Anonymous Verified Resident
Mar 2, 2025

its been great so far. no issues for me.

Nicholas P. Verified Resident
Feb 25, 2025

Great neighborhood Parking is an issue, but all in all in place to live

Anonymous Verified Resident
Feb 12, 2025

Upstairs neighbors are very noisy. No respect at all for downstairs neighbor.

Anonymous Verified Resident
Jan 17, 2025

Donna is a ball and super cool, apartments meet satisfaction!

Anonymous Verified Resident
Jan 2, 2025

Great place to live! Friendly and quiet!


Building details

31 buildings in the community 238 apartments in the community 2 stories per building Building constructed in 2003

Property description


Square footage for advertised units is approximate. Prices are subject to change. Please call the leasing office for the most current pricing.

Neighborhood

Use the map to explore the neighborhood and see how it matches your interests.

15596 Interstate 45 South, Conroe, TX 77384
Loading content, please wait...
Loading...

Contact information

Property managed by: Roscoe Properties

Call leasing office: (936) 296-3942

Property office hours:
Today 9:00AM-6:00PM
  • Monday 9:00AM-6:00PM
  • Tuesday 10:00AM-6:00PM
  • Wednesday 9:00AM-6:00PM
  • Thursday 10:00AM-6:00PM
  • Friday 9:00AM-6:00PM
  • Saturday 10:00AM-5:00PM


Frequently asked questions

When were prices and availability for this property last updated?

Prices and availability for this property were last updated Today.

What floorplans are available?

The following floorplans are available: 1-bedroom apartments from $1,336, 2-bedrooms apartments from $1,351 and 3-bedrooms apartments from $1,716.

What are the most popular nearby apartments?

The most popular nearby apartments are: The Dominion, Berkshire Woodland, Berkshire Jones Forest and Park at Magnolia.

What neighborhood is The Dominion in?

The Dominion is located in the Mansions neighborhood.

What are the business hours?

The business hours are:

  • Monday 9:00AM-6:00PM
  • Tuesday 10:00AM-6:00PM
  • Wednesday 9:00AM-6:00PM
  • Thursday 10:00AM-6:00PM
  • Friday 9:00AM-6:00PM
  • Saturday 10:00AM-5:00PM