


Base rent
$1,175 - $1,661
Beds
2-4 Beds
Baths
1-2.5
Park Village Apartments
1400 S Frazier St.,
Conroe, TX
Schedule a tour
Select a date to start scheduling a tour.
Loading...
Floor plans
Updated 5 days ago
This listing displays base rent, which is the rent provided by the property and may not include recurring monthly fees and costs. Contact the property for more information.
It does not include application fees, variable costs, and optional charges such as application fees, utility costs, pet charges, etc.
$Some units at this property may be income restricted

B1
2 Beds
/ 1 Bath
/ 1,066 Sqft
| Unit | Base rent | Availability | |
|---|---|---|---|
| WAIT-B1 | Ask for pricing | Now |
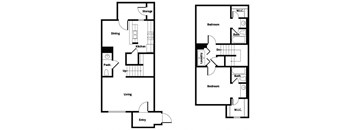
| Unit | Base rent | Availability | |
|---|---|---|---|
| WAIT-B2 | $1,307 | Now |

C1
3 Beds
/ 2 Baths
/ 1,240 Sqft
| Unit | Base rent | Availability | |
|---|---|---|---|
| WAIT-C1 | Ask for pricing | Now |

C2
3 Beds
/ 2 Baths
/ 1,274 Sqft
| Unit | Base rent | Availability | |
|---|---|---|---|
| WAIT-C2 | Ask for pricing | Now |
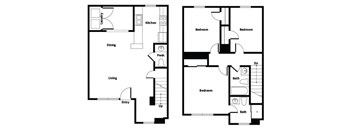
| Unit | Base rent | Availability | |
|---|---|---|---|
| WAIT-C3 | $1,501 | Now |
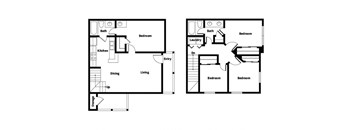
| Unit | Base rent | Availability | |
|---|---|---|---|
| WAIT-D1 | $1,475 - $1,661 | Now |
Policies
Security deposit
$400 - $600
Application fees
$40
There may be additional unit-specific fees. Please select a unit and move-in date here.
One-time pet fees
$300
Security pet deposit
$250
Monthly pet rent
$25
Pet limit 2 allowed.
View more
One-time pet fees
$300
Security pet deposit
$250
Monthly pet rent
$25
Pet limit 2 allowed. Breed restrictions apply.
View more
PET DEPOSIT:
$250 deposit per pet
PET FEE:
$300 per pet
PET RENT: $25/month per pet (2 max allowed)
Pet Overview: Dogs and cats, including puppies and kittens under one (1) year old, are welcome at our community. All pet residents must have their health check and shots by six (6) months of age. A signed animal addendum is required to be on file at our leasing office. A maximum of two (2) pets is allowed.
We also welcome your domestic pet if it is a bird or fish, with written approval from our on-site management team. No reptiles or exotic animals, please. Fish tanks are not to exceed 55 gallons.
Additional Details: We use a third-party service to ensure all applicants and residents understand and adhere to our pet policies. All applicants must complete a Pet, No Pet, or Assistance Animal profile with our third-party service.
Support Animals: If the animal is an emotional support animal, pet deposits are not necessary, and breed restrictions do not apply. A signed letter from a qualified professional, meeting the company’s standards for reasonable accommodation regarding emotional support animals, along with proof of current rabies vaccinations and licenses (if applicable by law), is required.
Service Animals: If the animal is a service animal, pet deposits are not necessary, and breed restrictions do not apply. If your disability and the work performed by the animal are not readily apparent, you may be asked to confirm that the service animal is required and asked to describe the work or tasks the service animal is trained to perform. Proof of current rabies vaccinations and licenses (if applicable by law) is required.
Breed Restrictions: We will accept all breeds of dogs, except the following or any combination of mixed breeds that contain any of the following: Akita, Alaskan Malamute, Chow, Doberman Pinscher, German Shepherd, Great Dane, Husky, Pit Bull Terriers*, Rottweiler, Saint Bernard, and wolf-dog hybrids. We reserve the right to add additional restricted breeds at any time.
*This includes all Pit Bull breeds: American Pit Bull Terriers, American or Irish Staffordshire Terriers, Bull Terriers, Pit Bulls, American Bull Dogs, Pit Bull Bordeaux, and Fila Brasileiro.
View more
The fees are estimates and actual amounts may vary. Pricing and availability are subject to change. For details, contact the property.
Amenities
*In select homes.
Apartment amenities
- Full-Sized Washer and Dryer Connections
- Private Patio
- Townhome-Style Floor Plans*
- Oversized Closets
- Private Apartment Entrance
- Wood-Style Flooring
- Breakfast Bar
- Dishwasher
- Refrigerator with Icemaker*
- Ceiling Fan
- En-Suite Bathroom
- Mirrored Closet Doors*
- Additional Storage Units
- Looking for a furnished apartment? Click here for furniture rental options and savings.
Community amenities
- Swimming Pool with Large Deck
- 2 Playgrounds
- Conroe Independent School District
- Clubhouse
- Library
- Onsite Laundry Facilities
- 24-Hour Emergency Maintenance
- Professional On-Site Management Team
- Close to Historic Downtown Conroe
- Share the Air: Smoke-Free Community
- Access to Montgomery County Afterschool Food Program
- Pet Friendly: Puppies and Kittens Welcome
Services
We prioritize your convenience with Renter Essentials that help you move in easily and live comfortably at Park Village Apartments.
- Flex rent payments
- Renters insurance
Building details
14 buildings in the community
144 apartments in the community
2 stories per building
Building constructed in 1996
Property description
If you are starting a pre-application for an INCOME RESTRICTED unit, please review CURRENT INCOME LIMITS for your household before proceeding. The first step is to choose your floor plan option. Once you select "PRE-APPLY" you will be added to our waitlist. Once your application is reviewed and approved we will assign you a specific unit. *Pricing and availability are subject to change. **SQFT...
If you are starting a pre-application for an INCOME RESTRICTED unit, please review CURRENT INCOME LIMITS for your household before proceeding. The first step is to choose your floor plan option. Once you select "PRE-APPLY" you will be added to our waitlist. Once your application is reviewed and approved we will assign you a specific unit. *Pricing and availability are subject to change. **SQFT listed is an approximate value for each unit. ***Floor plan image is an approximate representation; layouts and features may vary by location.
Neighborhood
Use the map to explore the neighborhood and see how it matches your interests.
Loading...
Contact information
Call leasing office:
(979) 493-5769
Property office hours:
Today
10:00AM-2:00PM
View all hours
- Monday 10:00AM-6:00PM
- Tuesday 10:00AM-6:00PM
- Thursday 10:00AM-6:00PM
- Friday 10:00AM-6:00PM
- Saturday 10:00AM-2:00PM
Wednesdays are By Appointment Only.